Virtually Staged. Start your day with glowing sunrise views across Sarasota Bay from the living room, primary suite, and screened lanai, where the waterfront setting makes every moment feel like a retreat. Located within the gated waterfront enclave of Bay Isles, this spacious 2-bedroom, 2.5-bath townhome offers effortless island living with serene bay views and a flexible layout. Access to Bay Isles EXCLUSIVE Beach Club right across the street! The main living level is thoughtfully designed for everyday living and entertaining, featuring an open living and dining area complemented by a wood-burning fireplace. The kitchen offers ample space for casual meals and future customization. Large sliders extend the living space to a screened lanai overlooking the bay—an ideal spot to unwind or host guests. Hurricane shutters are already installed, offering added security and peace of mind. Upstairs, two well-proportioned bedroom suites each include private baths and walk-in closets, providing comfort and privacy for owners and guests alike. The primary suite is highlighted by a light-filled bath with an oversized soaking tub with jets and skylights above, creating a relaxing, spa-inspired atmosphere. A versatile loft area with additional skylights offers flexibility for a home office or gym, den, or reading space. On the ground level, an oversized two-car tandem garage delivers exceptional storage and functionality, with room for hobbies or a workshop. Residents of Fairway Bay enjoy a pet-friendly environment, professional on-site management, lushly landscaped walking and biking paths, and a private heated pool. Ownership also includes access to the exclusive Bay Isles Beach Club, a private Gulf-front amenity offering pavilion seating, tropical cabanas, grilling and picnic areas, beach storage, kitchen prep, and private restroom facilities. Ideally situated near the beaches, golf, dining, and shopping of Longboat Key, this townhome presents a rare opportunity to own in one of the island’s most established and desirable communities. Optional membership in the Longboat Key Club offers access, depending on membership category, to 45 holes of championship golf, more than 20 Har-Tru tennis courts, pickleball, multiple dining venues, private beach and pool facilities, a full-service spa, fitness and wellness facilities, member events, Marina Village and the Club’s deep-water marina.
For sale
$624,900
1920 HARBOURSIDE DRIVE #1003, LONGBOAT KEY, FL 34228
2beds
1,690sqft
Townhouse
Built in 1982
10.83 Acres Lot
$-- Zestimate®
$370/sqft
$1,991/mo HOA
What's special
Waterfront settingPrivate heated poolWood-burning fireplace
- 12 days
- 316
- 9
Zillow last checked:
Listing updated:
Listed by:
Keith Curcio 941-376-7683,
COLDWELL BANKER REALTY 941-388-3966
Source: Stellar MLS,MLS#: A4706809 Originating MLS: Sarasota - Manatee
Facts & features
Interior
Bedrooms & bathrooms
- Bedrooms: 2
- Bathrooms: 3
- Full bathrooms: 2
- 1/2 bathrooms: 1
Rooms
- Room types: Loft, Storage Rooms
Primary bedroom
- Features: Walk-In Closet(s)
- Level: Second
- Area: 180 Square Feet
- Dimensions: 12x15
Bedroom 2
- Features: Walk-In Closet(s)
- Level: Second
Bathroom 1
- Level: Second
- Area: 198 Square Feet
- Dimensions: 11x18
Bathroom 2
- Level: Second
Bathroom 3
- Level: First
Balcony porch lanai
- Level: First
- Area: 84 Square Feet
- Dimensions: 7x12
Kitchen
- Level: First
- Area: 120 Square Feet
- Dimensions: 10x12
Living room
- Level: First
- Area: 350 Square Feet
- Dimensions: 14x25
Heating
- Central, Electric
Cooling
- Central Air
Appliances
- Included: Cooktop, Dishwasher, Disposal, Electric Water Heater, Range, Refrigerator, Trash Compactor
- Laundry: Inside, Upper Level
Features
- Built-in Features, Ceiling Fan(s), Eating Space In Kitchen, High Ceilings, Living Room/Dining Room Combo, Open Floorplan, Split Bedroom, Thermostat, Walk-In Closet(s)
- Flooring: Carpet, Ceramic Tile
- Doors: Sliding Doors
- Windows: Skylight(s)
- Has fireplace: Yes
- Fireplace features: Living Room, Wood Burning
Interior area
- Total structure area: 2,606
- Total interior livable area: 1,690 sqft
Property
Parking
- Total spaces: 2
- Parking features: Assigned, Driveway, Garage Door Opener, Ground Level, Guest, Oversized, Tandem
- Attached garage spaces: 2
- Has uncovered spaces: Yes
Features
- Levels: Two
- Stories: 2
- Patio & porch: Covered, Patio, Screened
- Exterior features: Awning(s), Sidewalk, Tennis Court(s)
- Pool features: Gunite, Heated, In Ground, Lap
- Has spa: Yes
- Spa features: Heated, In Ground
- Has view: Yes
- View description: City, Garden, Water, Bay/Harbor - Partial
- Has water view: Yes
- Water view: Water,Bay/Harbor - Partial
- Waterfront features: Waterfront, Bay/Harbor, Bay/Harbor Access, Beach Access, Beach - Access Deeded, Saltwater Canal Access, No Wake Zone, Riprap
- Body of water: SARASOTA BAY
Lot
- Size: 10.83 Acres
- Features: Cul-De-Sac, FloodZone
- Residential vegetation: Trees/Landscaped
Details
- Parcel number: 0008021037
- Zoning: PD
- Special conditions: None
Construction
Type & style
- Home type: Townhouse
- Architectural style: Coastal,Custom
- Property subtype: Townhouse
Materials
- Block, Cement Siding, Stucco
- Foundation: Slab
- Roof: Membrane,Metal
Condition
- New construction: No
- Year built: 1982
Utilities & green energy
- Sewer: Public Sewer
- Water: Public
- Utilities for property: Cable Available, Electricity Available, Phone Available, Public, Sewer Available, Street Lights, Underground Utilities, Water Available
Community & HOA
Community
- Features: Water Access, Waterfront, Association Recreation - Owned, Buyer Approval Required, Clubhouse, Fitness Center, Gated Community - Guard, Golf, Pool, Sidewalks, Tennis Court(s)
- Security: Fire Sprinkler System, Gated Community, Smoke Detector(s)
- Pet fee: $0 monthly
- Subdivision: FAIRWAY BAY 1
HOA
- Has HOA: Yes
- Amenities included: Cable TV, Clubhouse, Fitness Center, Gated, Maintenance, Pickleball Court(s), Pool, Recreation Facilities, Security, Spa/Hot Tub, Tennis Court(s), Trail(s)
- Services included: 24-Hour Guard, Common Area Taxes, Community Pool, Reserve Fund, Insurance, Maintenance Structure, Maintenance Grounds, Manager, Pest Control, Pool Maintenance, Private Road, Recreational Facilities, Security, Sewer, Trash, Water
- HOA fee: $1,991 monthly
- HOA name: Nat Veal
- HOA phone: 941-383-2701
- Second HOA name: Bay Isles
Location
- Region: Longboat Key
Financial & listing details
- Price per square foot: $370/sqft
- Tax assessed value: $680,300
- Date on market: 10/11/2026
- Cumulative days on market: 13 days
- Listing terms: Cash,Conventional
- Ownership: Condominium
- Total actual rent: 0
- Electric utility on property: Yes
- Road surface type: Asphalt, Paved
Estimated market value
Not available
Estimated sales range
Not available
Not available
Price history
| Date | Event | Price |
|---|---|---|
| 10/12/2026 | Listed for sale | $624,900-8.7%$370/sqft |
Source:  Stellar MLS #A4706809 Report a problem | ||
| 3/19/2026 | Listing removed | $684,500$405/sqft |
Source: Stellar MLS #TB8462750 Report a problem | ||
| 2/13/2026 | Price change | $684,500-6.2%$405/sqft |
Source: Stellar MLS #TB8462750 Report a problem | ||
| 1/10/2026 | Listed for sale | $729,900+92.1%$432/sqft |
Source: Stellar MLS #TB8462750 Report a problem | ||
| 9/11/2020 | Sold | $380,000-4.5%$225/sqft |
Source: Stellar MLS #A4462864 Report a problem | ||
| 8/17/2020 | Pending sale | $398,000$236/sqft |
Source: COLDWELL BANKER REALTY #A4462864 Report a problem | ||
| 5/29/2020 | Price change | $398,000-5.2%$236/sqft |
Source: COLDWELL BANKER REALTY #A4462864 Report a problem | ||
| 3/28/2020 | Listed for sale | $420,000$249/sqft |
Source: COLDWELL BANKER REALTY #A4462864 Report a problem | ||
Public tax history
| Year | Property taxes | Tax assessment |
|---|---|---|
| 2025 | -- | $253,381 +2.9% |
| 2024 | $267 -90.5% | $246,240 +3% |
| 2023 | $2,829 -0.3% | $239,068 +3% |
| 2022 | $2,836 -1.2% | $232,105 +3% |
| 2021 | $2,870 -45.6% | $225,345 -36.1% |
| 2020 | $5,275 -7.6% | $352,800 -8.8% |
| 2019 | $5,710 | $386,900 -5.2% |
| 2018 | $5,710 -0.2% | $408,000 +22.7% |
| 2017 | $5,721 +8.1% | $332,400 -9.8% |
| 2016 | $5,290 | $368,400 +1.7% |
| 2015 | $5,290 +10.5% | $362,200 +27.8% |
| 2014 | $4,786 +12.6% | $283,400 |
| 2013 | $4,251 +7.7% | $283,400 +5.3% |
| 2012 | $3,948 -4.5% | $269,100 -5.9% |
| 2011 | $4,133 -17.7% | $286,100 -15.4% |
| 2010 | $5,024 -10.1% | $338,300 -8.2% |
| 2009 | $5,585 | $368,500 -10.3% |
| 2008 | $5,585 -12.1% | $410,800 -12% |
| 2007 | $6,351 | $466,600 -3% |
| 2006 | -- | $480,900 +18.4% |
| 2005 | -- | $406,100 -9.6% |
| 2004 | $7,079 +2.7% | $448,999 +8% |
| 2003 | $6,896 +18.2% | $415,740 +23% |
| 2002 | $5,834 +50.5% | $338,000 +44.8% |
| 2001 | $3,877 +3.1% | $233,345 +5% |
| 2000 | $3,759 | $222,233 |
Find assessor info on the county website
Monthly payment
Est. payment
Payment breakdown
Explore the cost of this home by adjusting the details. Changes won't be saved.Climate risks
Neighborhood: 34228
Nearby schools
Schools provided by the listing agent
- Elementary: Southside Elementary
- Middle: Booker Middle
- High: Booker High
Source: Stellar MLS. This data may not be complete. We recommend contacting the local school district to confirm school assignments for this home.
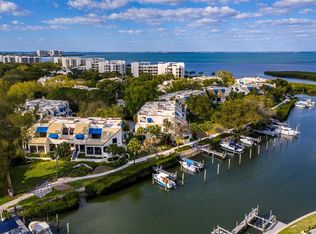
- $850,0003 bd3 ba2.1k sqft1904 Harbourside Dr UNIT 204, Longboat Key, FL 34228Sold

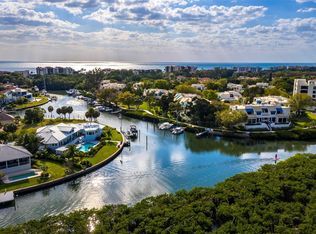
- $799,0002 bd3 ba1.5k sqft1906 Harbourside Dr UNIT 303, Longboat Key, FL 34228For Sale
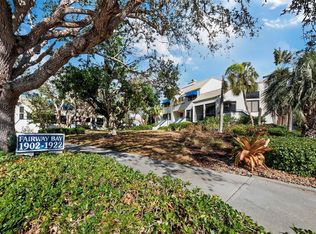
- $1,150,0003 bd3 ba2.1k sqft1906 Harbourside Dr UNIT 304, Longboat Key, FL 34228Sold
- $715,0002 bd3 ba2k sqft1912 Harbourside Dr UNIT 603, Longboat Key, FL 34228Sold
Similar homes
- $769,0002 bd2 ba1.2k sqft1955 GULF OF MEXICO DRIVE #G6-407, LONGBOAT KEY, FL 34228For Sale

 MLS ID #A4707495, Judy Mitchell, PREMIER SOTHEBY'S INTERNATIONAL REALTY. Stellar MLS
- $599,0002 bd2 ba1.2k sqft2301 GULF OF MEXICO DRIVE #45N, LONGBOAT KEY, FL 34228For Sale
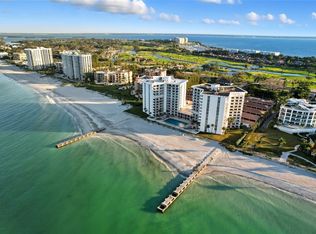 MLS ID #A4698596, Paul Bachmann, PREFERRED SHORE LLC. Stellar MLS
- $600,0002 bd2 ba1.3k sqft1095 GULF OF MEXICO DRIVE #102, LONGBOAT KEY, FL 34228For Sale
 MLS ID #A4693425, Rich Polese, COMPASS FLORIDA LLC. Stellar MLS
- $599,0002 bd2 ba1.1k sqft1065 GULF OF MEXICO DRIVE #201, LONGBOAT KEY, FL 34228For Sale
 MLS ID #A4669086, John Esser, KELLER WILLIAMS ON THE WATER S. Stellar MLS
- $639,9002 bd2 ba1.1k sqft1100 IMPERIAL DRIVE #603, SARASOTA, FL 34236For SaleMLS ID #A4708241, Sherry Sellmann, LEGACY BAY PARTNERS. Stellar MLS
- $863,9002 bd2 ba1.4k sqft1000 LONGBOAT CLUB ROAD #304, LONGBOAT KEY, FL 34228For SaleMLS ID #A4689434, Judy Kepecz-Hays, COLDWELL BANKER REALTY. Stellar MLS
- $449,9002 bd2 ba1k sqft4340 FALMOUTH DRIVE #104, LONGBOAT KEY, FL 34228For SaleMLS ID #A4701827, Melissa Sherk, PREFERRED SHORE LLC. Stellar MLS
- $425,0002 bd2 ba1k sqft4370 CHATHAM DRIVE #304, LONGBOAT KEY, FL 34228For SaleMLS ID #A4704453, Kevin Tai, PREFERRED SHORE LLC. Stellar MLS
- $399,0002 bd2 ba1k sqft4330 FALMOUTH DRIVE #107, LONGBOAT KEY, FL 34228For SaleMLS ID #A4710255, Sharon Meier, PREMIER SOTHEBY'S INTERNATIONAL REALTY. Stellar MLS
- $319,0001 bd1 ba883 sqft600 SUTTON PLACE #101B, LONGBOAT KEY, FL 34228For SaleMLS ID #C7531576, Jill Baldwin, MARINA PARK REALTY LLC. Stellar MLS
- $599,0003 bd3 ba1.9k sqft9604 CORTEZ ROAD W #134, BRADENTON, FL 34210For SaleMLS ID #A4699738, Lorie Masry, CORCORAN DWELLINGS REALTY. Stellar MLS
- $524,9002 bd2 ba1.1k sqft750 N TAMIAMI TRAIL #312, SARASOTA, FL 34236For SaleMLS ID #A4703352, Marion Fitzpatrick, ALLISON JAMES ESTATES & HOMES. Stellar MLS
- $799,0002 bd2 ba1.6k sqft713 BAYPORT WAY #713, LONGBOAT KEY, FL 34228For SaleMLS ID #A4701332, Paige Rogers, DUNCAN REAL ESTATE, INC.. Stellar MLS
- $456,7892 bd2 ba1k sqft4485 GULF OF MEXICO DRIVE #402, LONGBOAT KEY, FL 34228AuctionMLS ID #N6146025, Paula Van De Ree, NEAL VAN DE REE & ASSOCIATES. Stellar MLS
- $739,0002 bd2 ba1.4k sqft1212 BENJAMIN FRANKLIN DRIVE #206, SARASOTA, FL 34236For SaleMLS ID #A4674893, Rory McDonald, PREFERRED SHORE LLC. Stellar MLS
- $630,0002 bd2 ba1.3k sqft6267 MIDNIGHT PASS ROAD #306, SARASOTA, FL 34242For SaleMLS ID #A4696685, Trish Wittmus, BERKSHIRE HATHAWAY HOMESERVICE. Stellar MLS
- $649,0002 bd2 ba1.4k sqft4822 OCEAN BOULEVARD #8B, SARASOTA, FL 34242For SaleMLS ID #A4708261, Sherri Mills, MICHAEL SAUNDERS & COMPANY. Stellar MLS
- $369,9003 bd2 ba1.6k sqft220 LAKEWOOD DRIVE #220, BRADENTON, FL 34210For SaleMLS ID #A4708302, Susan Hollywood, COLDWELL BANKER REALTY. Stellar MLS
- $549,0002 bd2 ba1.7k sqft610 RIVIERA DUNES WAY #503, PALMETTO, FL 34221For SaleMLS ID #A4708908, Jessica Peterson, DREAMIFY REAL ESTATE LLC. Stellar MLS
- $610,0001 bd3 ba1.6k sqft800 N TAMIAMI TRAIL #103, SARASOTA, FL 34236For SaleMLS ID #A4708473, Moriah Taliaferro, PREMIER SOTHEBY'S INTERNATIONAL REALTY. Stellar MLS
