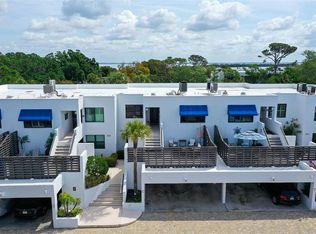
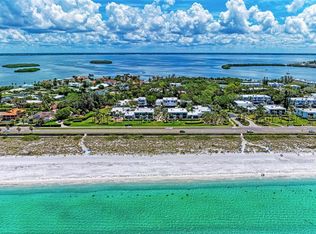

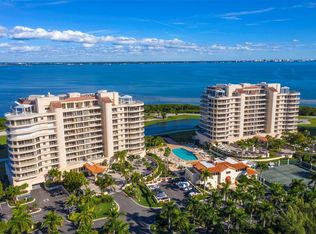
Stunning gulf views are the focal point of this raised level 1st floor condo located at the Bayport Beach & Tennis Club, two bedroom, two bath has an additional flex room with a Murphy Bed and built-ins can be used as a third bedroom, newer kitchen with quartz countertops, Updates in the bathrooms with whirlpool tub in guest bedroom. Spacious primary bedroom with built-in drawers and walk-in closet, ceramic tile thru-out with LVP floors in the guest bedroom. new hurricane windows and A/C 2025. There is plenty of outdoor space just out the sliding glass doors is a large patio to set up a grill, dine outside, or just relax and enjoy the beautiful sunset views. Lots of storage space throughout the unit and a storage closet in your covered carport. The beautiful 27 acre tropically landscaped grounds boast both Gulf to Bay access. There is 1200 feet of private pristine beach on the Gulf with chairs, umbrellas and lounge chairs provided for your use, plus a kayak launch and fishing pier on Sarasota Bay. The amenities offered include a Jr. size Olympic pool, Clubhouse, fitness center, four Har-Tru tennis courts and nature trails, New roof and exterior painted in the last few months by the HOA, professional on-site management.
For sale
$995,000
713 BAYPORT WAY #713, LONGBOAT KEY, FL 34228
2beds
1,601sqft
Condominium
Built in 1980
-- sqft lot
$-- Zestimate®
$621/sqft
$1,978/mo HOA
What's special
- 16 days |
- 400 |
- 21 |
Zillow last checked:
Listing updated:
Listed by:
Paige Rogers 513-382-1992,
DUNCAN REAL ESTATE, INC. 941-779-0304
Source: Stellar MLS,MLS#: A4701332 Originating MLS: Sarasota - Manatee
Originating MLS: Sarasota - Manatee
Facts & features
Interior
Bedrooms & bathrooms
- Bedrooms: 2
- Bathrooms: 2
- Full bathrooms: 2
Primary bedroom
- Features: Walk-In Closet(s)
- Level: First
- Area: 276 Square Feet
- Dimensions: 12x23
Primary bathroom
- Features: Dual Sinks
- Level: First
Kitchen
- Features: Pantry
- Level: First
- Area: 144 Square Feet
- Dimensions: 9x16
Living room
- Level: First
- Area: 425 Square Feet
- Dimensions: 17x25
Heating
- Central
Cooling
- Central Air
Appliances
- Included: Oven, Dishwasher, Disposal, Dryer, Electric Water Heater, Microwave, Range, Refrigerator, Washer
- Laundry: Laundry Closet
Features
- Ceiling Fan(s), Walk-In Closet(s)
- Flooring: Carpet, Ceramic Tile
- Doors: Sliding Doors
- Has fireplace: No
- Furnished: Yes
Interior area
- Total structure area: 1,801
- Total interior livable area: 1,601 sqft
Video & virtual tour
Property
Parking
- Total spaces: 1
- Parking features: Assigned
- Carport spaces: 1
Features
- Levels: One
- Stories: 1
- Patio & porch: Deck, Patio, Porch
- Exterior features: Storage
- Pool features: Heated, In Ground
- Has view: Yes
- View description: Water, Gulf/Ocean - Full
- Has water view: Yes
- Water view: Water,Gulf/Ocean - Full
- Waterfront features: Bay/Harbor Access, Beach Access, Gulf/Ocean Access, Fishing Pier
Lot
- Residential vegetation: Mature Landscaping, Trees/Landscaped
Details
- Additional structures: Storage
- Parcel number: 0002144013
- Special conditions: None
Construction
Type & style
- Home type: Condo
- Property subtype: Condominium
Materials
- Stucco
- Foundation: Slab
- Roof: Built-Up
Condition
- New construction: No
- Year built: 1980
Utilities & green energy
- Sewer: Public Sewer
- Water: Public
- Utilities for property: Cable Connected, Electricity Connected, Public, Street Lights
Community & HOA
Community
- Features: Fishing, Deed Restrictions, Fitness Center, Pool, Tennis Court(s)
- Security: Smoke Detector(s)
- Pet fee: $0 monthly
- Subdivision: BAYPORT BCH & TEN PH C
HOA
- Has HOA: Yes
- Amenities included: Fitness Center, Maintenance, Pool, Tennis Court(s)
- Services included: Cable TV, Community Pool, Insurance, Internet, Maintenance Structure, Maintenance Grounds, Maintenance Repairs, Manager, Recreational Facilities, Sewer, Trash, Water
- HOA fee: $1,978 monthly
- HOA name: Castle Group / Bayport Beach & Tennis Club
- HOA phone: 941-383-7000
Location
- Region: Longboat Key
Financial & listing details
- Price per square foot: $621/sqft
- Tax assessed value: $680,500
- Annual tax amount: $5,431
- Date on market: 8/6/2026
- Cumulative days on market: 2 days
- Listing terms: Cash,Conventional
- Ownership: Condominium
- Total actual rent: 0
- Electric utility on property: Yes
- Road surface type: Paved, Asphalt
Estimated market value
Not available
Estimated sales range
Not available
Not available
Price history
| Date | Event | Price |
|---|---|---|
| 8/11/2026 | Listed for sale | $995,000+109.5%$621/sqft |
Source:  Stellar MLS #A4701332 Report a problem Stellar MLS #A4701332 Report a problem | ||
| 1/11/2017 | Sold | $475,000-4.8%$297/sqft |
Source: Public Record Report a problem | ||
| 9/21/2016 | Listed for sale | $499,000+99.6%$312/sqft |
Source: Coldwell Banker Residential Real Estate - Longboat Key #A4164454 Report a problem | ||
| 3/29/1999 | Sold | $250,000$156/sqft |
Source: Public Record Report a problem | ||
Public tax history
| Year | Property taxes | Tax assessment |
|---|---|---|
| 2025 | $5,431 +2.6% | $460,205 +2.9% |
| 2024 | $5,294 +2.2% | $447,235 +3% |
| 2023 | $5,178 +2% | $434,209 +3% |
| 2022 | $5,077 +8.2% | $421,562 +12.2% |
| 2021 | $4,691 -0.7% | $375,788 +1.4% |
| 2020 | $4,725 -20.3% | $370,600 -12.1% |
| 2019 | $5,927 | $421,400 +4.1% |
| 2018 | $5,927 +3.8% | $404,900 -1.9% |
| 2017 | $5,712 +46.8% | $412,700 -2.3% |
| 2016 | $3,891 | $422,500 +12.6% |
| 2015 | $3,891 +0.2% | $375,300 +29.5% |
| 2014 | $3,885 +2.3% | $289,900 |
| 2013 | $3,798 +2.7% | $289,900 +0.4% |
| 2012 | $3,697 +4.9% | $288,700 +2.8% |
| 2011 | $3,525 -10.8% | $280,800 -7.3% |
| 2010 | $3,951 -7.5% | $302,800 -13.9% |
| 2009 | $4,273 | $351,666 +0.1% |
| 2008 | $4,273 -0.7% | $351,315 +3% |
| 2007 | $4,303 | $341,083 +2.5% |
| 2006 | -- | $332,764 +3% |
| 2005 | -- | $323,072 +3% |
| 2004 | $4,551 -3% | $313,662 +1.9% |
| 2003 | $4,691 -1.4% | $307,814 +2.4% |
| 2002 | $4,757 +28.6% | $300,600 +35% |
| 2001 | $3,700 +8.1% | $222,668 +10% |
| 2000 | $3,424 | $202,425 |
Find assessor info on the county website
Monthly payment
Est. payment
Payment breakdown
Explore the cost of this home by adjusting the details. Changes won't be saved.Climate risks
Neighborhood: 34228
Nearby schools
GreatSchools rating
- 10/10Southside Elementary SchoolGrades: K-5Distance: 8.3 mi
- 5/10Booker Middle SchoolGrades: 6-8Distance: 7 mi
- 3/10Booker High SchoolGrades: 9-12Distance: 6.2 mi
Schools provided by the listing agent
- Elementary: Southside Elementary
- Middle: Booker Middle
- High: Booker High
Source: Stellar MLS. This data may not be complete. We recommend contacting the local school district to confirm school assignments for this home.
- $700,0002 bd2 ba1.6k sqft706 Bayport Way #706, Longboat Key, FL 34228Sold
- $712,5002 bd2 ba1.6k sqft708 Bayport Way #708, Longboat Key, FL 34228Sold

- $530,0002 bd2 ba1.4k sqft709 Bayport Way #709, Longboat Key, FL 34228Sold
- $13,5003 bd2 ba2.1k sqft716 Bayport Way #716, Longboat Key, FL 34228For Rent
- $6,0002 bd2 ba1.2k sqft720 Bayport Way #720, Longboat Key, FL 34228For Rent
- $543,3002 bd2 ba1.2k sqft701 Bayport Way #701, Longboat Key, FL 34228Off Market
- $534,0002 bd2 ba1.2k sqft702 Bayport Way #702, Longboat Key, FL 34228Off Market
- $626,4002 bd2 ba1.4k sqft703 Bayport Way #703, Longboat Key, FL 34228Off Market
A local agent can set up tours, give advice and negotiate with sellers.
Similar homes
- $1,100,0002 bd2 ba1.3k sqft4325 GULF OF MEXICO DRIVE #103, LONGBOAT KEY, FL 34228For Sale
 MLS ID #A4693621, Dennis Girard, PREMIER SOTHEBY'S INTERNATIONAL REALTY. Stellar MLS
 - $999,0003 bd2 ba1.3k sqft5320 GULF OF MEXICO DRIVE #101, LONGBOAT KEY, FL 34228For Sale
 MLS ID #A4693334, Roger Pettingell, COLDWELL BANKER REALTY. Stellar MLS
 - $1,050,0003 bd4 ba2.2k sqft3040 GRAND BAY BOULEVARD #232, LONGBOAT KEY, FL 34228For Sale
 MLS ID #A4699368, Bruce Myer, COLDWELL BANKER REALTY. Stellar MLS
 - $649,0002 bd2 ba1.1k sqft4234 GULF OF MEXICO DRIVE #M1, LONGBOAT KEY, FL 34228For Sale
 MLS ID #A4696419, John Thorson, PA, COLDWELL BANKER REALTY. Stellar MLS
 - $885,0002 bd2 ba1.1k sqft7115 GULF OF MEXICO DRIVE #23, LONGBOAT KEY, FL 34228For SaleMLS ID #A4699687, Judy Kepecz-Hays, COLDWELL BANKER REALTY. Stellar MLS
- $1,349,0002 bd2 ba1.8k sqft2675 GULF OF MEXICO DRIVE #203, LONGBOAT KEY, FL 34228For SaleMLS ID #A4700908, Paul Svilokos, SANDERLING REAL ESTATE. Stellar MLS
- $975,0002 bd2 ba1.3k sqft174 GOLDEN GATE POINT #43, SARASOTA, FL 34236For SaleMLS ID #A4703011, Dennis Girard, PREMIER SOTHEBY'S INTERNATIONAL REALTY. Stellar MLS
- $975,0003 bd2 ba2k sqft2120 HARBOURSIDE DRIVE #623, LONGBOAT KEY, FL 34228For SaleMLS ID #A4686721, Ryan Ackerman, PA, COLDWELL BANKER REALTY. Stellar MLS
- $749,9002 bd2 ba1.3k sqft4835 GULF OF MEXICO DRIVE #106, LONGBOAT KEY, FL 34228For SaleMLS ID #A4677656, Toni Giliberti, COLDWELL BANKER REALTY. Stellar MLS
- $549,0002 bd2 ba1.2k sqft3080 GRAND BAY BOULEVARD #512, LONGBOAT KEY, FL 34228For SaleMLS ID #A4701697, Bruce Myer, COLDWELL BANKER REALTY. Stellar MLS
- $950,0001 bd2 ba940 sqft1241 GULF OF MEXICO DRIVE #111, LONGBOAT KEY, FL 34228For SaleMLS ID #A4684166, Reid Murphy, DEVELOPERS REALTY LBK, INC. Stellar MLS
- $1,349,0003 bd4 ba2.2k sqft3040 GRAND BAY BOULEVARD #225, LONGBOAT KEY, FL 34228For SaleMLS ID #A4699372, Bruce Myer, COLDWELL BANKER REALTY. Stellar MLS
- $1,050,0002 bd3 ba1.3k sqft1281 GULF OF MEXICO DRIVE #111, LONGBOAT KEY, FL 34228For SaleMLS ID #A4688079, Kathleen Ucci, PREMIER SOTHEBY'S INTERNATIONAL REALTY. Stellar MLS
- $999,0002 bd2 ba1.5k sqft988 BLVD OF THE ARTS #1411, SARASOTA, FL 34236For SaleMLS ID #A4686323, Ann Martin, MICHAEL SAUNDERS & COMPANY. Stellar MLS
- $1,050,0002 bd2 ba1.3k sqft834 JUNGLE QUEEN WAY, LONGBOAT KEY, FL 34228For SaleMLS ID #A4682236, Joey Hutchinson, DUNCAN REAL ESTATE, INC.. Stellar MLS
- $980,0003 bd2 ba1.9k sqft100 SANDS POINT ROAD #324, LONGBOAT KEY, FL 34228For SaleMLS ID #A4609759, Carolyn Clark, PA, LOKATION. Stellar MLS
- $1,044,0003 bd3 ba2.3k sqft380 GULF OF MEXICO DRIVE #515, LONGBOAT KEY, FL 34228For SaleMLS ID #A4683391, Cindy Schatzle, COLDWELL BANKER REALTY. Stellar MLS
- $1,199,0003 bd2 ba1.8k sqft1065 GULF OF MEXICO DRIVE #305, LONGBOAT KEY, FL 34228For SaleMLS ID #A4681609, Cindy Schatzle, COLDWELL BANKER REALTY. Stellar MLS
- $835,0003 bd2 ba2.3k sqft56 TIDY ISLAND BOULEVARD #56, BRADENTON, FL 34210For SaleMLS ID #A4698320, Debi Chaffee, FINE PROPERTIES. Stellar MLS
- $580,0002 bd2 ba1.1k sqft4234 GULF OF MEXICO DRIVE #E2, LONGBOAT KEY, FL 34228For SaleMLS ID #A4667654, Lenore Treiman, MICHAEL SAUNDERS & COMPANY. Stellar MLS
