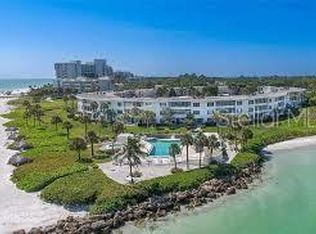
Virtually Staged. 2BD+DEN! Positioned as the southern-most community on Longboat Keys’ Gulf of Mexico Drive is the stunning Tangerine Bay. Its presence of pristinely manicured tropical color admired by all that enter the Key. Within this gated community lies #515- horizontal to Sarasota’s bayfront experiencing views that span across blue waters abundant with active sea-life. This 2bd/Den/2.5bath/2-car private garage home, with excellent wall space for displaying your finest art collection, extends over 2,300 square feet of living space. Courtyard entry, equipped with gas hook-up for your own grill, offers slider access into the kitchen/ family room area which is perfect for a different entertaining perspective since the courtyard is large enough to also accommodate table and chairs. Of course, the coveted place to dwell will be the grand living/ dining area and balcony to experience morning sun over the calming waters or the miracle of all the hues the sky can offer as the sun begins to set behind you. Large primary en-suite enjoys the water view and slider access to the balcony, considerably sized walk-in closet and super-spacious bathroom to create the spa-like atmosphere of your dreams. #515 will not disappoint with the generous kitchen, kitchen water filtration, split floorplan, updated windows and doors, 2024 remote roll-down hurricane shutters, 2023 A/C, 2026 water heater, roof and sprinkler heads replaced approx. three years ago. With a spanning lap pool, meandering lush lounging areas, spa, fishing/day dock, tennis/ pickleball, fitness center and clubhouse- Tangerine Bay is poised for pleasure to all who get to call it home. For a small annual fee, owners can also become members of the Bay Isles Beach Club.
For sale
Price cut: $101K (6/14)
$1,049,000
380 GULF OF MEXICO DRIVE #515, LONGBOAT KEY, FL 34228
2beds
2,380sqft
:
Get pre-qualified$9,841/mo
Condominium
Built in 1994
-- sqft lot
$986,400 Zestimate®
$441/sqft
$3,100/mo HOA
What's special
Pristinely manicured tropical colorMeandering lush lounging areasSplit floorplanGenerous kitchenUpdated windows and doorsSpanning lap poolKitchen water filtration
- 167 days |
- 261 |
- 8 |
Zillow last checked:
Listing updated:
Listed by:
Cindy Schatzle 941-587-7556,
COLDWELL BANKER REALTY 941-366-8070
Source: Stellar MLS,MLS#: A4683391 Originating MLS: Sarasota - Manatee
Originating MLS: Sarasota - Manatee
Facts & features
Interior
Bedrooms & bathrooms
- Bedrooms: 2
- Bathrooms: 3
- Full bathrooms: 2
- 1/2 bathrooms: 1
Rooms
- Room types: Den/Library/Office, Utility Room
Primary bedroom
- Features: Built-In Shelving, Ceiling Fan(s), Dual Sinks, En Suite Bathroom, Garden Bath, Tub with Separate Shower Stall, Walk-In Closet(s)
- Level: First
Dining room
- Level: First
Family room
- Features: Ceiling Fan(s), Built-in Features
- Level: First
Kitchen
- Features: Pantry, Built-in Closet
- Level: First
Living room
- Features: Wet Bar
- Level: First
Office
- Features: Ceiling Fan(s), Built-in Features, Built-in Closet
- Level: First
Heating
- Central, Heat Pump
Cooling
- Central Air
Appliances
- Included: Oven, Cooktop, Dishwasher, Disposal, Dryer, Microwave, Refrigerator, Washer, Water Filtration System
- Laundry: Inside, Laundry Room
Features
- Built-in Features, Ceiling Fan(s), Kitchen/Family Room Combo, Living Room/Dining Room Combo, Walk-In Closet(s), Wet Bar
- Flooring: Ceramic Tile, Granite, Hardwood
- Doors: Sliding Doors
- Windows: Skylight(s), Hurricane Shutters
- Has fireplace: No
Interior area
- Total structure area: 2,700
- Total interior livable area: 2,380 sqft
Video & virtual tour
Property
Parking
- Total spaces: 2
- Parking features: Assigned, Garage Door Opener, Garage Faces Side, Ground Level, Under Building
- Attached garage spaces: 2
Features
- Levels: One
- Stories: 1
- Exterior features: Irrigation System, Lighting, Private Entrance, Rain Gutters, Storage, Tennis Court(s)
- Pool features: Gunite, Heated, In Ground, Lap, Lighting, Outside Bath Access
- Has spa: Yes
- Spa features: Heated, In Ground
- Has view: Yes
- View description: Water, Bay/Harbor - Full
- Has water view: Yes
- Water view: Water,Bay/Harbor - Full
- Waterfront features: Bay/Harbor Front, Waterfront, Bay/Harbor, Bay/Harbor Access, Fishing Pier
- Body of water: SARASOTA BAY
Details
- Parcel number: 0012051129
- Zoning: MUC2
- Special conditions: None
Construction
Type & style
- Home type: Condo
- Property subtype: Condominium
Materials
- Block, Stucco
- Foundation: Slab
- Roof: Membrane,Tile
Condition
- New construction: No
- Year built: 1994
Utilities & green energy
- Sewer: Public Sewer
- Water: Public
- Utilities for property: Cable Connected, Natural Gas Connected, Public
Community & HOA
Community
- Features: Bay/Harbor Front, Dock, Water Access, Waterfront, Association Recreation - Owned, Buyer Approval Required, Clubhouse, Deed Restrictions, Fitness Center, Gated Community - No Guard, Irrigation-Reclaimed Water, Pool, Sidewalks, Tennis Court(s)
- Security: Gated Community
- Pet fee: $0 monthly
- Subdivision: TANGERINE BAY CLUB
HOA
- Has HOA: No
- Services included: Community Pool, Reserve Fund, Maintenance Structure, Maintenance Grounds, Manager, Pest Control, Pool Maintenance, Recreational Facilities, Security, Sewer, Trash, Water
- HOA fee: $3,100 monthly
- HOA name: MICHAEL CANACARI OR KATHY
- HOA phone: 941-806-9792
Location
- Region: Longboat Key
Financial & listing details
- Price per square foot: $441/sqft
- Annual tax amount: $11,342
- Date on market: 2/20/2026
- Cumulative days on market: 167 days
- Listing terms: Cash,Conventional
- Ownership: Fee Simple
- Total actual rent: 0
- Road surface type: Paved
Estimated market value
$986,400
$937,000 - $1.04M
Not available
Price history
| Date | Event | Price |
|---|---|---|
| 6/14/2026 | Price change | $1,049,000-8.8%$441/sqft |
Source:  Stellar MLS #A4683391 Report a problem Stellar MLS #A4683391 Report a problem | ||
| 4/30/2026 | Price change | $1,150,000-4.1%$483/sqft |
Source: Stellar MLS #A4683391 Report a problem | ||
| 3/15/2026 | Price change | $1,199,000-4.1%$504/sqft |
Source: Stellar MLS #A4683391 Report a problem | ||
| 2/20/2026 | Listed for sale | $1,250,000$525/sqft |
Source: Stellar MLS #A4683391 Report a problem | ||
Public tax history
Tax history is unavailable.
Monthly payment
Est. payment
Payment breakdown
Explore the cost of this home by adjusting the details. Changes won't be saved.Climate risks
Neighborhood: 34228
Nearby schools
GreatSchools rating
- 10/10Southside Elementary SchoolGrades: K-5Distance: 4.1 mi
- 5/10Booker Middle SchoolGrades: 6-8Distance: 4.4 mi
- 3/10Booker High SchoolGrades: 9-12Distance: 3.6 mi
- $1,348,0003 bd2 ba2.3k sqft350 Gulf Of Mexico Dr APT 217, Longboat Key, FL 34228Off Market

- $1,173,3003 bd3 ba2.2k sqft350 Gulf Of Mexico Dr #218-2A, Longboat Key, FL 34228Off Market

- $1,568,4002 bd3 ba2.3k sqft350 Gulf Of Mexico Dr APT 219, Longboat Key, FL 34228Off Market

- $1,574,5003 bd3 ba2.2k sqft350 Gulf Of Mexico Dr APT 227, Longboat Key, FL 34228Off Market
- $1,309,8003 bd2 ba2.2k sqft350 Gulf Of Mexico Dr #228-2A, Longboat Key, FL 34228Off Market
- $1,368,9003 bd3 ba2.2k sqft350 Gulf Of Mexico Dr APT 229, Longboat Key, FL 34228Off Market
- $1,399,8003 bd3 ba2.5k sqft350 Gulf Of Mexico Dr #237-2A, Longboat Key, FL 34228Off Market
- $1,612,5003 bd4 ba2.9k sqft350 Gulf Of Mexico Dr APT 238, Longboat Key, FL 34228Off Market
A local agent can set up tours, give advice and negotiate with sellers.
Similar homes
- $974,5002 bd2 ba1.4k sqft1000 LONGBOAT CLUB ROAD #403, LONGBOAT KEY, FL 34228For Sale

 MLS ID #A4680791, Judy Kepecz-Hays, COLDWELL BANKER REALTY. Stellar MLS
 - $1,050,0002 bd3 ba1.3k sqft1281 GULF OF MEXICO DRIVE #111, LONGBOAT KEY, FL 34228For Sale
 MLS ID #A4688079, Kathleen Ucci, PREMIER SOTHEBY'S INTERNATIONAL REALTY. Stellar MLS
 - $980,0003 bd2 ba1.9k sqft100 SANDS POINT ROAD #324, LONGBOAT KEY, FL 34228For Sale
 MLS ID #A4609759, Carolyn Clark, PA, LOKATION. Stellar MLS
 - $915,0003 bd2 ba1.9k sqft100 SANDS POINT ROAD #303, LONGBOAT KEY, FL 34228For Sale
 MLS ID #A4696825, Diane Smith, KELLER WILLIAMS ON THE WATER S. Stellar MLS
 - $1,199,0003 bd2 ba1.8k sqft1065 GULF OF MEXICO DRIVE #305, LONGBOAT KEY, FL 34228For SaleMLS ID #A4681609, Cindy Schatzle, COLDWELL BANKER REALTY. Stellar MLS
- $795,0003 bd2 ba1.4k sqft2055 GULF OF MEXICO DRIVE #G2-109, LONGBOAT KEY, FL 34228For SaleMLS ID #A4681602, Sandra Endres, COLDWELL BANKER REALTY. Stellar MLS
- $625,0002 bd2 ba1.2k sqft2301 GULF OF MEXICO DRIVE #44N, LONGBOAT KEY, FL 34228For SaleMLS ID #A4699335, Judy Kepecz-Hays, COLDWELL BANKER REALTY. Stellar MLS
- $849,0003 bd2 ba1.8k sqft1771 RINGLING BOULEVARD #1001, SARASOTA, FL 34236For SaleMLS ID #A4701318, Tonna Gruber, KW SUNCOAST. Stellar MLS
- $1,100,0002 bd2 ba1.3k sqft5780 MIDNIGHT PASS ROAD #407, SARASOTA, FL 34242For SaleMLS ID #A4697559, Sylvia Wilk, PREFERRED SHORE LLC. Stellar MLS
- $749,9002 bd2 ba1.3k sqft4835 GULF OF MEXICO DRIVE #106, LONGBOAT KEY, FL 34228For SaleMLS ID #A4677656, Toni Giliberti, COLDWELL BANKER REALTY. Stellar MLS
- $1,100,0002 bd2 ba1.3k sqft5760 MIDNIGHT PASS ROAD #209D, SARASOTA, FL 34242For SaleMLS ID #A4693020, Tina Johns, COLDWELL BANKER REALTY. Stellar MLS
- $880,0002 bd2 ba1.5k sqft3240 GULF OF MEXICO DRIVE #B402, LONGBOAT KEY, FL 34228For SaleMLS ID #A4686024, Monica DeSomma, PREFERRED SHORE LLC. Stellar MLS
- $989,0003 bd2 ba1.4k sqft1225 SIESTA BAYSIDE DRIVE #1225B, SARASOTA, FL 34242For SaleMLS ID #A4674282, Robert T Anderson, RE/MAX ALLIANCE GROUP. Stellar MLS
- $1,199,0002 bd2 ba1.2k sqft20 WHISPERING SANDS DRIVE #501, SARASOTA, FL 34242For SaleMLS ID #A4697523, Christopher Bush, PREMIER SOTHEBY'S INTERNATIONAL REALTY. Stellar MLS
- $1,199,0003 bd3 ba2.2k sqft1240 DOLPHIN BAY WAY #401, SARASOTA, FL 34242For SaleMLS ID #A4658380, Ethel Lovelace, MICHAEL SAUNDERS & COMPANY. Stellar MLS
- $1,300,0003 bd3 ba1.7k sqft1800 BENJAMIN FRANKLIN DRIVE #B308, SARASOTA, FL 34236For SaleMLS ID #A4689391, Ann Martin, MICHAEL SAUNDERS & COMPANY. Stellar MLS
- $539,0002 bd2 ba1.1k sqft1932 HARBOURSIDE DRIVE #242, LONGBOAT KEY, FL 34228For SaleMLS ID #A4688978, Ryan Ackerman, PA, COLDWELL BANKER REALTY. Stellar MLS
- $899,0004 bd4 ba2.9k sqft130 RIVIERA DUNES WAY #804, PALMETTO, FL 34221For SaleMLS ID #A4691395, Becky Mallari, REAL BROKER, LLC. Stellar MLS
- $699,0002 bd2 ba1.3k sqft2000 HARBOURSIDE DRIVE #1501, LONGBOAT KEY, FL 34228For SaleMLS ID #A4697798, Carolyn Donnelly, PA, COLDWELL BANKER REALTY. Stellar MLS
- $690,0002 bd2 ba1.3k sqft800 N TAMIAMI TRAIL #312, SARASOTA, FL 34236For SaleMLS ID #A4682076, Peter Laughlin, PREMIER SOTHEBY'S INTERNATIONAL REALTY. Stellar MLS
