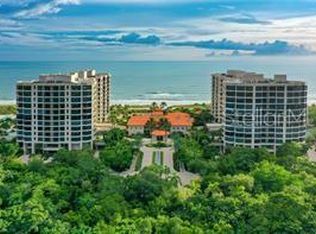
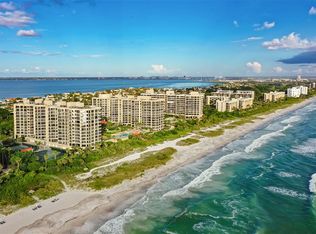
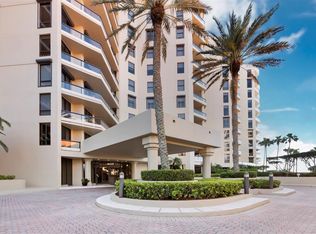
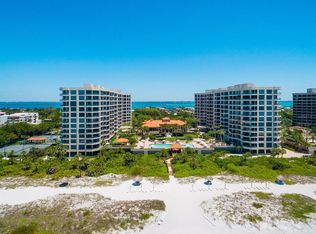
Welcome to a little piece of paradise on Longboat Key at the stunning gated Gulf-front condominium community of Water Club, which offers a coastal lifestyle complete with direct access to sandy beaches, high-end amenities and exceptional security and concierge services. This designer-inspired, two-bedroom, 2.5-bath condominium is on the newer north building's plaza level and features nearly 1,400 square feet, 10-foot ceilings, double crown molding, plank wood flooring in the living areas, natural colors and floor to ceiling storm impact windows and doors. An open floor plan offers garden views from the spacious living room and the kitchen, which has both a breakfast bar and a seating area. A beautiful kitchen renovation was completed in December 2025 with handsome wood cabinets, stone countertops and GE Profile appliances. The split plan allows privacy for owners and guests in the two separate primary en-suite bedrooms, each with large windows, custom drapes and carpet, wall closets with built-ins and baths with combination tub/showers. ?An expansive balcony with glass railing barriers can be accessed through the living area and one of the primary suites. This lovely condo conveniently has a stack washer and dryer, linen closet, underbuilding storage unit and assigned parking and its own front desk concierge. Behind the 24-hour guarded-gate is true luxury living with a modern clubhouse, state-of-the-art fitness room, locker room and spa, sauna, bar and lounge, library, game room, ballroom and catering kitchen and outside terrace for gatherings and watching sunsets over the Gulf waters. Besides the magnificent beach and Florida-friendly landscaped grounds, the outdoor amenities include a peaceful courtyard, fire pit, resort-style pool and hot tub and new Har-tru tennis courts. Water Club is conveniently near island golf courses and Publix, and a short distance from St. Armands Circle and downtown Sarasota for dining, shopping, entertainment and cultural venues.
For sale
$1,050,000
1281 GULF OF MEXICO DRIVE #111, LONGBOAT KEY, FL 34228
2beds
1,392sqft
:
Get pre-qualified$9,234/mo
Condominium
Built in 1999
-- sqft lot
$-- Zestimate®
$754/sqft
$2,554/mo HOA
What's special
Gated gulf-front condominium communityMagnificent beachPeaceful courtyardBreakfast barNew har-tru tennis courtsOpen floor planWall closets with built-ins
- 136 days |
- 132 |
- 2 |
Zillow last checked:
Listing updated:
Listed by:
Kathleen Ucci 941-302-2344,
PREMIER SOTHEBY'S INTERNATIONAL REALTY 941-364-4000,
Martha Warren 941-364-4000,
PREMIER SOTHEBY'S INTERNATIONAL REALTY
Source: Stellar MLS,MLS#: A4688079 Originating MLS: Sarasota - Manatee
Originating MLS: Sarasota - Manatee
Facts & features
Interior
Bedrooms & bathrooms
- Bedrooms: 2
- Bathrooms: 3
- Full bathrooms: 2
- 1/2 bathrooms: 1
Rooms
- Room types: Utility Room, Storage Rooms
Primary bedroom
- Features: Built-in Closet
- Level: First
- Area: 150 Square Feet
- Dimensions: 10x15
Bedroom 2
- Features: Built-in Closet
- Level: First
- Area: 176 Square Feet
- Dimensions: 11x16
Balcony porch lanai
- Level: First
- Area: 253 Square Feet
- Dimensions: 11x23
Kitchen
- Level: First
- Area: 170 Square Feet
- Dimensions: 10x17
Living room
- Level: First
- Area: 299 Square Feet
- Dimensions: 13x23
Heating
- Central, Electric
Cooling
- Central Air
Appliances
- Included: Oven, Convection Oven, Dishwasher, Disposal, Dryer, Electric Water Heater, Exhaust Fan, Freezer, Ice Maker, Microwave, Range, Refrigerator, Washer, Water Filtration System
- Laundry: Inside, Laundry Closet
Features
- Built-in Features, Ceiling Fan(s), Crown Molding, Eating Space In Kitchen, High Ceilings, Open Floorplan, Primary Bedroom Main Floor, Solid Wood Cabinets, Split Bedroom, Stone Counters
- Flooring: Carpet, Ceramic Tile, Engineered Hardwood
- Doors: Outdoor Grill
- Windows: Window Treatments
- Has fireplace: No
Interior area
- Total structure area: 1,702
- Total interior livable area: 1,392 sqft
Video & virtual tour
Property
Parking
- Total spaces: 1
- Parking features: Assigned, Common, Covered, Ground Level, Guest, Under Building
- Attached garage spaces: 1
Features
- Levels: One
- Stories: 1
- Patio & porch: Covered, Patio
- Exterior features: Balcony, Courtyard, Garden, Irrigation System, Lighting, Outdoor Grill, Sprinkler Metered, Storage, Tennis Court(s)
- Has private pool: Yes
- Pool features: In Ground
- Has spa: Yes
- Spa features: Heated, In Ground
- Has view: Yes
- View description: Garden
- Waterfront features: Gulf/Ocean Front, Gulf/Ocean, Gulf/Ocean Access
- Body of water: GULF
Lot
- Features: CoastalConstruction Control Line, Conservation Area, Flood Insurance Required, FloodZone, Landscaped
- Residential vegetation: Mature Landscaping
Details
- Parcel number: 0009112106
- Zoning: NPD
- Special conditions: None
Construction
Type & style
- Home type: Condo
- Architectural style: Coastal,Contemporary,Florida
- Property subtype: Condominium
Materials
- Concrete
- Foundation: Block, Pillar/Post/Pier
- Roof: Concrete,Tile
Condition
- Completed
- New construction: No
- Year built: 1999
Utilities & green energy
- Sewer: Public Sewer
- Water: Public
- Utilities for property: Cable Available, Electricity Connected, Public, Sprinkler Meter, Street Lights, Underground Utilities, Water Connected
Green energy
- Water conservation: Fl. Friendly/Native Landscape
Community & HOA
Community
- Features: Gulf/Ocean Front, Buyer Approval Required, Clubhouse, Community Mailbox, Deed Restrictions, Pool, Sidewalks, Special Community Restrictions, Tennis Court(s)
- Security: Fire Sprinkler System, Gated Community, Security Gate, Security System
- Pet fee: $0 monthly
- Subdivision: WATER CLUB 01 AT LONGBOAT KEY
HOA
- Has HOA: Yes
- Amenities included: Clubhouse, Elevator(s), Fitness Center, Gated, Lobby Key Required, Maintenance, Pool, Recreation Facilities, Security, Shuffleboard Court, Spa/Hot Tub, Storage, Tennis Court(s)
- Services included: 24-Hour Guard, Common Area Taxes, Community Pool, Reserve Fund, Fidelity Bond, Insurance, Maintenance Structure, Maintenance Grounds, Manager, Pest Control, Pool Maintenance, Private Road, Security, Sewer, Trash, Water
- HOA fee: $2,554 monthly
- HOA name: Water Club/Lance Heide
- HOA phone: 941-387-7719
Location
- Region: Longboat Key
Financial & listing details
- Price per square foot: $754/sqft
- Tax assessed value: $833,300
- Annual tax amount: $9,956
- Date on market: 3/30/2026
- Cumulative days on market: 67 days
- Listing terms: Cash,Conventional
- Ownership: Fee Simple
- Total actual rent: 0
- Electric utility on property: Yes
- Road surface type: Brick, Paved
Estimated market value
Not available
Estimated sales range
Not available
Not available
Price history
| Date | Event | Price |
|---|---|---|
| 3/30/2026 | Listed for sale | $1,050,000+31.3%$754/sqft |
Source:  Stellar MLS #A4688079 Report a problem Stellar MLS #A4688079 Report a problem | ||
| 11/10/2010 | Sold | $800,000+83.9%$575/sqft |
Source: Agent Provided Report a problem | ||
| 2/9/2000 | Sold | $435,000$313/sqft |
Source: Public Record Report a problem | ||
Public tax history
| Year | Property taxes | Tax assessment |
|---|---|---|
| 2025 | $9,956 +7.2% | $677,147 +10% |
| 2024 | $9,286 +4.7% | $615,588 +10% |
| 2023 | $8,871 +0.6% | $559,625 +10% |
| 2022 | $8,822 +31.3% | $508,750 +10% |
| 2021 | $6,718 +2.1% | $462,500 +4.8% |
| 2020 | $6,580 +7.6% | $441,500 +4.9% |
| 2019 | $6,113 | $420,700 +4.5% |
| 2018 | $6,113 +3.7% | $402,700 0% |
| 2017 | $5,893 -1.1% | $402,800 |
| 2016 | $5,959 | $402,800 +5.6% |
| 2015 | $5,959 -22.6% | $381,600 -11.5% |
| 2014 | $7,695 +19% | $430,980 |
| 2013 | $6,466 +12.5% | $430,980 +10% |
| 2012 | $5,747 +8.7% | $391,800 +7% |
| 2011 | $5,288 -41.4% | $366,000 -39.8% |
| 2010 | $9,030 -14.5% | $608,100 -1.7% |
| 2009 | $10,559 | $618,500 -17.9% |
| 2008 | $10,559 -6.8% | $753,700 -6.9% |
| 2007 | $11,326 | $809,700 -1.7% |
| 2006 | -- | $823,680 +28.9% |
| 2005 | -- | $639,161 +22.6% |
| 2004 | $8,457 +1.9% | $521,472 +7.5% |
| 2003 | $8,296 -3.3% | $485,000 +2% |
| 2002 | $8,579 +26.5% | $475,500 +21% |
| 2001 | $6,783 +0.7% | $392,949 +3% |
| 2000 | $6,736 | $381,504 |
Find assessor info on the county website
Monthly payment
Est. payment
Payment breakdown
Explore the cost of this home by adjusting the details. Changes won't be saved.Climate risks
Neighborhood: 34228
Nearby schools
GreatSchools rating
- 10/10Southside Elementary SchoolGrades: K-5Distance: 5.4 mi
- 5/10Booker Middle SchoolGrades: 6-8Distance: 5.3 mi
- 3/10Booker High SchoolGrades: 9-12Distance: 4.4 mi
Schools provided by the listing agent
- Elementary: Southside Elementary
- Middle: Booker Middle
- High: Booker High
Source: Stellar MLS. This data may not be complete. We recommend contacting the local school district to confirm school assignments for this home.
- $1,950,0003 bd3 ba2.5k sqft1241 Gulf Of Mexico Dr UNIT 105, Longboat Key, FL 34228Sold
- $950,0001 bd2 ba940 sqft1241 Gulf Of Mexico Dr UNIT 111, Longboat Key, FL 34228For Sale
- $5,500,0005 bd7 ba5.2k sqft1241 Gulf Of Mexico Dr UNIT 201, Longboat Key, FL 34228Sold
- $1,537,5003 bd4 ba3k sqft1241 Gulf Of Mexico Dr UNIT 203, Longboat Key, FL 34228Sold
- $2,495,0003 bd4 ba3k sqft1241 Gulf Of Mexico Dr UNIT 303, Longboat Key, FL 34228For Sale
- $2,499,0003 bd4 ba3k sqft1241 Gulf Of Mexico Dr UNIT 304, Longboat Key, FL 34228Sold
- $4,000,0003 bd5 ba3.4k sqft1241 Gulf Of Mexico Dr UNIT 401, Longboat Key, FL 34228Sold
- $3,200,0003 bd3 ba2.9k sqft1241 Gulf Of Mexico Dr UNIT 408, Longboat Key, FL 34228For Sale
- $2,800,0003 bd3 ba2.6k sqft1241 Gulf Of Mexico Dr UNIT 506, Longboat Key, FL 34228Sold
A local agent can set up tours, give advice and negotiate with sellers.
Similar homes
- $950,0002 bd2 ba1.5k sqft1085 GULF OF MEXICO DRIVE #404, LONGBOAT KEY, FL 34228For Sale
 MLS ID #A4686960, Maggie Hicks, COLDWELL BANKER REALTY. Stellar MLS
 - $949,0002 bd2 ba1.4k sqft1000 LONGBOAT CLUB ROAD #403, LONGBOAT KEY, FL 34228For Sale
 MLS ID #A4680791, Judy Kepecz-Hays, COLDWELL BANKER REALTY. Stellar MLS
 - $950,0001 bd2 ba940 sqft1241 GULF OF MEXICO DRIVE #111, LONGBOAT KEY, FL 34228For SaleMLS ID #A4684166, Reid Murphy, DEVELOPERS REALTY LBK, INC. Stellar MLS
- $875,0002 bd2 ba1.1k sqft1115 GULF OF MEXICO DRIVE #401, LONGBOAT KEY, FL 34228For Sale
 MLS ID #A4671664, Reid Murphy, DEVELOPERS REALTY LBK, INC. Stellar MLS
 - $863,9002 bd2 ba1.4k sqft1000 LONGBOAT CLUB ROAD #304, LONGBOAT KEY, FL 34228For SaleMLS ID #A4689434, Judy Kepecz-Hays, COLDWELL BANKER REALTY. Stellar MLS
- $1,100,0002 bd2 ba1.3k sqft4325 GULF OF MEXICO DRIVE #103, LONGBOAT KEY, FL 34228For SaleMLS ID #A4693621, Dennis Girard, PREMIER SOTHEBY'S INTERNATIONAL REALTY. Stellar MLS
- $1,299,0002 bd2 ba1.5k sqft1055 GULF OF MEXICO DRIVE #504, LONGBOAT KEY, FL 34228For SaleMLS ID #A4663883, Roger Pettingell, COLDWELL BANKER REALTY. Stellar MLS
- $1,225,2772 bd2 ba1.2k sqft2301 GULF OF MEXICO DRIVE #11N, LONGBOAT KEY, FL 34228For SaleMLS ID #A4695843, Leah George, COLDWELL BANKER REALTY. Stellar MLS
- $1,150,0002 bd2 ba1.2k sqft2089 GULF OF MEXICO DRIVE #G1-104, LONGBOAT KEY, FL 34228For SaleMLS ID #A4701369, Michael Renick PLLC, MANGROVE REALTY ASSOCIATES. Stellar MLS
- $1,175,0002 bd2 ba1.1k sqft1932 HARBOURSIDE DRIVE #244, LONGBOAT KEY, FL 34228For SaleMLS ID #A4689076, Jan Jordan, BETTER HOMES AND GARDENS REAL ESTATE ATCHLEY PROPE. Stellar MLS
- $795,0003 bd2 ba1.4k sqft2055 GULF OF MEXICO DRIVE #G2-109, LONGBOAT KEY, FL 34228For SaleMLS ID #A4681602, Sandra Endres, COLDWELL BANKER REALTY. Stellar MLS
- $975,0003 bd2 ba2k sqft2120 HARBOURSIDE DRIVE #623, LONGBOAT KEY, FL 34228For SaleMLS ID #A4686721, Ryan Ackerman, PA, COLDWELL BANKER REALTY. Stellar MLS
- $700,0002 bd2 ba1.2k sqft3240 GULF OF MEXICO DRIVE #B504, LONGBOAT KEY, FL 34228For SaleMLS ID #A4702237, Toni Zarghami, KW COASTAL LIVING III. Stellar MLS
- $1,000,0002 bd2 ba1.2k sqft2301 GULF OF MEXICO DRIVE #43N, LONGBOAT KEY, FL 34228For SaleMLS ID #A4686190, Steve Nursey, MICHAEL SAUNDERS & COMPANY. Stellar MLS
- $999,0003 bd2 ba1.3k sqft5320 GULF OF MEXICO DRIVE #101, LONGBOAT KEY, FL 34228For SaleMLS ID #A4693334, Roger Pettingell, COLDWELL BANKER REALTY. Stellar MLS
- $1,199,0002 bd2 ba1.2k sqft2301 GULF OF MEXICO DRIVE #33N, LONGBOAT KEY, FL 34228For SaleMLS ID #A4695318, Chris Wetzig, PREMIER SOTHEBY'S INTERNATIONAL REALTY. Stellar MLS
- $995,0001 bd1 ba716 sqft250 SANDS POINT ROAD #5101, LONGBOAT KEY, FL 34228For SaleMLS ID #A4672352, Dennis Girard, PREMIER SOTHEBY'S INTERNATIONAL REALTY. Stellar MLS
- $625,0002 bd2 ba1.2k sqft2301 GULF OF MEXICO DRIVE #44N, LONGBOAT KEY, FL 34228For SaleMLS ID #A4699335, Judy Kepecz-Hays, COLDWELL BANKER REALTY. Stellar MLS
- $885,0002 bd2 ba1.1k sqft7115 GULF OF MEXICO DRIVE #23, LONGBOAT KEY, FL 34228For SaleMLS ID #A4699687, Judy Kepecz-Hays, COLDWELL BANKER REALTY. Stellar MLS
- $999,0002 bd2 ba1.5k sqft988 BLVD OF THE ARTS #1411, SARASOTA, FL 34236For SaleMLS ID #A4686323, Ann Martin, MICHAEL SAUNDERS & COMPANY. Stellar MLS
