Rarely available within the intimate nine-residence bayfront community of Longboat Landing, this beautifully updated three-bedroom residence captures panoramic Sarasota Bay views and effortless waterfront living from its prized location on the north end of Longboat Key. Offered turnkey furnished and completely move-in ready, the getaway combines a refined coastal aesthetic with the rare convenience of on-site boat slips and docks (on a first-come basis) capable of accommodating up to a 26-foot vessel—creating an ideal opportunity for boating enthusiasts seeking immediate enjoyment. Spanning more than 1,300 square feet, the open-concept layout is filled with natural light and designed to maximize the calming bayfront setting. Contemporary wood-grain tile flooring flows throughout the residence, while crown molding, high ceilings, and chic modern finishes enhance the interiors. An extended foyer hallway leads to the sunlit great room, where walls of impact-rated floor-to-ceiling pocketing sliders open completely to the screened bayfront terrace, creating a seamless indoor-outdoor connection framed by sparkling blue water views. The granite kitchen overlooks the main living spaces and was thoughtfully designed for both entertaining and everyday living. Features include a wraparound breakfast bar, informal dining area, solid-wood cabinetry, granite countertops and backsplash, stainless steel appliances, and generous prep space. Recent upgrades provide added peace of mind, including a 2024 A/C replacement, 2023 Hardi Plank siding installation, impact-rated windows and sliding doors throughout, kitchen and bath renovations, updated finishes, ductwork modifications, and a newer roof. The primary suite is positioned directly along the bayfront, offering tranquil water views and private terrace access. Two additional guest bedrooms are arranged in a split plan for privacy, including one en-suite guest suite and a third bedroom currently utilized as a home office. Completing the residence are a private laundry room, two under-building parking spaces, and additional exterior storage. Outside, residents enjoy the relaxed waterfront lifestyle Longboat Landing is known for, with amenities including dock slips, fishing pier, heated community pool, and tennis court—all surrounded by lush tropical landscaping and Sarasota Bay vistas. Perfectly positioned along Gulf of Mexico Drive, this charming bayfront getaway is moments from Longboat Key’s renowned beaches, waterfront dining, boutique shopping, marinas, and scenic biking paths. St. Armands Circle and downtown Sarasota are just a short drive away, offering fine dining, galleries, theaters, Selby Gardens, and Sarasota’s vibrant cultural attractions. Rarely available, beautifully updated, and directly on Sarasota Bay, this residence offers an exceptional opportunity to embrace the best of Longboat Key waterfront living.
For sale
$999,000
5320 GULF OF MEXICO DRIVE #101, LONGBOAT KEY, FL 34228
3beds
1,323sqft
:
Get pre-qualified$8,469/mo
Condominium
Built in 1981
-- sqft lot
$937,200 Zestimate®
$755/sqft
$2,050/mo HOA
What's special
Tennis courtDock slipsGenerous prep spaceFishing pierHigh ceilingsLush tropical landscapingSarasota bay vistas
- 91 days |
- 444 |
- 21 |
Zillow last checked:
Listing updated:
Listed by:
Roger Pettingell 941-387-1840,
COLDWELL BANKER REALTY 941-383-6411,
Thomas Arbuckle 941-356-0638,
COLDWELL BANKER REALTY
Source: Stellar MLS,MLS#: A4693334 Originating MLS: Sarasota - Manatee
Originating MLS: Sarasota - Manatee
Facts & features
Interior
Bedrooms & bathrooms
- Bedrooms: 3
- Bathrooms: 2
- Full bathrooms: 2
Rooms
- Room types: Great Room, Utility Room
Primary bedroom
- Features: Ceiling Fan(s), En Suite Bathroom, Walk-In Closet(s)
- Level: First
- Area: 182 Square Feet
- Dimensions: 13x14
Bedroom 2
- Features: Ceiling Fan(s), En Suite Bathroom, Built-in Closet
- Level: First
- Area: 117 Square Feet
- Dimensions: 9x13
Bedroom 3
- Features: Built-in Closet
- Level: First
- Area: 90 Square Feet
- Dimensions: 9x10
Primary bathroom
- Features: Built-In Shelving, Built-In Shower Bench, En Suite Bathroom, Shower No Tub, Single Vanity, Stone Counters
- Level: First
Bathroom 2
- Features: Built-In Shelving, Dual Sinks, Shower No Tub
- Level: First
Balcony porch lanai
- Features: Ceiling Fan(s)
- Level: First
- Area: 189 Square Feet
- Dimensions: 27x7
Dining room
- Level: First
- Area: 208 Square Feet
- Dimensions: 16x13
Foyer
- Level: First
- Area: 45 Square Feet
- Dimensions: 5x9
Kitchen
- Features: Breakfast Bar, Built-In Shelving, Pantry, Granite Counters
- Level: First
- Area: 176 Square Feet
- Dimensions: 11x16
Laundry
- Level: First
Living room
- Level: First
- Area: 176 Square Feet
- Dimensions: 16x11
Heating
- Central, Electric
Cooling
- Central Air
Appliances
- Included: Electric Water Heater
- Laundry: Electric Dryer Hookup, Inside, Laundry Room
Features
- Crown Molding, Eating Space In Kitchen, Living Room/Dining Room Combo, Open Floorplan, Primary Bedroom Main Floor, Solid Wood Cabinets, Split Bedroom, Stone Counters, Walk-In Closet(s)
- Flooring: Tile
- Doors: Sliding Doors
- Windows: Window Treatments, Hurricane Shutters/Windows
- Has fireplace: No
- Furnished: Yes
- Common walls with other units/homes: End Unit
Interior area
- Total structure area: 1,323
- Total interior livable area: 1,323 sqft
Video & virtual tour
Property
Parking
- Total spaces: 2
- Parking features: Ground Level, Guest, Under Building
- Attached garage spaces: 2
Features
- Levels: One
- Stories: 1
- Patio & porch: Covered, Deck, Rear Porch, Screened
- Exterior features: Balcony, Lighting, Storage, Tennis Court(s)
- Pool features: Child Safety Fence, Deck, Gunite, Heated, In Ground, Outside Bath Access
- Has view: Yes
- View description: Water, Bay/Harbor - Full
- Has water view: Yes
- Water view: Water,Bay/Harbor - Full
- Waterfront features: Waterfront, Bay/Harbor, Bay/Harbor Access, Fishing Pier, Seawall
Lot
- Size: 1.53 Acres
- Features: FloodZone, In County, Landscaped, Near Marina, Oversized Lot
- Residential vegetation: Mature Landscaping, Trees/Landscaped
Details
- Additional structures: Storage, Tennis Court(s)
- Parcel number: 7993300107
- Zoning: R3MX
- Special conditions: None
Construction
Type & style
- Home type: Condo
- Architectural style: Elevated
- Property subtype: Condominium
Materials
- Block, Stucco
- Foundation: Slab
- Roof: Built-Up
Condition
- New construction: No
- Year built: 1981
Utilities & green energy
- Sewer: Public Sewer
- Water: Public
- Utilities for property: Cable Available, Electricity Connected, Phone Available, Public, Sewer Connected, Underground Utilities, Water Connected
Community & HOA
Community
- Features: Boat Slip, Dock, Water Access, Waterfront, Association Recreation - Owned, Buyer Approval Required, Community Mailbox, Deed Restrictions, Pool, Tennis Court(s)
- Security: Smoke Detector(s)
- Pet fee: $0 monthly
- Subdivision: LONGBOAT LANDING
HOA
- Has HOA: Yes
- Amenities included: Elevator(s), Maintenance, Pool, Recreation Facilities, Storage, Tennis Court(s)
- Services included: Community Pool, Reserve Fund, Insurance, Maintenance Structure, Maintenance Grounds, Manager, Pest Control, Pool Maintenance, Recreational Facilities, Sewer, Trash, Water
- HOA fee: $2,050 monthly
- HOA name: Frank Biondello
- HOA phone: 860-918-8619
Location
- Region: Longboat Key
Financial & listing details
- Price per square foot: $755/sqft
- Tax assessed value: $265,727
- Annual tax amount: $3,942
- Date on market: 5/12/2026
- Cumulative days on market: 234 days
- Ownership: Fee Simple
- Total actual rent: 0
- Electric utility on property: Yes
- Road surface type: Paved
Estimated market value
$937,200
$890,000 - $984,000
$4,387/mo
Price history
| Date | Event | Price |
|---|---|---|
| 5/12/2026 | Listed for sale | $999,000-13.1%$755/sqft |
Source:  Stellar MLS #A4693334 Report a problem Stellar MLS #A4693334 Report a problem | ||
| 5/1/2026 | Listing removed | $1,150,000$869/sqft |
Source: Stellar MLS #A4666843 Report a problem | ||
| 1/27/2026 | Price change | $1,150,000-8%$869/sqft |
Source: Stellar MLS #A4666843 Report a problem | ||
| 10/4/2025 | Listed for sale | $1,250,000+66.7%$945/sqft |
Source: Stellar MLS #A4666843 Report a problem | ||
| 6/24/2005 | Sold | $750,000+354.5%$567/sqft |
Source: Public Record Report a problem | ||
| 12/26/1996 | Sold | $165,000$125/sqft |
Source: Public Record Report a problem | ||
Public tax history
| Year | Property taxes | Tax assessment |
|---|---|---|
| 2025 | $3,942 -66.5% | $265,727 -64.3% |
| 2024 | $11,774 +3.3% | $745,360 +10% |
| 2023 | $11,398 +15% | $677,600 +10% |
| 2022 | $9,909 +9.7% | $616,000 +10% |
| 2021 | $9,036 +2.7% | $560,000 +6.6% |
| 2020 | $8,796 +5% | $525,371 +10% |
| 2019 | $8,373 | $477,610 -7.3% |
| 2018 | $8,373 +7.4% | $515,000 +4.1% |
| 2017 | $7,798 +53.3% | $494,500 +8% |
| 2016 | $5,087 | $458,000 +27.9% |
| 2015 | $5,087 | $358,000 +15% |
| 2014 | $5,087 +13.1% | $311,401 +15.5% |
| 2013 | $4,499 +449764% | $269,598 -6% |
| 2012 | $1 | $286,806 -5% |
| 2011 | $1 | $301,901 -9% |
| 2010 | -- | $331,601 -4.1% |
| 2009 | $5,690 -18.5% | $345,778 -20% |
| 2008 | $6,979 -15.2% | $432,222 -14% |
| 2007 | $8,225 -3.6% | $502,584 +3% |
| 2006 | $8,531 +245.6% | $487,946 +202.7% |
| 2005 | $2,468 +1.6% | $161,186 +3% |
| 2004 | $2,431 -0.1% | $156,491 +4.3% |
| 2002 | $2,433 +1.5% | $149,974 +1.6% |
| 2001 | $2,397 +1.6% | $147,612 +3% |
| 2000 | $2,359 | $143,313 |
Find assessor info on the county website
Monthly payment
Est. payment
Payment breakdown
Explore the cost of this home by adjusting the details. Changes won't be saved.Climate risks
Neighborhood: 34228
Nearby schools
GreatSchools rating
- 9/10Anna Maria Elementary SchoolGrades: PK-5Distance: 7.2 mi
- 2/10Bayshore High SchoolGrades: 8-12Distance: 4.5 mi
- 4/10Martha B. King Middle SchoolGrades: 6-8Distance: 6.6 mi
- $707,9003 bd2 ba1.3k sqft5320 Gulf Of Mexico Dr UNIT 103, Longboat Key, FL 34228Off Market
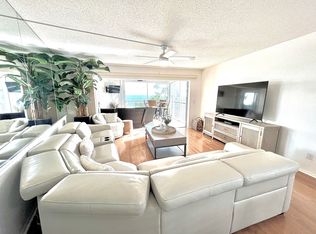
- $822,2002 bd2 ba1.3k sqft5320 Gulf Of Mexico Dr UNIT 203, Longboat Key, FL 34228Off Market
- $614,4003 bd2 ba1.3k sqft5320 Gulf Of Mexico Dr UNIT 102, Longboat Key, FL 34228Off Market

- $583,2002 bd2 ba1.3k sqft5320 Gulf Of Mexico Dr UNIT 104, Longboat Key, FL 34228Off Market

- $500,7002 bd3 ba1.3k sqft5320 Gulf Of Mexico Dr UNIT 105, Longboat Key, FL 34228Off Market
- $908,1002 bd2 ba1.3k sqft5320 Gulf Of Mexico Dr UNIT 201, Longboat Key, FL 34228Off Market
- $690,0002 bd2 ba1.3k sqft5320 Gulf Of Mexico Dr UNIT 202, Longboat Key, FL 34228Off Market
- $752,2003 bd2 ba1.3k sqft5320 Gulf Of Mexico Dr UNIT 204, Longboat Key, FL 34228Off Market
A local agent can set up tours, give advice and negotiate with sellers.
Similar homes
- $799,0002 bd2 ba1.1k sqft5311 GULF OF MEXICO DRIVE #5, LONGBOAT KEY, FL 34228For Sale

 MLS ID #A4691314, Roger Pettingell, COLDWELL BANKER REALTY. Stellar MLS
 - $1,100,0002 bd2 ba1.3k sqft4325 GULF OF MEXICO DRIVE #103, LONGBOAT KEY, FL 34228For Sale
 MLS ID #A4693621, Dennis Girard, PREMIER SOTHEBY'S INTERNATIONAL REALTY. Stellar MLS
 - $885,0002 bd2 ba1.1k sqft7115 GULF OF MEXICO DRIVE #23, LONGBOAT KEY, FL 34228For Sale
 MLS ID #A4699687, Judy Kepecz-Hays, COLDWELL BANKER REALTY. Stellar MLS
 - $825,0002 bd2 ba1.3k sqft4825 GULF OF MEXICO DRIVE #504, LONGBOAT KEY, FL 34228For Sale
 MLS ID #A4689724, Toni Giliberti, COLDWELL BANKER REALTY. Stellar MLS
 - $749,9002 bd2 ba1.3k sqft4835 GULF OF MEXICO DRIVE #106, LONGBOAT KEY, FL 34228For SaleMLS ID #A4677656, Toni Giliberti, COLDWELL BANKER REALTY. Stellar MLS
- $950,0002 bd2 ba1.5k sqft1085 GULF OF MEXICO DRIVE #404, LONGBOAT KEY, FL 34228For SaleMLS ID #A4686960, Maggie Hicks, COLDWELL BANKER REALTY. Stellar MLS
- $769,0002 bd2 ba1.5k sqft4500 GULF OF MEXICO DRIVE #206, LONGBOAT KEY, FL 34228For SaleMLS ID #A4671822, Debby McCaig, COLDWELL BANKER REALTY. Stellar MLS
- $949,0002 bd2 ba1.4k sqft1000 LONGBOAT CLUB ROAD #403, LONGBOAT KEY, FL 34228For SaleMLS ID #A4680791, Judy Kepecz-Hays, COLDWELL BANKER REALTY. Stellar MLS
- $795,0003 bd2 ba1.4k sqft2055 GULF OF MEXICO DRIVE #G2-109, LONGBOAT KEY, FL 34228For SaleMLS ID #A4681602, Sandra Endres, COLDWELL BANKER REALTY. Stellar MLS
- $1,299,0002 bd2 ba1.1k sqft7001 GULF OF MEXICO DRIVE #24, LONGBOAT KEY, FL 34228For SaleMLS ID #A4700192, Michael Seamon, PREMIER SOTHEBY'S INTERNATIONAL REALTY. Stellar MLS
- $1,225,2772 bd2 ba1.2k sqft2301 GULF OF MEXICO DRIVE #11N, LONGBOAT KEY, FL 34228For SaleMLS ID #A4695843, Leah George, COLDWELL BANKER REALTY. Stellar MLS
- $1,000,0002 bd2 ba1.2k sqft2301 GULF OF MEXICO DRIVE #43N, LONGBOAT KEY, FL 34228For SaleMLS ID #A4686190, Steve Nursey, MICHAEL SAUNDERS & COMPANY. Stellar MLS
- $649,0002 bd2 ba1.1k sqft4234 GULF OF MEXICO DRIVE #M1, LONGBOAT KEY, FL 34228For SaleMLS ID #A4696419, John Thorson, PA, COLDWELL BANKER REALTY. Stellar MLS
- $863,9002 bd2 ba1.4k sqft1000 LONGBOAT CLUB ROAD #304, LONGBOAT KEY, FL 34228For SaleMLS ID #A4689434, Judy Kepecz-Hays, COLDWELL BANKER REALTY. Stellar MLS
- $875,0002 bd2 ba1.1k sqft1115 GULF OF MEXICO DRIVE #401, LONGBOAT KEY, FL 34228For SaleMLS ID #A4671664, Reid Murphy, DEVELOPERS REALTY LBK, INC. Stellar MLS
- $625,0002 bd2 ba1.2k sqft2301 GULF OF MEXICO DRIVE #44N, LONGBOAT KEY, FL 34228For SaleMLS ID #A4699335, Judy Kepecz-Hays, COLDWELL BANKER REALTY. Stellar MLS
- $950,0001 bd2 ba940 sqft1241 GULF OF MEXICO DRIVE #111, LONGBOAT KEY, FL 34228For SaleMLS ID #A4684166, Reid Murphy, DEVELOPERS REALTY LBK, INC. Stellar MLS
- $995,0001 bd1 ba716 sqft250 SANDS POINT ROAD #5101, LONGBOAT KEY, FL 34228For SaleMLS ID #A4672352, Dennis Girard, PREMIER SOTHEBY'S INTERNATIONAL REALTY. Stellar MLS
- $980,0003 bd2 ba1.9k sqft100 SANDS POINT ROAD #324, LONGBOAT KEY, FL 34228For SaleMLS ID #A4609759, Carolyn Clark, PA, LOKATION. Stellar MLS
- $999,0002 bd2 ba1.5k sqft988 BLVD OF THE ARTS #1411, SARASOTA, FL 34236For SaleMLS ID #A4686323, Ann Martin, MICHAEL SAUNDERS & COMPANY. Stellar MLS
