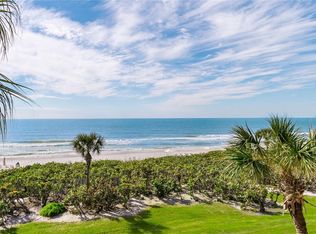
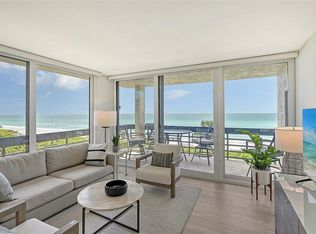
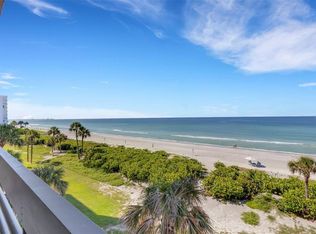
Coveted Southern exposure offering morning sun with a very tropical feel over looking the Longboat Key Club golf course. With palm trees and beautifully landscaped grounds right outside your windows and privacy on your balcony. Featuring two bedrooms and two bathrooms, this spacious residence is open and airy with a beautifully updated kitchen, bathrooms and impact windows, this is the largest two bedroom available at Beachplace offering 1503 sq. ft. This residence also includes TWO under building parking spaces and one outside parking space that convey with the property. Beachplace offers a very nice fitness center, a guard gated entry, a Junior Olympic sized swimming pool, a splash pool, hot tub, tennis, pickle ball, grilling area and the beach is equipped with lounge chairs and umbrella's. Beachplace offers a Jr. Olympic sized swimming pool with swim lanes, a splash pool, hot tub, fitness center, grilling area, tennis, pickle ball and a 24 hour guard gated entrance. All furnishings are included and this would make a great rental.
For sale
$950,000
1085 GULF OF MEXICO DRIVE #404, LONGBOAT KEY, FL 34228
2beds
1,503sqft
Condominium
Built in 1981
-- sqft lot
$879,100 Zestimate®
$632/sqft
$1,633/mo HOA
What's special
Beautifully updated kitchenImpact windowsPrivacy on your balcony
- 148 days |
- 136 |
- 3 |
Zillow last checked:
Listing updated:
Listed by:
Maggie Hicks 941-321-1759,
COLDWELL BANKER REALTY 941-383-6411
Source: Stellar MLS,MLS#: A4686960 Originating MLS: Sarasota - Manatee
Originating MLS: Sarasota - Manatee
Facts & features
Interior
Bedrooms & bathrooms
- Bedrooms: 2
- Bathrooms: 2
- Full bathrooms: 2
Rooms
- Room types: Utility Room, Storage Rooms
Primary bedroom
- Features: Built-in Closet
- Level: First
- Area: 196 Square Feet
- Dimensions: 14x14
Bathroom 2
- Features: Built-in Closet
- Level: First
- Area: 144 Square Feet
- Dimensions: 12x12
Dining room
- Level: First
- Area: 140 Square Feet
- Dimensions: 14x10
Kitchen
- Features: Built-in Closet
- Level: First
- Area: 54 Square Feet
- Dimensions: 9x6
Living room
- Level: First
- Area: 266 Square Feet
- Dimensions: 14x19
Heating
- Central, Electric
Cooling
- Central Air
Appliances
- Included: Dishwasher, Disposal, Dryer, Ice Maker, Microwave, Range, Refrigerator, Washer
- Laundry: In Kitchen
Features
- Ceiling Fan(s), Eating Space In Kitchen, Living Room/Dining Room Combo, Solid Surface Counters, Thermostat
- Flooring: Carpet, Ceramic Tile
- Doors: Sliding Doors
- Windows: Window Treatments
- Has fireplace: No
- Furnished: Yes
Interior area
- Total structure area: 1,503
- Total interior livable area: 1,503 sqft
Video & virtual tour
Property
Parking
- Total spaces: 2
- Parking features: Assigned, Electric Vehicle Charging Station(s), Guest, Under Building
- Attached garage spaces: 2
Accessibility
- Accessibility features: Accessible Entrance
Features
- Levels: One
- Stories: 1
- Patio & porch: Covered
- Exterior features: Balcony, Lighting, Sidewalk, Tennis Court(s)
- Pool features: Auto Cleaner, Child Safety Fence, Deck, Gunite, Heated, In Ground
- Has spa: Yes
- Spa features: Heated, In Ground
- Has view: Yes
- View description: Garden, Golf Course, Lagoon
- Has water view: Yes
- Water view: Lagoon
- Waterfront features: Gulf/Ocean Front, Gulf/Ocean, Beach Access, Gulf/Ocean Access
Lot
- Size: 7.98 Acres
- Features: FloodZone, Near Golf Course, Near Marina, Near Public Transit, Sidewalk
- Residential vegetation: Mature Landscaping
Details
- Additional structures: Tennis Court(s)
- Parcel number: 0010033115
- Zoning: R6MX
- Special conditions: None
Construction
Type & style
- Home type: Condo
- Architectural style: Florida
- Property subtype: Condominium
Materials
- Block, Stucco
- Foundation: Concrete Perimeter
- Roof: Membrane
Condition
- Completed
- New construction: No
- Year built: 1981
Utilities & green energy
- Sewer: None
- Water: Public
- Utilities for property: Cable Connected, Electricity Connected, Phone Available, Public, Sewer Connected, Underground Utilities, Water Connected
Community & HOA
Community
- Features: Gulf/Ocean Front, Association Recreation - Owned, Buyer Approval Required, Clubhouse, Deed Restrictions, Fitness Center, Gated Community - No Guard, Sidewalks, Tennis Court(s), Wheelchair Access
- Security: Gated Community, Key Card Entry, Security Gate, Smoke Detector(s)
- Pet fee: $0 monthly
- Subdivision: BEACHPLACE III
HOA
- Has HOA: No
- Amenities included: Cable TV, Clubhouse, Elevator(s), Fitness Center, Gated, Lobby Key Required, Maintenance, Pickleball Court(s), Pool, Recreation Facilities, Sauna, Security, Spa/Hot Tub, Tennis Court(s), Wheelchair Access
- Services included: 24-Hour Guard, Cable TV, Common Area Taxes, Community Pool, Reserve Fund, Fidelity Bond, Insurance, Internet, Maintenance Structure, Maintenance Grounds, Manager, Pest Control, Pool Maintenance, Private Road, Recreational Facilities, Security, Sewer, Trash, Water
- HOA fee: $1,633 monthly
- HOA name: Beachplace Association
- HOA phone: 941-383-4076
Location
- Region: Longboat Key
Financial & listing details
- Price per square foot: $632/sqft
- Annual tax amount: $5,481
- Date on market: 3/23/2026
- Cumulative days on market: 147 days
- Listing terms: Cash
- Ownership: Fee Simple
- Total actual rent: 0
- Electric utility on property: Yes
- Road surface type: Paved
Estimated market value
$879,100
$835,000 - $923,000
$5,765/mo
Price history
| Date | Event | Price |
|---|---|---|
| 8/17/2026 | Listed for rent | $10,000$7/sqft |
Source: Zillow Rentals Report a problem | ||
| 3/23/2026 | Listed for sale | $950,000$632/sqft |
Source:  Stellar MLS #A4686960 Report a problem Stellar MLS #A4686960 Report a problem | ||
Public tax history
Tax history is unavailable.
Monthly payment
Est. payment
Payment breakdown
Explore the cost of this home by adjusting the details. Changes won't be saved.Climate risks
Neighborhood: 34228
Nearby schools
GreatSchools rating
- 10/10Southside Elementary SchoolGrades: K-5Distance: 5.1 mi
- 5/10Booker Middle SchoolGrades: 6-8Distance: 5.1 mi
- 3/10Booker High SchoolGrades: 9-12Distance: 4.3 mi
Schools provided by the listing agent
- Elementary: Southside Elementary
- Middle: Booker Middle
- High: Booker High
Source: Stellar MLS. This data may not be complete. We recommend contacting the local school district to confirm school assignments for this home.
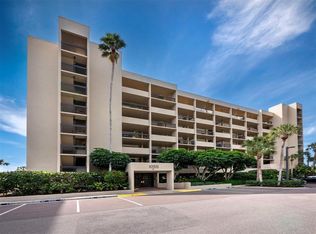
- $1,485,0002 bd2 ba1.5k sqft1055 Gulf Of Mexico Dr UNIT 205, Longboat Key, FL 34228Sold
- $1,400,0002 bd2 ba1.1k sqft1055 Gulf Of Mexico Dr UNIT 301, Longboat Key, FL 34228Sold
- $1,300,0002 bd2 ba1.5k sqft1055 Gulf Of Mexico Dr UNIT 305, Longboat Key, FL 34228Sold
- $1,300,0002 bd2 ba1.3k sqft1055 Gulf Of Mexico Dr UNIT 502, Longboat Key, FL 34228Sold
- $1,700,0002 bd2 ba1.5k sqft1055 Gulf Of Mexico Dr UNIT 605, Longboat Key, FL 34228Sold
- $975,6002 bd2 ba1.1k sqft1045 Gulf Of Mexico Dr #101-9, Longboat Key, FL 34228Off Market
- $1,280,1002 bd2 ba1.3k sqft1045 Gulf Of Mexico Dr UNIT 102, Longboat Key, FL 34228Off Market
- $1,090,6002 bd2 ba1.5k sqft1045 Gulf Of Mexico Dr #103-9, Longboat Key, FL 34228Off Market
- $1,232,2002 bd2 ba1.5k sqft1045 Gulf Of Mexico Dr #104-9, Longboat Key, FL 34228Off Market
A local agent can set up tours, give advice and negotiate with sellers.
Similar homes
- $949,0002 bd2 ba1.4k sqft1000 LONGBOAT CLUB ROAD #403, LONGBOAT KEY, FL 34228For Sale

 MLS ID #A4680791, Judy Kepecz-Hays, COLDWELL BANKER REALTY. Stellar MLS
 - $875,0002 bd2 ba1.1k sqft1115 GULF OF MEXICO DRIVE #401, LONGBOAT KEY, FL 34228For Sale
 MLS ID #A4671664, Reid Murphy, DEVELOPERS REALTY LBK, INC. Stellar MLS
 - $863,9002 bd2 ba1.4k sqft1000 LONGBOAT CLUB ROAD #304, LONGBOAT KEY, FL 34228For Sale
 MLS ID #A4689434, Judy Kepecz-Hays, COLDWELL BANKER REALTY. Stellar MLS
 - $950,0001 bd2 ba940 sqft1241 GULF OF MEXICO DRIVE #111, LONGBOAT KEY, FL 34228For Sale
 MLS ID #A4684166, Reid Murphy, DEVELOPERS REALTY LBK, INC. Stellar MLS
 - $795,0003 bd2 ba1.4k sqft2055 GULF OF MEXICO DRIVE #G2-109, LONGBOAT KEY, FL 34228For SaleMLS ID #A4681602, Sandra Endres, COLDWELL BANKER REALTY. Stellar MLS
- $1,299,0002 bd2 ba1.5k sqft1055 GULF OF MEXICO DRIVE #504, LONGBOAT KEY, FL 34228For SaleMLS ID #A4663883, Roger Pettingell, COLDWELL BANKER REALTY. Stellar MLS
- $949,0003 bd2 ba1.4k sqft1955 GULF OF MEXICO DR #G6-311, LONGBOAT KEY, FL 34228For SaleMLS ID #A4687954, Bruce A Meyer, PA, MICHAEL SAUNDERS & COMPANY. Stellar MLS
- $1,100,0002 bd2 ba1.3k sqft4325 GULF OF MEXICO DRIVE #103, LONGBOAT KEY, FL 34228For SaleMLS ID #A4693621, Dennis Girard, PREMIER SOTHEBY'S INTERNATIONAL REALTY. Stellar MLS
- $1,050,0002 bd3 ba1.3k sqft1281 GULF OF MEXICO DRIVE #111, LONGBOAT KEY, FL 34228For SaleMLS ID #A4688079, Kathleen Ucci, PREMIER SOTHEBY'S INTERNATIONAL REALTY. Stellar MLS
- $625,0002 bd2 ba1.2k sqft2301 GULF OF MEXICO DRIVE #44N, LONGBOAT KEY, FL 34228For SaleMLS ID #A4699335, Judy Kepecz-Hays, COLDWELL BANKER REALTY. Stellar MLS
- $1,050,0003 bd4 ba2.2k sqft3040 GRAND BAY BOULEVARD #232, LONGBOAT KEY, FL 34228For SaleMLS ID #A4699368, Bruce Myer, COLDWELL BANKER REALTY. Stellar MLS
- $885,0002 bd2 ba1.1k sqft7115 GULF OF MEXICO DRIVE #23, LONGBOAT KEY, FL 34228For SaleMLS ID #A4699687, Judy Kepecz-Hays, COLDWELL BANKER REALTY. Stellar MLS
- $975,0003 bd2 ba2k sqft2120 HARBOURSIDE DRIVE #623, LONGBOAT KEY, FL 34228For SaleMLS ID #A4686721, Ryan Ackerman, PA, COLDWELL BANKER REALTY. Stellar MLS
- $1,000,0002 bd2 ba1.2k sqft2301 GULF OF MEXICO DRIVE #43N, LONGBOAT KEY, FL 34228For SaleMLS ID #A4686190, Steve Nursey, MICHAEL SAUNDERS & COMPANY. Stellar MLS
- $980,0003 bd2 ba1.9k sqft100 SANDS POINT ROAD #324, LONGBOAT KEY, FL 34228For SaleMLS ID #A4609759, Carolyn Clark, PA, LOKATION. Stellar MLS
- $999,0002 bd2 ba1.5k sqft988 BLVD OF THE ARTS #1411, SARASOTA, FL 34236For SaleMLS ID #A4686323, Ann Martin, MICHAEL SAUNDERS & COMPANY. Stellar MLS
- $499,0002 bd2 ba933 sqft1945 GULF OF MEXICO DRIVE #M2-402, LONGBOAT KEY, FL 34228For SaleMLS ID #TB8525404, Stephen Hachey, FLAT FEE MLS REALTY. Stellar MLS
- $625,0002 bd2 ba1.3k sqft1095 GULF OF MEXICO DRIVE #102, LONGBOAT KEY, FL 34228For SaleMLS ID #A4693425, Rich Polese, COMPASS FLORIDA LLC. Stellar MLS
- $880,0002 bd2 ba1.5k sqft3240 GULF OF MEXICO DRIVE #B402, LONGBOAT KEY, FL 34228For SaleMLS ID #A4686024, Monica DeSomma, PREFERRED SHORE LLC. Stellar MLS
- $850,0002 bd2 ba1.5k sqft988 BLVD OF THE ARTS #1816, SARASOTA, FL 34236For SaleMLS ID #A4681842, Denise Conrad, RE/MAX ALLIANCE GROUP. Stellar MLS
