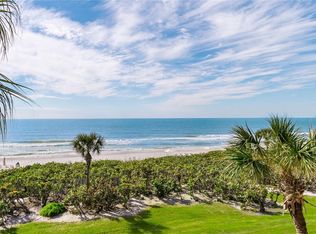
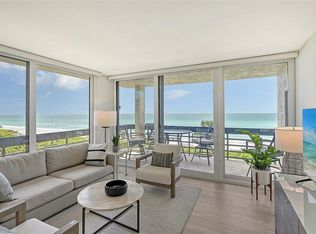
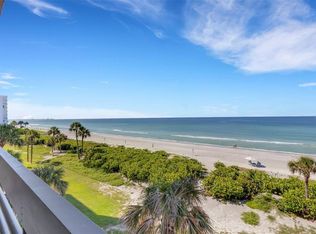
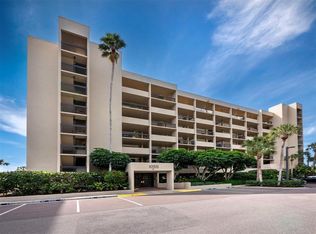
This direct Gulf-front residence at Beachplace offers an extraordinary opportunity to enjoy the very best of Longboat Key’s beachfront lifestyle. Perfectly positioned to capture unobstructed views of the Gulf of Mexico, this furnished two-bedroom home combines a serene coastal retreat with strong rental potential—producing an average of $70,000 annually in gross rentals. Whether you envision it as your move-in-ready getaway, a property to personalize, or an income-producing property, the possibilities here are unmatched. From the moment you step inside, natural light fills the open floor plan. The welcoming foyer flows into a spacious living and dining area, framed by newer impact-rated walls of glass that extend to the private terrace. This expansive beachfront balcony is a highlight of the home, offering front-row seats to breathtaking sunsets, the sound of gentle waves, and refreshing Gulf breezes. The split-bedroom layout is designed for comfort and privacy. The primary suite enjoys direct terrace access, a large closet, and an en-suite bath with dual vanities. The guest bedroom is equally inviting and privately situated, ideal for hosting family or visitors. Additional features include tile flooring throughout, a well-appointed granite kitchen, and deeded parking—adding everyday ease for seasonal or year-round living. Life at Beachplace feels like a private resort. This sought-after community offers residents 24-hour staffed security, on-site management, a clubhouse perfect for a lively escape, along with Har-Tru tennis courts, a modern fitness center, and heated swimming pool with spa. Pristine beachfront access and lushly landscaped grounds create the ultimate Florida lifestyle. Located on the southern end of Longboat Key, Beachplace provides unmatched convenience. You’re just minutes from the Longboat Key Club’s golf and tennis facilities, the boutique shops and dining of St. Armands Circle, and the vibrant cultural venues of downtown Sarasota—including theaters, galleries, and waterfront parks. From beachside relaxation to world-class dining and entertainment, everything that defines Sarasota living is within easy reach.
For sale
$1,299,000
1055 GULF OF MEXICO DRIVE #504, LONGBOAT KEY, FL 34228
2beds
1,503sqft
Condominium
Built in 1981
-- sqft lot
$1,185,400 Zestimate®
$864/sqft
$1,600/mo HOA
What's special
- 345 days |
- 1,225 |
- 13 |
Zillow last checked:
Listing updated:
Listed by:
Roger Pettingell 941-387-1840,
COLDWELL BANKER REALTY 941-383-6411,
Thomas Arbuckle 941-356-0638,
COLDWELL BANKER REALTY
Source: Stellar MLS,MLS#: A4663883 Originating MLS: Sarasota - Manatee
Originating MLS: Sarasota - Manatee
Facts & features
Interior
Bedrooms & bathrooms
- Bedrooms: 2
- Bathrooms: 2
- Full bathrooms: 2
Rooms
- Room types: Great Room, Utility Room, Storage Rooms
Primary bedroom
- Features: En Suite Bathroom, Built-in Closet
- Level: First
- Area: 225 Square Feet
- Dimensions: 15x15
Bedroom 2
- Features: Built-in Closet
- Level: First
- Area: 156 Square Feet
- Dimensions: 13x12
Primary bathroom
- Features: Built-In Shelving, Dual Sinks, En Suite Bathroom, Granite Counters, Shower No Tub
- Level: First
Bathroom 2
- Features: Built-In Shelving, Single Vanity, Tub With Shower
- Level: First
Balcony porch lanai
- Level: First
- Area: 105 Square Feet
- Dimensions: 15x7
Dining room
- Level: First
- Area: 150 Square Feet
- Dimensions: 15x10
Kitchen
- Features: Breakfast Bar, Built-In Shelving, Granite Counters
- Level: First
- Area: 144 Square Feet
- Dimensions: 9x16
Living room
- Level: First
- Area: 300 Square Feet
- Dimensions: 15x20
Heating
- Central, Electric
Cooling
- Central Air
Appliances
- Included: Dishwasher, Disposal, Dryer, Electric Water Heater, Microwave, Range, Refrigerator, Washer
- Laundry: Electric Dryer Hookup, Inside, Laundry Closet
Features
- Eating Space In Kitchen, Living Room/Dining Room Combo, Open Floorplan, Solid Surface Counters, Solid Wood Cabinets, Split Bedroom, Stone Counters
- Flooring: Tile
- Doors: Sliding Doors
- Windows: Window Treatments, Hurricane Shutters/Windows
- Has fireplace: No
- Furnished: Yes
Interior area
- Total structure area: 1,603
- Total interior livable area: 1,503 sqft
Video & virtual tour
Property
Parking
- Parking features: Deeded, Guest
Features
- Levels: One
- Stories: 1
- Patio & porch: Rear Porch
- Exterior features: Balcony, Irrigation System, Lighting, Sidewalk, Tennis Court(s)
- Pool features: Deck, Gunite, Heated, In Ground, Lighting, Outside Bath Access
- Has spa: Yes
- Spa features: Heated, In Ground
- Has view: Yes
- View description: Water, Beach, Gulf/Ocean - Full
- Has water view: Yes
- Water view: Water,Beach,Gulf/Ocean - Full
- Waterfront features: Gulf/Ocean Front, Beach, Gulf/Ocean, Beach Access, Beach - Access Deeded, Gulf/Ocean Access
- Body of water: GULF OF MEXICO
Lot
- Size: 7.98 Acres
- Features: FloodZone, In County, Landscaped, Near Golf Course, Near Marina, Private
- Residential vegetation: Mature Landscaping, Trees/Landscaped
Details
- Additional structures: Tennis Court(s)
- Parcel number: 0010033028
- Zoning: R6MX
- Special conditions: None
Construction
Type & style
- Home type: Condo
- Architectural style: Custom,Elevated
- Property subtype: Condominium
Materials
- Concrete
- Foundation: Pillar/Post/Pier
- Roof: Concrete
Condition
- New construction: No
- Year built: 1981
Details
- Builder model: B
Utilities & green energy
- Sewer: Public Sewer
- Water: Public
- Utilities for property: Cable Connected, Electricity Connected, Phone Available, Sewer Connected, Underground Utilities, Water Connected
Community & HOA
Community
- Features: Gulf/Ocean Front, Water Access, Association Recreation - Owned, Buyer Approval Required, Clubhouse, Community Mailbox, Deed Restrictions, Fitness Center, Gated Community - Guard, Pool, Sidewalks, Special Community Restrictions, Tennis Court(s)
- Security: Fire Alarm, Fire Sprinkler System, Gated Community, Security Gate, Smoke Detector(s)
- Pet fee: $0 monthly
- Subdivision: BEACHPLACE III
HOA
- Has HOA: Yes
- Amenities included: Cable TV, Clubhouse, Elevator(s), Fitness Center, Gated, Laundry, Maintenance, Pickleball Court(s), Pool, Recreation Facilities, Security, Spa/Hot Tub, Storage, Tennis Court(s), Vehicle Restrictions
- Services included: 24-Hour Guard, Cable TV, Community Pool, Reserve Fund, Insurance, Internet, Maintenance Structure, Maintenance Grounds, Manager, Pest Control, Pool Maintenance, Private Road, Recreational Facilities, Security, Sewer, Trash, Water
- HOA fee: $1,600 monthly
- HOA name: Gina Chevannes, MBA, LCAM
- HOA phone: 941-383-4076
Location
- Region: Longboat Key
Financial & listing details
- Price per square foot: $864/sqft
- Annual tax amount: $14,051
- Date on market: 9/9/2025
- Cumulative days on market: 345 days
- Ownership: Fee Simple
- Total actual rent: 0
- Electric utility on property: Yes
- Road surface type: Paved
Estimated market value
$1,185,400
$1.13M - $1.24M
$5,765/mo
Price history
| Date | Event | Price |
|---|---|---|
| 9/9/2025 | Listed for sale | $1,299,000-14.8%$864/sqft |
Source:  Stellar MLS #A4663883 Report a problem Stellar MLS #A4663883 Report a problem | ||
| 6/20/2025 | Listing removed | $1,525,000$1,015/sqft |
Source: Stellar MLS #A4632894 Report a problem | ||
| 12/22/2024 | Listed for sale | $1,525,000-1.5%$1,015/sqft |
Source: Stellar MLS #A4632894 Report a problem | ||
| 11/28/2024 | Listing removed | $1,549,000$1,031/sqft |
Source: Stellar MLS #A4615084 Report a problem | ||
| 11/11/2024 | Price change | $1,549,000-2.9%$1,031/sqft |
Source: Stellar MLS #A4615084 Report a problem | ||
| 6/27/2024 | Listed for sale | $1,595,000$1,061/sqft |
Source: Stellar MLS #A4615084 Report a problem | ||
Public tax history
Tax history is unavailable.
Monthly payment
Est. payment
Payment breakdown
Explore the cost of this home by adjusting the details. Changes won't be saved.Climate risks
Neighborhood: 34228
Nearby schools
GreatSchools rating
- 10/10Southside Elementary SchoolGrades: K-5Distance: 5.1 mi
- 5/10Booker Middle SchoolGrades: 6-8Distance: 5.1 mi
- 3/10Booker High SchoolGrades: 9-12Distance: 4.3 mi
- $1,485,0002 bd2 ba1.5k sqft1055 Gulf Of Mexico Dr UNIT 205, Longboat Key, FL 34228Sold
- $1,400,0002 bd2 ba1.1k sqft1055 Gulf Of Mexico Dr UNIT 301, Longboat Key, FL 34228Sold
- $1,300,0002 bd2 ba1.5k sqft1055 Gulf Of Mexico Dr UNIT 305, Longboat Key, FL 34228Sold
- $1,300,0002 bd2 ba1.3k sqft1055 Gulf Of Mexico Dr UNIT 502, Longboat Key, FL 34228Sold
- $1,700,0002 bd2 ba1.5k sqft1055 Gulf Of Mexico Dr UNIT 605, Longboat Key, FL 34228Sold
- $975,6002 bd2 ba1.1k sqft1045 Gulf Of Mexico Dr #101-9, Longboat Key, FL 34228Off Market
- $1,310,6002 bd2 ba1.3k sqft1045 Gulf Of Mexico Dr UNIT 102, Longboat Key, FL 34228Off Market
- $1,107,1002 bd2 ba1.5k sqft1045 Gulf Of Mexico Dr #103-9, Longboat Key, FL 34228Off Market
- $1,232,2002 bd2 ba1.5k sqft1045 Gulf Of Mexico Dr #104-9, Longboat Key, FL 34228Off Market
A local agent can set up tours, give advice and negotiate with sellers.
Similar homes
- $1,225,2772 bd2 ba1.2k sqft2301 GULF OF MEXICO DRIVE #11N, LONGBOAT KEY, FL 34228For Sale
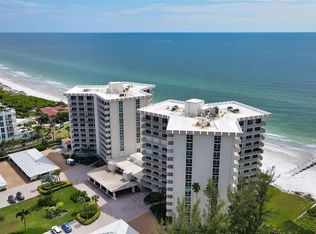
 MLS ID #A4695843, Leah George, COLDWELL BANKER REALTY. Stellar MLS
 - $1,349,0002 bd2 ba1.8k sqft2675 GULF OF MEXICO DRIVE #203, LONGBOAT KEY, FL 34228For Sale
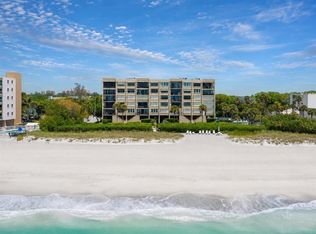 MLS ID #A4700908, Paul Svilokos, SANDERLING REAL ESTATE. Stellar MLS
 - $950,0002 bd2 ba1.5k sqft1085 GULF OF MEXICO DRIVE #404, LONGBOAT KEY, FL 34228For Sale
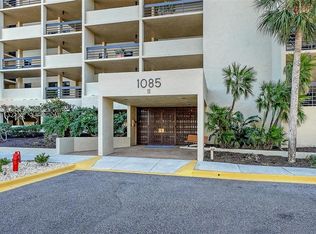 MLS ID #A4686960, Maggie Hicks, COLDWELL BANKER REALTY. Stellar MLS
 - $1,595,0002 bd2 ba1.6k sqft2425 GULF OF MEXICO DRIVE #3A, LONGBOAT KEY, FL 34228For Sale
 MLS ID #A4702400, Roger Pettingell, COLDWELL BANKER REALTY. Stellar MLS
 - $1,648,0002 bd2 ba1.5k sqft1211 GULF OF MEXICO DRIVE #105, LONGBOAT KEY, FL 34228For SaleMLS ID #A4694733, Leah George, COLDWELL BANKER REALTY. Stellar MLS
- $875,0002 bd2 ba1.1k sqft1115 GULF OF MEXICO DRIVE #401, LONGBOAT KEY, FL 34228For SaleMLS ID #A4671664, Reid Murphy, DEVELOPERS REALTY LBK, INC. Stellar MLS
- $949,0002 bd2 ba1.4k sqft1000 LONGBOAT CLUB ROAD #403, LONGBOAT KEY, FL 34228For SaleMLS ID #A4680791, Judy Kepecz-Hays, COLDWELL BANKER REALTY. Stellar MLS
- $845,0002 bd2 ba1.3k sqft1065 GULF OF MEXICO DRIVE #402, LONGBOAT KEY, FL 34228For SaleMLS ID #A4666641, Ian Addy, PA, MICHAEL SAUNDERS & COMPANY. Stellar MLS
- $1,399,0002 bd2 ba1.6k sqft888 BLVD OF THE ARTS #1008, SARASOTA, FL 34236For SaleMLS ID #A4703338, Tonna Gruber, KW SUNCOAST. Stellar MLS
- $863,9002 bd2 ba1.4k sqft1000 LONGBOAT CLUB ROAD #304, LONGBOAT KEY, FL 34228For SaleMLS ID #A4689434, Judy Kepecz-Hays, COLDWELL BANKER REALTY. Stellar MLS
- $1,100,0002 bd2 ba1.3k sqft4325 GULF OF MEXICO DRIVE #103, LONGBOAT KEY, FL 34228For SaleMLS ID #A4693621, Dennis Girard, PREMIER SOTHEBY'S INTERNATIONAL REALTY. Stellar MLS
- $999,0002 bd2 ba1.3k sqft4325 GULF OF MEXICO DRIVE #305, LONGBOAT KEY, FL 34228For SaleMLS ID #A4690883, Daniel Goldman, COMPASS FLORIDA LLC. Stellar MLS
- $1,300,0002 bd2 ba1.3k sqft420 BEACH ROAD #508, SARASOTA, FL 34242For SaleMLS ID #A4701533, Suki Scollo, COLDWELL BANKER REALTY. Stellar MLS
- $975,0003 bd3 ba1.7k sqft1425 GULF OF MEXICO DRIVE #408, LONGBOAT KEY, FL 34228For SaleMLS ID #A4674194, Mairead Smialek, COLDWELL BANKER REALTY. Stellar MLS
- $1,199,0002 bd2 ba1.2k sqft2301 GULF OF MEXICO DRIVE #33N, LONGBOAT KEY, FL 34228For SaleMLS ID #A4695318, Chris Wetzig, PREMIER SOTHEBY'S INTERNATIONAL REALTY. Stellar MLS
- $795,0003 bd2 ba1.4k sqft2055 GULF OF MEXICO DRIVE #G2-109, LONGBOAT KEY, FL 34228For SaleMLS ID #A4681602, Sandra Endres, COLDWELL BANKER REALTY. Stellar MLS
- $1,699,0002 bd2 ba1.4k sqft2425 GULF OF MEXICO DRIVE #14B, LONGBOAT KEY, FL 34228For SaleMLS ID #A4654664, Andrey Markov, ANMARK REALTY LLC. Stellar MLS
- $1,200,0002 bd2 ba1.3k sqft4545 GULF OF MEXICO DRIVE #311, LONGBOAT KEY, FL 34228For SaleMLS ID #A4702116, Janis Collier, MICHAEL SAUNDERS & COMPANY. Stellar MLS
- $950,0001 bd2 ba940 sqft1241 GULF OF MEXICO DRIVE #111, LONGBOAT KEY, FL 34228For SaleMLS ID #A4684166, Reid Murphy, DEVELOPERS REALTY LBK, INC. Stellar MLS
- $1,595,0003 bd3 ba2.1k sqft2675 GULF OF MEXICO DRIVE #204, LONGBOAT KEY, FL 34228For SaleMLS ID #C7528792, Milan Fiser, RE/MAX HARBOR REALTY. Stellar MLS
