Wake up to the Gulf of Mexico just beyond your windows at this beautifully updated, fully furnished residence at Sea Gate Club, a private Gulf-front community on the coveted southern end of Longboat Key. Perfectly positioned in a quiet third-floor corner location, this two-bedroom, two-bath retreat offers more than 1,600 square feet of coastal living, spectacular Gulf views, and convenient access to recently enhanced resort-style amenities. Floor-to-ceiling impact-rated windows and sliding glass doors fill the residence with natural light while keeping the turquoise waters and sandy shoreline constantly in view. The open layout flows from the extended foyer into spacious living and dining areas, where oversized tile flooring and a neutral palette create a relaxed, contemporary atmosphere. Walls of glass draw your attention toward the Gulf, while sliding doors open to the private covered balcony. A newer glass railing preserves the sweeping views, creating an inviting setting for morning coffee, sea breezes, and unforgettable sunsets. The renovated kitchen is both stylish and functional, featuring quartz countertops, custom cabinetry, stainless steel appliances, glass tile backsplash, breakfast bar, generous storage, and an extended workspace with built-in planning desk overlooking the Gulf. The adjoining dining area is surrounded by windows, allowing water views to remain part of every meal. The spacious east-facing primary suite offers a peaceful retreat with a walk-in closet and updated en-suite bath featuring stone countertops and a walk-in shower. The second bedroom, currently arranged as a den, provides flexibility for guests, a home office, or additional living space. An updated guest bath and convenient in-residence laundry complete the floor plan. The residence is offered furnished and move-in ready. Sea Gate Club is an intimate Gulf-front community of just 90 residences that has undergone extensive improvements, including a newer 2024/2025 roof, exterior restoration, refreshed stucco, newer windows and sliders, updated entryways and corridors, redesigned social room with catering kitchen, and refreshed fitness center. Residents enjoy a heated Gulf-front pool and spa, expansive sundeck, Har-Tru tennis courts, fitness center, social spaces, on-site management, bicycle and kayak storage, and direct access to a private stretch of Longboat Key beach. Ideally located on the southern end of Longboat Key, Sea Gate Club is close to the Longboat Key Club's golf, tennis, marina, and dining opportunities, with St. Armands Circle just minutes away. Downtown Sarasota's renowned restaurants, theaters, galleries, Selby Gardens, The Ringling, and waterfront attractions are also within easy reach. Fully furnished, beautifully updated, and directly overlooking the Gulf, Sea Gate Club #3A offers an exceptional opportunity to embrace the best of Longboat Key beachfront living.
For sale
$1,595,000
2425 GULF OF MEXICO DRIVE #3A, LONGBOAT KEY, FL 34228
2beds
1,639sqft
Condominium
Built in 1973
-- sqft lot
$-- Zestimate®
$973/sqft
$1,567/mo HOA
What's special
- 75 days
- 5,800
- 32
Zillow last checked:
Listing updated:
Listed by:
Roger Pettingell 941-586-6668,
COLDWELL BANKER REALTY 941-383-6411,
Thomas Arbuckle 941-356-0638,
COLDWELL BANKER REALTY
Source: Stellar MLS,MLS#: A4702400 Originating MLS: Sarasota - Manatee
Originating MLS: Sarasota - Manatee
Facts & features
Interior
Bedrooms & bathrooms
- Bedrooms: 2
- Bathrooms: 2
- Full bathrooms: 2
Rooms
- Room types: Great Room, Utility Room
Primary bedroom
- Features: En Suite Bathroom, Walk-In Closet(s)
- Level: First
- Area: 252 Square Feet
- Dimensions: 18x14
Bedroom 2
- Features: Built-in Closet
- Level: First
- Area: 168 Square Feet
- Dimensions: 14x12
Primary bathroom
- Features: Built-In Shelving, En Suite Bathroom, Shower No Tub, Single Vanity, Stone Counters
- Level: First
Bathroom 2
- Features: Built-In Shelving, Shower No Tub, Single Vanity, Stone Counters
- Level: First
Balcony porch lanai
- Level: First
- Area: 130 Square Feet
- Dimensions: 13x10
Dining room
- Level: First
- Area: 100 Square Feet
- Dimensions: 10x10
Foyer
- Level: First
Kitchen
- Features: Breakfast Bar, Built-In Shelving, Built-in Features, Stone Counters
- Level: First
- Area: 117 Square Feet
- Dimensions: 9x13
Living room
- Level: First
- Area: 312 Square Feet
- Dimensions: 24x13
Heating
- Central, Electric
Cooling
- Central Air
Appliances
- Included: Dishwasher, Disposal, Dryer, Electric Water Heater, Microwave, Range, Refrigerator, Washer
- Laundry: Inside, Laundry Closet
Features
- Eating Space In Kitchen, Elevator, Living Room/Dining Room Combo, Open Floorplan, Primary Bedroom Main Floor, Solid Surface Counters, Solid Wood Cabinets, Stone Counters, Walk-In Closet(s)
- Flooring: Carpet, Tile
- Doors: Sliding Doors
- Windows: Hurricane Shutters/Windows
- Has fireplace: No
- Furnished: Yes
- Common walls with other units/homes: Corner Unit,End Unit
Interior area
- Total structure area: 1,782
- Total interior livable area: 1,639 sqft
Video & virtual tour
Property
Parking
- Total spaces: 1
- Parking features: Assigned, Covered, Guest, Portico
- Carport spaces: 1
Features
- Levels: One
- Stories: 1
- Patio & porch: Covered, Deck
- Exterior features: Balcony, Irrigation System, Lighting, Tennis Court(s)
- Pool features: Deck, Gunite, Heated, In Ground, Lighting
- Has spa: Yes
- Spa features: Heated, In Ground
- Has view: Yes
- View description: Water, Beach, Gulf/Ocean - Full
- Has water view: Yes
- Water view: Water,Beach,Gulf/Ocean - Full
- Waterfront features: Gulf/Ocean Front, Waterfront, Beach, Gulf/Ocean, Beach - Access Deeded, Gulf/Ocean Access
- Body of water: GULF OF MEXICO
Lot
- Size: 4.26 Acres
- Features: FloodZone, In County, Landscaped, Near Golf Course, Near Marina
- Residential vegetation: Mature Landscaping, Trees/Landscaped
Details
- Additional structures: Tennis Court(s)
- Parcel number: 0007121014
- Zoning: T6
- Special conditions: None
Construction
Type & style
- Home type: Condo
- Architectural style: Custom,Elevated
- Property subtype: Condominium
Materials
- Concrete, Stucco
- Foundation: Raised
- Roof: Built-Up
Condition
- New construction: No
- Year built: 1973
Details
- Builder model: A
Utilities & green energy
- Sewer: Public Sewer
- Water: Public
- Utilities for property: Cable Available, Electricity Connected, Phone Available, Public, Sewer Connected, Underground Utilities, Water Connected
Community & HOA
Community
- Features: Gulf/Ocean Front, Water Access, Waterfront, Association Recreation - Owned, Buyer Approval Required, Clubhouse, Community Mailbox, Deed Restrictions, Fitness Center, Pool, Tennis Court(s)
- Security: Fire Alarm, Smoke Detector(s)
- Pet fee: $0 monthly
- Subdivision: SEA GATE CLUB
HOA
- Has HOA: Yes
- Amenities included: Cable TV, Clubhouse, Elevator(s), Fitness Center, Maintenance, Pool, Recreation Facilities, Spa/Hot Tub, Tennis Court(s), Vehicle Restrictions
- Services included: Cable TV, Community Pool, Reserve Fund, Insurance, Maintenance Structure, Maintenance Grounds, Manager, Pest Control, Pool Maintenance, Recreational Facilities, Sewer, Trash, Water
- HOA fee: $1,567 monthly
- HOA name: CAMMY MILNER
- HOA phone: 941-383-4900
Location
- Region: Longboat Key
Financial & listing details
- Price per square foot: $973/sqft
- Tax assessed value: $1,115,900
- Annual tax amount: $12,411
- Date on market: 8/10/2026
- Cumulative days on market: 76 days
- Ownership: Condominium
- Total actual rent: 0
- Electric utility on property: Yes
- Road surface type: Paved
Estimated market value
Not available
Estimated sales range
Not available
Not available
Price history
| Date | Event | Price |
|---|---|---|
| 8/10/2026 | Listed for sale | $1,595,000+165.8%$973/sqft |
Source:  Stellar MLS #A4702400 Report a problem Stellar MLS #A4702400 Report a problem | ||
| 3/26/2008 | Sold | $600,000$366/sqft |
Source: Stellar MLS #A332970 Report a problem | ||
Public tax history
| Year | Property taxes | Tax assessment |
|---|---|---|
| 2025 | $12,411 +5.2% | $741,641 +10% |
| 2024 | $11,802 +5.2% | $674,219 +10% |
| 2023 | $11,219 +5.7% | $612,926 +10% |
| 2022 | $10,617 +37.1% | $557,205 +10% |
| 2021 | $7,743 +8.6% | $506,550 +10% |
| 2020 | $7,131 -21.4% | $460,500 -24% |
| 2019 | $9,075 | $606,200 +4.1% |
| 2018 | $9,075 +3.8% | $582,100 +11.1% |
| 2017 | $8,741 +4.6% | $524,100 +0% |
| 2016 | $8,360 | $524,000 -2.1% |
| 2015 | $8,360 +8.1% | $535,400 +20.5% |
| 2014 | $7,734 +16.1% | $444,200 |
| 2013 | $6,663 +2.5% | $444,200 +0.3% |
| 2012 | $6,498 -14.1% | $443,000 -15.4% |
| 2011 | $7,566 -4% | $523,700 -1.3% |
| 2010 | $7,882 +186.3% | $530,800 +2.6% |
| 2009 | $2,753 | $517,100 +120.6% |
| 2008 | $2,753 -2.6% | $234,438 +3% |
| 2007 | $2,827 | $227,610 +2.5% |
| 2006 | -- | $222,059 +3% |
| 2005 | -- | $215,591 +3% |
| 2004 | $2,981 -3.1% | $209,312 +1.9% |
| 2003 | $3,078 -2.6% | $205,409 +2.4% |
| 2002 | $3,159 +6.4% | $200,595 +1.6% |
| 2001 | $2,968 +1.2% | $197,436 +3% |
| 2000 | $2,934 | $191,685 |
Find assessor info on the county website
Monthly payment
Est. payment
Payment breakdown
Explore the cost of this home by adjusting the details. Changes won't be saved.Climate risks
Neighborhood: 34228
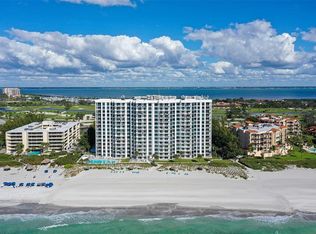
- $1,475,0002 bd2 ba1.5k sqft2425 Gulf Of Mexico Dr UNIT 1A, Longboat Key, FL 34228Sold
- $1,450,0002 bd2 ba1.4k sqft2425 Gulf Of Mexico Dr UNIT 1B, Longboat Key, FL 34228Sold
- $1,725,0002 bd2 ba1.4k sqft2425 Gulf Of Mexico Dr UNIT 2C, Longboat Key, FL 34228Sold
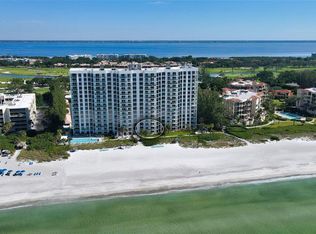
- $1,275,0002 bd2 ba1.4k sqft2425 Gulf Of Mexico Dr UNIT 2E, Longboat Key, FL 34228Sold

Similar homes
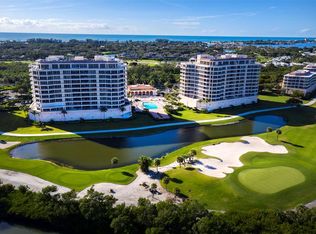
- $1,595,0003 bd4 ba2.2k sqft3060 GRAND BAY BOULEVARD #162, LONGBOAT KEY, FL 34228For Sale
 MLS ID #A4707424, Bruce Myer, COLDWELL BANKER REALTY. Stellar MLS
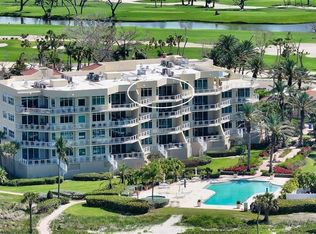
 - $2,095,0003 bd3 ba2.4k sqft2185 GULF OF MEXICO DRIVE #243, LONGBOAT KEY, FL 34228For Sale
 MLS ID #A4710062, Bev Murray, BERKSHIRE HATHAWAY HOMESERVICE. Stellar MLS
 - $1,295,0002 bd2 ba1.6k sqft775 LONGBOAT CLUB ROAD #304, LONGBOAT KEY, FL 34228For Sale
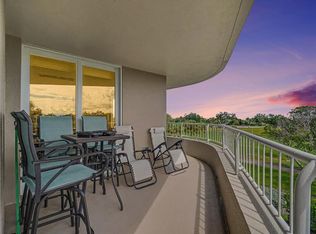 MLS ID #A4707329, Larry Brzostek, RE/MAX ALLIANCE GROUP. Stellar MLS
 - $1,648,0002 bd2 ba1.5k sqft1211 GULF OF MEXICO DRIVE #105, LONGBOAT KEY, FL 34228For Sale
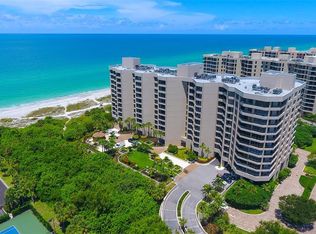 MLS ID #A4694733, Leah George, COLDWELL BANKER REALTY. Stellar MLS
 - $1,395,0002 bd2 ba1.5k sqft775 LONGBOAT CLUB ROAD #401, LONGBOAT KEY, FL 34228For SaleMLS ID #A4681439, Larry Brzostek, RE/MAX ALLIANCE GROUP. Stellar MLS
- $1,699,0002 bd3 ba2.3k sqft3060 GRAND BAY BOULEVARD #124, LONGBOAT KEY, FL 34228For SaleMLS ID #A4708182, Steve Walter, MICHAEL SAUNDERS & COMPANY. Stellar MLS
- $999,0003 bd2 ba1.3k sqft5320 GULF OF MEXICO DRIVE #101, LONGBOAT KEY, FL 34228For SaleMLS ID #A4709685, Roger Pettingell, COLDWELL BANKER REALTY. Stellar MLS
- $1,349,0003 bd4 ba2.1k sqft3040 GRAND BAY BOULEVARD #225, LONGBOAT KEY, FL 34228For SaleMLS ID #A4699372, Bruce Myer, COLDWELL BANKER REALTY. Stellar MLS
- $1,125,0002 bd2 ba1.3k sqft4525 GULF OF MEXICO DRIVE #204, LONGBOAT KEY, FL 34228For SaleMLS ID #A4707683, Roger Pettingell, COLDWELL BANKER REALTY. Stellar MLS
- $1,395,0003 bd2 ba1.9k sqft100 SANDS POINT ROAD #323, LONGBOAT KEY, FL 34228For SaleMLS ID #A4635400, Marisa Marino, BRIGHT REALTY. Stellar MLS
- $1,090,0003 bd3 ba2k sqft1445 GULF OF MEXICO DRIVE #101, LONGBOAT KEY, FL 34228For SaleMLS ID #A4708219, Ryan Ackerman, PA, COLDWELL BANKER REALTY. Stellar MLS
- $1,199,0002 bd2 ba1.2k sqft2301 GULF OF MEXICO DRIVE #33N, LONGBOAT KEY, FL 34228For SaleMLS ID #A4695318, Chris Wetzig, PREMIER SOTHEBY'S INTERNATIONAL REALTY. Stellar MLS
- $1,645,0002 bd2 ba1.5k sqft1211 GULF OF MEXICO DRIVE #403, LONGBOAT KEY, FL 34228For SaleMLS ID #A4681405, Lauren Holt, PLLC, COMPASS FLORIDA LLC. Stellar MLS
- $2,125,0002 bd3 ba2.1k sqft1211 GULF OF MEXICO DRIVE #701, LONGBOAT KEY, FL 34228For SaleMLS ID #A4694983, Maggie Hicks, COLDWELL BANKER REALTY. Stellar MLS
- $1,100,0002 bd2 ba1.3k sqft4325 GULF OF MEXICO DRIVE #103, LONGBOAT KEY, FL 34228For SaleMLS ID #A4693621, Dennis Girard, PREMIER SOTHEBY'S INTERNATIONAL REALTY. Stellar MLS
- $1,095,0003 bd4 ba2.3k sqft3060 GRAND BAY BOULEVARD #133, LONGBOAT KEY, FL 34228For SaleMLS ID #A4699300, Matt Bohanon, HOUSE MATCH. Stellar MLS
- $863,9002 bd2 ba1.4k sqft1000 LONGBOAT CLUB ROAD #304, LONGBOAT KEY, FL 34228For SaleMLS ID #A4689434, Judy Kepecz-Hays, COLDWELL BANKER REALTY. Stellar MLS
- $999,0002 bd2 ba1.3k sqft4325 GULF OF MEXICO DRIVE #305, LONGBOAT KEY, FL 34228For SaleMLS ID #A4690883, Daniel Goldman, COMPASS FLORIDA LLC. Stellar MLS
- $949,0002 bd2 ba1.4k sqft1000 LONGBOAT CLUB ROAD #403, LONGBOAT KEY, FL 34228For SaleMLS ID #A4680791, Judy Kepecz-Hays, COLDWELL BANKER REALTY. Stellar MLS
- $875,0002 bd2 ba1.1k sqft1115 GULF OF MEXICO DRIVE #401, LONGBOAT KEY, FL 34228For SaleMLS ID #A4671664, Reid Murphy, DEVELOPERS REALTY LBK, INC. Stellar MLS
