Skip main navigation
For sale
$1,595,000
2beds
1,513sqft

2425 Gulf Of Mexico Dr Unit 1A, Longboat Key, FL 34228

2beds
1,513sqft
Condominium
Built in 1973
1 Carport space
$1,054 price/sqft
$1,567/mo HOA

What's special

New roofNext to the beachGorgeous porcelain tile flooringNewer hurricane rated windowsUpdated cabinets and countertops

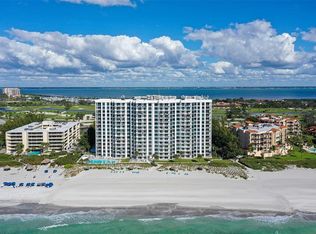
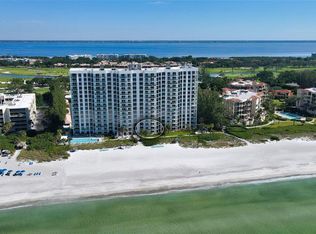
This is the gorgeous ground floor, walk-out unit next to the beach you've been looking for. Do you prefer to live like a single family home, no elevator, and walk straight out to the beach? Then this is the One! Welcome to Sea Gate Club on beautiful Longboat Key, perfectly positioned ...

97 days
|
97
|
4
|
Source: Stellar MLS,MLS#: A4688987MLS LogoOriginating MLS: Sarasota - Manatee
Travel times

Living Room

Kitchen

Primary Bedroom

Zillow last checked:

Listing updated:

Listed by:

Robert Delaney 941-315-3185,

MICHAEL SAUNDERS & COMPANY 941-388-4447

Source: Stellar MLS,MLS#: A4688987MLS LogoOriginating MLS: Sarasota - Manatee

Facts & features

Interior

Bedrooms & bathrooms
  • Bedrooms: 2
  • Bathrooms: 2
  • Full bathrooms: 2
Primary bedroom
  • Features: Walk-In Closet(s)
  • Level: First
  • Area: 234 Square Feet
  • Dimensions: 18x13
Bedroom 2
  • Features: Built-in Closet
  • Level: First
  • Area: 168 Square Feet
  • Dimensions: 14x12
Dining room
  • Level: First
  • Area: 120 Square Feet
  • Dimensions: 10x12
Kitchen
  • Level: First
  • Area: 220 Square Feet
  • Dimensions: 22x10
Living room
  • Level: First
  • Area: 299 Square Feet
  • Dimensions: 23x13
Heating
  • Other
Cooling
  • Central Air
Appliances
  • Included: Bar Fridge, Cooktop, Dishwasher, Dryer, Electric Water Heater, Freezer, Microwave, Range, Refrigerator, Washer, Wine Refrigerator
  • Laundry: Inside, Laundry Room
Features
  • Crown Molding, Open Floorplan, Primary Bedroom Main Floor, Solid Surface Counters, Solid Wood Cabinets, Stone Counters, Tray Ceiling(s), Walk-In Closet(s)
  • Flooring: Porcelain Tile
  • Doors: Outdoor Shower, Sliding Doors
  • Has fireplace: No
  • Furnished: Yes
  • Common walls with other units/homes: Corner Unit,End Unit
Interior area
  • Total structure area: 1,701
  • Total interior livable area: 1,513 sqft
Video & virtual tour

Property

Parking
  • Total spaces: 1
  • Parking features: Assigned, Common, Covered, Driveway
  • Carport spaces: 1
  • Has uncovered spaces: Yes
Features
  • Levels: One
  • Stories: 1
  • Patio & porch: Covered, Patio
  • Exterior features: Irrigation System, Outdoor Shower, Storage, Tennis Court(s)
  • Pool features: Gunite, Heated, In Ground, Infinity, Lap, Lighting, Tile
  • Spa features: Heated, In Ground
  • Has view: Yes
  • View description: Trees/Woods, Water, Beach, Gulf/Ocean - Full
  • Has water view: Yes
  • Water view: Water,Beach,Gulf/Ocean - Full
  • Waterfront features: Gulf/Ocean Front, Beach, Gulf/Ocean, Beach Access, Beach - Access Deeded, Gulf/Ocean Access
Lot
  • Features: CoastalConstruction Control Line, Flood Insurance Required, FloodZone, Landscaped, Near Golf Course
Details
  • Additional structures: Storage, Tennis Court(s)
  • Parcel number: 0007121002
  • Zoning: T6
  • Special conditions: None

Construction

Type & style
  • Home type: Condo
  • Property subtype: Condominium
Materials
  • Concrete, Stucco
  • Foundation: Raised
  • Roof: Built-Up
Condition
  • New construction: No
  • Year built: 1973

Utilities & green energy

  • Sewer: Public Sewer
  • Water: Public
  • Utilities for property: Cable Connected, Electricity Connected, Sewer Connected, Water Connected

Community & HOA

Community
  • Features: Gulf/Ocean Front, Association Recreation - Owned, Buyer Approval Required, Clubhouse, Fitness Center, Pool, Tennis Court(s)
  • Pet fee: $0 monthly
  • Subdivision: SEA GATE CLUB
HOA
  • Has HOA: No
  • Amenities included: Cable TV, Clubhouse, Elevator(s), Fitness Center, Laundry, Lobby Key Required, Maintenance, Pool, Recreation Facilities, Spa/Hot Tub, Storage, Tennis Court(s)
  • Services included: Cable TV, Common Area Taxes, Community Pool, Reserve Fund, Insurance, Maintenance Structure, Maintenance Grounds, Manager, Pest Control, Pool Maintenance, Recreational Facilities, Sewer, Trash, Water
  • HOA fee: $1,567 monthly
  • HOA name: Sea Gate Condominium Association / Cammy Milner
  • HOA phone: 941-383-4900
Location
  • Region: Longboat Key

Financial & listing details

  • Price per square foot: $1,054/sqft
  • Tax assessed value: $857,500
  • Annual tax amount: $9,601
  • Date on market: 4/6/2026
  • Cumulative days on market: 97 days
  • Listing terms: Cash,Conventional
  • Ownership: Condominium
  • Total actual rent: 0
  • Electric utility on property: Yes
  • Road surface type: Asphalt

Price history

DateEventPrice
4/6/2026Listed for sale$1,595,000+51.9%$1,054/sqft
Source: Stellar MLS #A4688987 Report a problem
5/3/2005Sold$1,050,000+61.5%$694/sqft
Source: Stellar MLS #A273851 Report a problem
3/23/2004Sold$650,000+52.6%$430/sqft
Source: Public Record Report a problem
1/23/2002Sold$426,000$282/sqft
Source: Public Record Report a problem

Public tax history

YearProperty taxesTax assessment
2025$9,602 -21.1%$570,292 -19%
2024$12,167 +5.2%$703,647 +10%
2023$11,567 +5%$639,679 +10%
2022$11,016 +36.8%$581,526 +10%
2021$8,054 +8.4%$528,660 +10%
2020$7,430 -17.1%$480,600 -18.7%
2019$8,964 $590,964 +1.4%
2018$8,964 +6.1%$582,700 +19.3%
2017$8,446 +13.1%$488,400 +0%
2016$7,464 -4.2%$488,300 -2.1%
2015$7,792 +8.6%$499,000 +21.6%
2014$7,174 +16.6%$410,200
2013$6,153 +2.6%$410,200 +0.3%
2012$6,000 -16.2%$409,000 -17.5%
2011$7,163 -13.7%$495,800 -11.3%
2010$8,302 -16.6%$559,100 +2.7%
2009$9,955 $544,600 -23.4%
2008$9,955 -12.7%$710,600 -12.8%
2007$11,397 $814,800 -1.2%
2006-- $824,500 +41.6%
2005-- $582,075 +27%
2004$7,435 +6.2%$458,463 +12%
2003$7,002 +11.9%$409,342 +18%
2002$6,259 +30.6%$346,900 +25%
2001$4,791 +27.1%$277,515 +30%
2000$3,769 $213,473

Find assessor info on the county website

Monthly payment

Est. payment
$11,264/mo
Principal & interest
$8009
Property taxes
$1688
HOA Fees
$1567
More affordability toolsChevron Right

Estimated market value

Not available

Estimated sales range

Not available

Not available

Climate risks

Explore flood, wildfire, and other predictive climate risk information for this property on First Street®️.

Neighborhood: 34228

Nearby schools

Southside Elementary School
Grades K-56.7 miles
10/10
GreatSchools® Rating
Test Score Rating
10/10
Student Progress Rating
10/10
Booker Middle School
Grades 6-86 miles
5/10
GreatSchools® Rating
Test Score Rating
4/10
Student Progress Rating
5/10
Booker High School
Grades 9-125.2 miles
3/10
GreatSchools® Rating
Test Score Rating
4/10
College Readiness Rating
2/10
Student Progress Rating
3/10