Welcome to unit 1B at Sea Gate Club on beautiful Longboat Key. This is the gorgeous, newly remodeled Beachfront walkout unit that you've been waiting for! Do you prefer to live like a single family home, no elevator, and walk straight out to the sandy beach in less than 100 steps? Then this is the One! Perfectly positioned near mid-island, and close to shopping at Publix or CVS. 2 bedrooms with direct Gulf views, plus 2 lovely bathrooms, open floor plan with split bedrooms on opposite sides of the unit. New kitchen cabinets, new quartz countertops, all new appliances. Lives like a single family home as you don't have to ride an elevator, or cover up to go to the beach. Just an easy walk-in/out of your private patio to get to the beach and pool. Sea Gate Club condos are comprised of 89 units, spread across 15 floors. The building has been extensively updated over the past few years. Recent updates include a new pool and hot tub, new roof, newer hurricane rated windows, newer exterior stucco and paint, new elevator doors, climate-controlled bike storage, and paddleboard/kayak storage. Now is the perfect time to buy in this beautiful building, as there are NO current or pending assessments! Hurry before it's gone, this one is beautiful.
Sold for $1,450,000
$1,450,000
2425 GULF OF MEXICO DRIVE #1B, LONGBOAT KEY, FL 34228
2beds
1,472sqft
Condominium
Built in 1973
-- sqft lot
$1,449,900 Zestimate®
$985/sqft
$-- Estimated rent
Home value
$1,449,900
$1.33M - $1.58M
Not available
Zestimate® history
Owner options
List your home for rent
Find your next renter with Zillow Rental Manager. Plus, with online applications, you can quickly screen prospective tenants – for free.
Refinance and save
$9,231/mo
Est. payment
Refinancing to a lower rate could help reduce your monthly payments and save thousands over the life of the loan.
$9,231/mo
Est. payment
Explore your selling options
Work with a Zillow partner agent
Leverage their expertise and Zillow's premium Showcase listings to get your home seen by more buyers.
Get startedList with your own agent
Get your home in front of millions of buyers by listing it on Zillow.
Learn how to do itSell it yourself
Take full control of how buyers see your home on Zillow by listing For Sale by Owner (FSBO).
List your homeWhat's special
New roofNew quartz countertopsNewer hurricane rated windowsNew kitchen cabinetsAll new appliances
Zillow last checked:
Listing updated:
Listed by:
Robert Delaney 941-315-3185,
MICHAEL SAUNDERS & COMPANY 941-388-4447
Bought with:
Matthew Clayton, 3593715
REAL BROKER, LLC
Source: Stellar MLS,MLS#: A4701426 Originating MLS: Sarasota - Manatee
Originating MLS: Sarasota - Manatee
Facts & features
Interior
Bedrooms & bathrooms
- Bedrooms: 2
- Bathrooms: 2
- Full bathrooms: 2
Primary bedroom
- Features: Walk-In Closet(s)
- Level: First
- Area: 276 Square Feet
- Dimensions: 12x23
Bedroom 2
- Features: Built-in Closet
- Level: First
- Area: 242 Square Feet
- Dimensions: 11x22
Dining room
- Level: First
- Area: 75 Square Feet
- Dimensions: 7.5x10
Kitchen
- Level: First
- Area: 130 Square Feet
- Dimensions: 10x13
Living room
- Level: First
- Area: 360 Square Feet
- Dimensions: 18x20
Heating
- Heat Pump
Cooling
- Central Air
Appliances
- Included: Bar Fridge, Cooktop, Dishwasher, Dryer, Electric Water Heater, Freezer, Microwave, Range, Refrigerator, Washer, Wine Refrigerator
- Laundry: Inside, Laundry Room
Features
- Crown Molding, Open Floorplan, Primary Bedroom Main Floor, Solid Surface Counters, Solid Wood Cabinets, Stone Counters, Walk-In Closet(s)
- Flooring: Ceramic Tile
- Doors: Outdoor Shower, Sliding Doors
- Has fireplace: No
Interior area
- Total structure area: 1,703
- Total interior livable area: 1,472 sqft
Property
Parking
- Total spaces: 1
- Parking features: Assigned, Common, Covered, Driveway
- Carport spaces: 1
- Has uncovered spaces: Yes
Features
- Levels: One
- Stories: 1
- Patio & porch: Covered, Patio
- Exterior features: Irrigation System, Outdoor Shower, Storage, Tennis Court(s)
- Pool features: Gunite, Heated, In Ground, Infinity, Lap, Lighting, Tile
- Spa features: Heated, In Ground
- Has view: Yes
- View description: Tennis Court, Water, Beach, Gulf/Ocean - Full
- Has water view: Yes
- Water view: Water,Beach,Gulf/Ocean - Full
- Waterfront features: Gulf/Ocean Front, Beach, Gulf/Ocean, Beach Access, Beach - Access Deeded, Gulf/Ocean Access
Lot
- Features: CoastalConstruction Control Line, Flood Insurance Required, FloodZone, Landscaped, Near Golf Course
Details
- Additional structures: Tennis Court(s)
- Parcel number: 0007121003
- Zoning: T6
- Special conditions: None
Construction
Type & style
- Home type: Condo
- Property subtype: Condominium
Materials
- Concrete, Stucco
- Foundation: Raised
- Roof: Built-Up
Condition
- New construction: No
- Year built: 1973
Utilities & green energy
- Sewer: Public Sewer
- Water: Public
- Utilities for property: Cable Connected, Electricity Connected, Sewer Connected, Water Connected
Community & HOA
Community
- Features: Gulf/Ocean Front, Water Access, Association Recreation - Owned, Buyer Approval Required, Clubhouse, Fitness Center, Pool, Tennis Court(s)
- Pet fee: $0 monthly
- Subdivision: SEA GATE CLUB
HOA
- Has HOA: Yes
- Amenities included: Cable TV, Clubhouse, Elevator(s), Fitness Center, Laundry, Lobby Key Required, Maintenance, Pool, Recreation Facilities, Spa/Hot Tub, Storage, Tennis Court(s)
- Services included: Cable TV, Common Area Taxes, Community Pool, Reserve Fund, Insurance, Maintenance Structure, Maintenance Grounds, Manager, Pest Control, Pool Maintenance, Recreational Facilities, Sewer, Trash, Water
- HOA fee: $1,567 monthly
- HOA name: Sea Gate Club Condominium Assoc./Cammy Milner
Location
- Region: Longboat Key
Financial & listing details
- Price per square foot: $985/sqft
- Tax assessed value: $830,300
- Annual tax amount: $11,114
- Date on market: 8/7/2026
- Cumulative days on market: 33 days
- Listing terms: Cash,Conventional
- Ownership: Condominium
- Total actual rent: 0
- Electric utility on property: Yes
- Road surface type: Asphalt
Price history
| Date | Event | Price |
|---|---|---|
| 10/6/2026 | Sold | $1,450,000-7.9%$985/sqft |
Source:  Stellar MLS #A4701426 Report a problem Stellar MLS #A4701426 Report a problem | ||
| 8/7/2026 | Listed for sale | $1,575,000+5%$1,070/sqft |
Source: Stellar MLS #A4701426 Report a problem | ||
| 3/11/2026 | Sold | $1,500,000+3.4%$1,019/sqft |
Source: Stellar MLS #A4675352 Report a problem | ||
| 1/13/2026 | Pending sale | $1,450,000$985/sqft |
Source: Stellar MLS #A4675352 Report a problem | ||
Public tax history
| Year | Property taxes | Tax assessment |
|---|---|---|
| 2025 | $11,115 -19.2% | $830,300 -21.7% |
| 2024 | $13,758 +1.8% | $1,060,076 +3% |
| 2023 | $13,520 +28.9% | $1,029,200 +82.5% |
| 2022 | $10,485 +37.5% | $563,860 +10% |
| 2021 | $7,623 +8.6% | $512,600 +10% |
| 2020 | $7,019 -19.3% | $466,000 -21.5% |
| 2019 | $8,695 | $593,400 +4.1% |
| 2018 | $8,695 +8.7% | $569,800 +21.5% |
| 2017 | $7,998 +14.6% | $468,800 +0% |
| 2016 | $6,979 -6.7% | $468,700 -2.2% |
| 2015 | $7,480 | $479,000 +21.7% |
| 2014 | $7,480 +26.7% | $393,700 |
| 2013 | $5,906 +2.6% | $393,700 +0.3% |
| 2012 | $5,758 -16.1% | $392,500 -17.4% |
| 2011 | $6,862 -6.7% | $475,000 -4.1% |
| 2010 | $7,353 -16.6% | $495,200 +2.7% |
| 2009 | $8,819 | $482,400 -23.4% |
| 2008 | $8,819 -18.6% | $629,500 -18.7% |
| 2007 | $10,831 | $774,300 -1.5% |
| 2006 | -- | $785,700 +27.4% |
| 2005 | -- | $616,900 +27.3% |
| 2004 | $7,859 +6.2% | $484,631 +12% |
| 2003 | $7,402 +11.9% | $432,706 +18% |
| 2002 | $6,616 +30.7% | $366,700 +25% |
| 2001 | $5,063 +27.1% | $293,328 +30% |
| 2000 | $3,984 | $225,637 |
Find assessor info on the county website
Neighborhood: 34228
Nearby homes
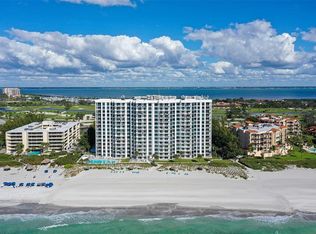
- $1,475,0002 bd2 ba1.5k sqft2425 Gulf Of Mexico Dr UNIT 1A, Longboat Key, FL 34228Sold
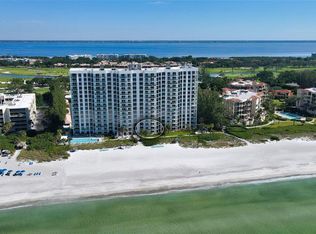
- $1,725,0002 bd2 ba1.4k sqft2425 Gulf Of Mexico Dr UNIT 2C, Longboat Key, FL 34228Sold
- $1,275,0002 bd2 ba1.4k sqft2425 Gulf Of Mexico Dr UNIT 2E, Longboat Key, FL 34228Sold

- $1,595,0002 bd2 ba1.6k sqft2425 Gulf Of Mexico Dr UNIT 3A, Longboat Key, FL 34228For Sale

- $1,750,0002 bd2 ba1.4k sqft2425 Gulf Of Mexico Dr UNIT 6D, Longboat Key, FL 34228Sold
- $11,7692 bd2 ba1.4k sqft2425 Gulf Of Mexico Dr UNIT 7B, Longboat Key, FL 34228For Rent
- $1,150,0002 bd2 ba1.4k sqft2425 Gulf Of Mexico Dr UNIT 7D, Longboat Key, FL 34228Sold
- $9,2502 bd2 ba1.5k sqft2425 Gulf Of Mexico Dr UNIT 7F, Longboat Key, FL 34228For Rent
Nearby schools
GreatSchools rating
- 10/10Southside Elementary SchoolGrades: K-5Distance: 6.7 mi
- 6/10Booker Middle SchoolGrades: 6-8Distance: 6 mi
- 3/10Booker High SchoolGrades: 9-12Distance: 5.2 mi
Schools provided by the listing agent
- Elementary: Southside Elementary
- Middle: Booker Middle
- High: Riverview High
Source: Stellar MLS. This data may not be complete. We recommend contacting the local school district to confirm school assignments for this home.
Get a cash offer in 3 minutes
Find out how much your home could sell for in as little as 3 minutes with a no-obligation cash offer.
Estimated market value
$1,449,900
Get a cash offer in 3 minutes
Find out how much your home could sell for in as little as 3 minutes with a no-obligation cash offer.
Estimated market value
$1,449,900
- Florida
- Sarasota County
- Longboat Key
- 34228
- 2425 GULF OF MEXICO DRIVE Unit 1B
