Exceptional opportunity to own this beautifully reimagined first-floor residence at The Promenade on Longboat Key, where luxury coastal living meets sophisticated modern design. Completely gutted and renovated from top to bottom, this stunning condominium offers nearly 400 feet of private beach frontage and partial Gulf of Mexico views from almost every room. This spacious two-bedroom, two-bath split floor plan showcases a bright, open-concept design ideal for both entertaining and relaxed everyday living. The designer kitchen flows seamlessly into the expansive living and dining areas and features custom cabinetry, premium countertops with full-height backsplash, and top-tier appliances. A custom dry bar with built-in wine cooler and under-shelf lighting adds an elegant touch for effortless entertaining. Enjoy breathtaking northwest sunset views from the great room or unwind on the private balcony overlooking the Gulf. The luxurious primary suite offers direct balcony access, a large custom walk-in closet, and a spa-inspired en-suite bath complete with a soaking tub, rain shower system, and large-format designer tile creating a true retreat-like atmosphere. The generously sized guest bedroom provides comfort and flexibility for visitors. Every inch of this residence has been thoughtfully curated with exceptional craftsmanship and attention to detail, balancing modern sophistication with everyday comfort. The Promenade offers a true resort-style lifestyle with a 24-hour staffed gatehouse, concierge services, secure under-building assigned parking, heated Gulf-front pool and spa, expansive sundeck with gazebo and grilling area, four Har-Tru tennis courts, fitness center, craft room, and inviting social spaces. Private beach access lined with charming tiki huts completes this extraordinary Longboat Key experience. Rarely does a completely renovated residence of this caliber become available in one of Longboat Key’s most desirable Gulf-front communities. Experience the ultimate in beachfront living, where every day feels like a vacation.
For sale
$1,648,000
1211 GULF OF MEXICO DRIVE #105, LONGBOAT KEY, FL 34228
2beds
1,598sqft
:
Get pre-qualified$12,104/mo
Condominium
Built in 1985
-- sqft lot
$1,525,500 Zestimate®
$1,031/sqft
$2,162/mo HOA
What's special
Sophisticated modern designBeautifully reimagined first-floor residenceGenerously sized guest bedroomLarge-format designer tileTop-tier appliancesCustom cabinetrySpa-inspired en-suite bath
- 73 days |
- 139 |
- 9 |
Zillow last checked:
Listing updated:
Listed by:
Leah George 941-780-0597,
COLDWELL BANKER REALTY 941-366-8070,
Judy Kepecz-Hays 941-587-1700,
COLDWELL BANKER REALTY
Source: Stellar MLS,MLS#: A4694733 Originating MLS: Sarasota - Manatee
Originating MLS: Sarasota - Manatee
Facts & features
Interior
Bedrooms & bathrooms
- Bedrooms: 2
- Bathrooms: 2
- Full bathrooms: 2
Primary bedroom
- Features: Walk-In Closet(s)
- Level: First
- Area: 216 Square Feet
- Dimensions: 12x18
Bedroom 2
- Features: Built-in Closet
- Level: First
- Area: 132 Square Feet
- Dimensions: 11x12
Dinette
- Level: First
- Area: 96 Square Feet
- Dimensions: 12x8
Family room
- Features: Bar
- Level: First
- Area: 99 Square Feet
- Dimensions: 11x9
Great room
- Features: Bar
- Level: First
- Area: 504 Square Feet
- Dimensions: 18x28
Kitchen
- Features: Breakfast Bar
- Level: First
- Area: 112 Square Feet
- Dimensions: 8x14
Living room
- Features: Bar
- Level: First
- Area: 357 Square Feet
- Dimensions: 17x21
Heating
- Central, Electric
Cooling
- Central Air
Appliances
- Included: Bar Fridge, Cooktop, Dishwasher, Disposal, Dryer, Electric Water Heater, Exhaust Fan, Ice Maker, Microwave, Refrigerator, Washer, Wine Refrigerator
- Laundry: Laundry Closet
Features
- Eating Space In Kitchen, Elevator, Living Room/Dining Room Combo, Open Floorplan, Primary Bedroom Main Floor, Solid Surface Counters, Solid Wood Cabinets, Split Bedroom, Walk-In Closet(s)
- Flooring: Luxury Vinyl
- Doors: Outdoor Grill
- Windows: Window Treatments
- Has fireplace: No
- Furnished: Yes
Interior area
- Total structure area: 1,788
- Total interior livable area: 1,598 sqft
Video & virtual tour
Property
Parking
- Parking features: Assigned, Common, Covered, Ground Level, Guest, Under Building
Features
- Levels: One
- Stories: 1
- Exterior features: Balcony, Courtyard, Irrigation System, Lighting, Outdoor Grill
- Has view: Yes
- View description: Pool, Water, Gulf/Ocean - Partial
- Has water view: Yes
- Water view: Water,Gulf/Ocean - Partial
- Waterfront features: Beach, Gulf/Ocean, Gulf/Ocean Access
Lot
- Size: 7.87 Acres
Details
- Parcel number: 0009111005
- Special conditions: None
Construction
Type & style
- Home type: Condo
- Property subtype: Condominium
Materials
- Concrete
- Foundation: Pillar/Post/Pier
- Roof: Concrete,Membrane
Condition
- New construction: No
- Year built: 1985
Utilities & green energy
- Sewer: Public Sewer
- Water: Public
- Utilities for property: BB/HS Internet Available, Electricity Connected, Public, Water Connected
Community & HOA
Community
- Features: Association Recreation - Owned, Buyer Approval Required, Clubhouse, Community Mailbox, Deed Restrictions, Fitness Center, Gated Community - Guard, No Truck/RV/Motorcycle Parking, Pool
- Pet fee: $0 monthly
- Subdivision: PROMENADE
HOA
- Has HOA: Yes
- Services included: 24-Hour Guard, Cable TV, Community Pool, Reserve Fund, Insurance, Maintenance Grounds, Manager, Pest Control, Pool Maintenance, Security, Sewer, Trash, Water
- HOA fee: $2,162 monthly
- HOA name: Sheri Vaughan/Brian Bender
- HOA phone: 941-383-8893
Location
- Region: Longboat Key
Financial & listing details
- Price per square foot: $1,031/sqft
- Tax assessed value: $694,400
- Annual tax amount: $9,234
- Date on market: 5/26/2026
- Cumulative days on market: 74 days
- Listing terms: Cash,Conventional
- Ownership: Fee Simple
- Total actual rent: 0
- Electric utility on property: Yes
- Road surface type: Concrete
Estimated market value
$1,525,500
$1.45M - $1.60M
$6,141/mo
Price history
| Date | Event | Price |
|---|---|---|
| 5/27/2026 | Listed for sale | $1,648,000+106%$1,031/sqft |
Source:  Stellar MLS #A4694733 Report a problem Stellar MLS #A4694733 Report a problem | ||
| 12/2/2025 | Sold | $800,000-11%$501/sqft |
Source: Stellar MLS #A4658394 Report a problem | ||
| 11/11/2025 | Pending sale | $899,000$563/sqft |
Source: Stellar MLS #A4658394 Report a problem | ||
| 7/16/2025 | Price change | $899,000-0.1%$563/sqft |
Source: Stellar MLS #A4658394 Report a problem | ||
| 7/11/2025 | Listed for sale | $899,900-9.9%$563/sqft |
Source: Stellar MLS #A4658394 Report a problem | ||
| 6/11/2025 | Listing removed | $999,000$625/sqft |
Source: Stellar MLS #A4632629 Report a problem | ||
| 4/5/2025 | Price change | $999,000-16.7%$625/sqft |
Source: Stellar MLS #A4632629 Report a problem | ||
| 12/18/2024 | Listed for sale | $1,199,000+228.5%$750/sqft |
Source: Stellar MLS #A4632629 Report a problem | ||
| 1/25/2000 | Sold | $365,000$228/sqft |
Source: Public Record Report a problem | ||
Public tax history
| Year | Property taxes | Tax assessment |
|---|---|---|
| 2025 | $9,234 +0.5% | $694,400 +1.2% |
| 2024 | $9,191 -3.8% | $686,100 +9.1% |
| 2023 | $9,557 +11% | $628,716 +10% |
| 2022 | $8,606 +14% | $571,560 +10% |
| 2021 | $7,547 +4.8% | $519,600 +7.6% |
| 2020 | $7,199 -2.6% | $483,000 -5.1% |
| 2019 | $7,394 | $508,900 +4.2% |
| 2018 | $7,394 +3.5% | $488,200 0% |
| 2017 | $7,144 +12.6% | $488,300 +0% |
| 2016 | $6,343 | $488,100 +20.2% |
| 2015 | $6,343 +6% | $406,200 +13.9% |
| 2014 | $5,984 +11.8% | $356,700 |
| 2013 | $5,351 +2.8% | $356,700 +0.6% |
| 2012 | $5,203 -12.6% | $354,700 -13.9% |
| 2011 | $5,955 -6.9% | $412,200 -4.3% |
| 2010 | $6,394 -22% | $430,600 -8.5% |
| 2009 | $8,193 | $470,500 -19.5% |
| 2008 | $8,193 -18.5% | $584,800 -18.6% |
| 2007 | $10,050 | $718,500 -0.6% |
| 2006 | -- | $722,700 +26.1% |
| 2005 | -- | $573,300 +9.6% |
| 2004 | $8,480 +8.1% | $522,891 +14% |
| 2003 | $7,846 +2.4% | $458,676 +8% |
| 2002 | $7,662 +33.8% | $424,700 +28% |
| 2001 | $5,728 +27.1% | $331,828 +30% |
| 2000 | $4,507 | $255,252 |
Find assessor info on the county website
Monthly payment
Est. payment
Payment breakdown
Explore the cost of this home by adjusting the details. Changes won't be saved.Climate risks
Neighborhood: 34228
Nearby schools
GreatSchools rating
- 10/10Southside Elementary SchoolGrades: K-5Distance: 5.3 mi
- 5/10Booker Middle SchoolGrades: 6-8Distance: 5.3 mi
- 3/10Booker High SchoolGrades: 9-12Distance: 4.4 mi
Schools provided by the listing agent
- Elementary: Southside Elementary
- Middle: Booker Middle
- High: Booker High
Source: Stellar MLS. This data may not be complete. We recommend contacting the local school district to confirm school assignments for this home.
- $1,100,0002 bd2 ba1.8k sqft1211 Gulf Of Mexico Dr APT 108, Longboat Key, FL 34228Sold

- $900,0002 bd2 ba1.8k sqft1211 Gulf Of Mexico Dr APT 109, Longboat Key, FL 34228Sold
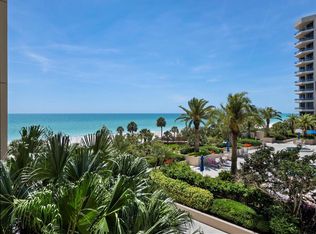
- $2,033,0002 bd2 ba1.5k sqft1211 Gulf Of Mexico Dr APT 205, Longboat Key, FL 34228Sold
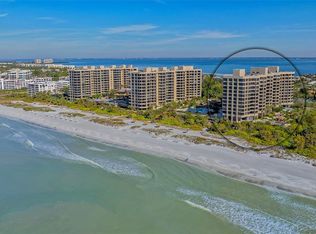
- $865,0002 bd2 ba1.5k sqft1211 Gulf Of Mexico Dr APT 206, Longboat Key, FL 34228Sold

- $940,0002 bd2 ba1.8k sqft1211 Gulf Of Mexico Dr APT 207, Longboat Key, FL 34228Sold
- $1,900,0003 bd3 ba2.2k sqft1211 Gulf Of Mexico Dr APT 211, Longboat Key, FL 34228Sold
- $2,100,0003 bd3 ba2.2k sqft1211 Gulf Of Mexico Dr APT 212, Longboat Key, FL 34228Sold
- $1,475,0002 bd3 ba2.1k sqft1211 Gulf Of Mexico Dr APT 301, Longboat Key, FL 34228Sold
A local agent can set up tours, give advice and negotiate with sellers.
Similar homes
- $1,695,0002 bd2 ba1.8k sqft1211 GULF OF MEXICO DRIVE #709, LONGBOAT KEY, FL 34228For Sale
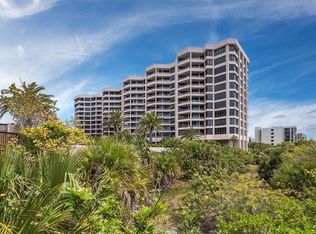
 MLS ID #A4686985, Bruce Myer, COLDWELL BANKER REALTY. Stellar MLS
 - $1,395,0002 bd3 ba1.5k sqft1485 GULF OF MEXICO DRIVE #303, LONGBOAT KEY, FL 34228For Sale
 MLS ID #A4679674, Rinat Sikdar, COLDWELL BANKER REALTY. Stellar MLS
 - $1,350,0002 bd2 ba1.4k sqft1050 LONGBOAT CLUB ROAD #901, LONGBOAT KEY, FL 34228For Sale
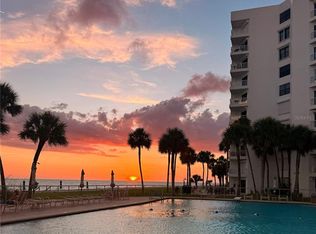 MLS ID #A4694717, Jamie Tillman, NINE LINE REALTY LLC. Stellar MLS
 - $1,699,0002 bd2 ba1.4k sqft2425 GULF OF MEXICO DRIVE #14B, LONGBOAT KEY, FL 34228For Sale
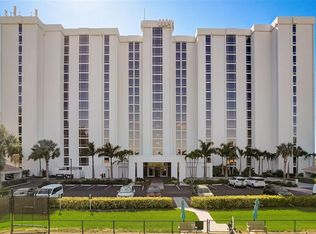 MLS ID #A4654664, Andrey Markov, ANMARK REALTY LLC. Stellar MLS
 - $1,575,0002 bd2 ba1.4k sqft2425 GULF OF MEXICO DRIVE #1B, LONGBOAT KEY, FL 34228For SaleMLS ID #A4701426, Robert Delaney, MICHAEL SAUNDERS & COMPANY. Stellar MLS
- $875,0002 bd2 ba1.5k sqft1095 GULF OF MEXICO DRIVE #303, LONGBOAT KEY, FL 34228For SaleMLS ID #A4699853, Abigail Lange, HOUSE MATCH. Stellar MLS
- $1,299,0002 bd2 ba1.5k sqft1055 GULF OF MEXICO DRIVE #504, LONGBOAT KEY, FL 34228For SaleMLS ID #A4663883, Roger Pettingell, COLDWELL BANKER REALTY. Stellar MLS
- $1,695,0002 bd2 ba1.5k sqft1211 GULF OF MEXICO DRIVE #403, LONGBOAT KEY, FL 34228For SaleMLS ID #A4681405, Lauren Holt, PLLC, COMPASS FLORIDA LLC. Stellar MLS
- $950,0002 bd2 ba1.5k sqft1085 GULF OF MEXICO DRIVE #404, LONGBOAT KEY, FL 34228For SaleMLS ID #A4686960, Maggie Hicks, COLDWELL BANKER REALTY. Stellar MLS
- $845,0002 bd2 ba1.3k sqft1065 GULF OF MEXICO DRIVE #402, LONGBOAT KEY, FL 34228For SaleMLS ID #A4666641, Ian Addy, PA, MICHAEL SAUNDERS & COMPANY. Stellar MLS
- $875,0002 bd2 ba1.1k sqft1115 GULF OF MEXICO DRIVE #401, LONGBOAT KEY, FL 34228For SaleMLS ID #A4671664, Reid Murphy, DEVELOPERS REALTY LBK, INC. Stellar MLS
- $874,5002 bd2 ba1.4k sqft1000 LONGBOAT CLUB ROAD #304, LONGBOAT KEY, FL 34228For SaleMLS ID #A4689434, Judy Kepecz-Hays, COLDWELL BANKER REALTY. Stellar MLS
- $974,5002 bd2 ba1.4k sqft1000 LONGBOAT CLUB ROAD #403, LONGBOAT KEY, FL 34228For SaleMLS ID #A4680791, Judy Kepecz-Hays, COLDWELL BANKER REALTY. Stellar MLS
- $975,0003 bd3 ba1.7k sqft1425 GULF OF MEXICO DRIVE #408, LONGBOAT KEY, FL 34228For SaleMLS ID #A4674194, Mairead Smialek, COLDWELL BANKER REALTY. Stellar MLS
- $1,550,0002 bd2 ba1.4k sqft2425 GULF OF MEXICO DRIVE #8C, LONGBOAT KEY, FL 34228For SaleMLS ID #A4688797, Melissa Killion, KW COASTAL LIVING III. Stellar MLS
- $1,100,0002 bd2 ba1.3k sqft4325 GULF OF MEXICO DRIVE #103, LONGBOAT KEY, FL 34228For SaleMLS ID #A4693621, Dennis Girard, PREMIER SOTHEBY'S INTERNATIONAL REALTY. Stellar MLS
- $950,0001 bd2 ba940 sqft1241 GULF OF MEXICO DRIVE #111, LONGBOAT KEY, FL 34228For SaleMLS ID #A4684166, Reid Murphy, DEVELOPERS REALTY LBK, INC. Stellar MLS
- $1,790,0002 bd2 ba1.3k sqft210 SANDS POINT ROAD #2101, LONGBOAT KEY, FL 34228For SaleMLS ID #A4694354, Tom Cinquegrano, MICHAEL SAUNDERS & COMPANY. Stellar MLS
- $899,0002 bd2 ba1.2k sqft2295 GULF OF MEXICO DRIVE #54S, LONGBOAT KEY, FL 34228For SaleMLS ID #A4683112, Julie Lojacono Mackie, COLDWELL BANKER REALTY. Stellar MLS
- $1,050,0002 bd3 ba1.3k sqft1281 GULF OF MEXICO DRIVE #111, LONGBOAT KEY, FL 34228For SaleMLS ID #A4688079, Kathleen Ucci, PREMIER SOTHEBY'S INTERNATIONAL REALTY. Stellar MLS
