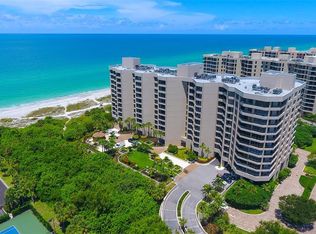
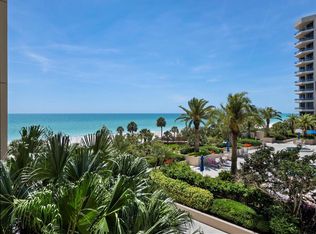
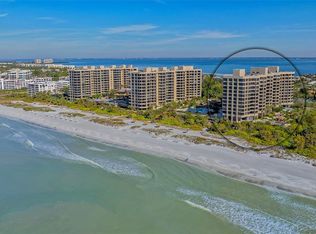
Discover the epitome of coastal luxury in this rare northwest direct Gulf-front corner residence, where breathtaking sunsets unfold before your eyes from spacious terraces. Spanning over 2,300 square feet, this stunning 3-bedroom, 3-bath home is a true gem within a prestigious community, offering an unparalleled opportunity for seamless Gulf-front living. Imagine floor-to-ceiling windows framing the panoramic beauty of the Gulf of Mexico, where golden sunsets and pristine beaches blend indoor elegance with outdoor splendor. The Promenade elevates your lifestyle with an array of resort-style amenities. Unwind in the oversized heated pool and spa, bask in the sunshine on the Gulfside sundeck, or stay active in the state-of-the-art fitness center and four Har-Tru tennis courts. Socialize in inviting spaces like the craft room, social lounges, and Tea Room. With a secure 24-hour guard gate staffed by a full-service concierge and attentive on-site management, peace of mind is part of your everyday experience. Stroll along the boardwalk, leading to unspoiled beaches adorned with charming Tiki huts. Whether you're savoring sunset walks, indulging in Gulf-front dining, or immersing yourself in the vibrant community, every detail of The Promenade has been curated to enhance your coastal lifestyle. This is not just a residence; it's a lifestyle. Embrace the chance to live every day like a vacation in one of the area's most exclusive resort communities. Location, location, location—this is indeed the "CREAM OF THE CROP." Prepare to be dazzled; this is a standout opportunity you won't want to miss!
Sold for $1,900,000
$1,900,000
1211 GULF OF MEXICO DRIVE #211, LONGBOAT KEY, FL 34228
3beds
2,273sqft
Condominium
Built in 1985
-- sqft lot
$1,793,900 Zestimate®
$836/sqft
$7,696 Estimated rent
Home value
$1,793,900
$1.61M - $1.99M
$7,696/mo
Zestimate® history
Owner options
List your home for rent
$7,696/mo
Rent Zestimate®
Find your next renter with Zillow Rental Manager. Plus, with online applications, you can quickly screen prospective tenants – for free.
$7,696/mo
Rent Zestimate®
Refinance and save
$14,694/mo
Est. payment
Refinancing to a lower rate could help reduce your monthly payments and save thousands over the life of the loan.
$14,694/mo
Est. payment
Explore your selling options
Work with a Zillow partner agent
Leverage their expertise and Zillow's premium Showcase listings to get your home seen by more buyers.
Get startedList with your own agent
Get your home in front of millions of buyers by listing it on Zillow.
Learn how to do itSell it yourself
Take full control of how buyers see your home on Zillow by listing For Sale by Owner (FSBO).
List your homeWhat's special
Floor-to-ceiling windowsSpacious terracesCharming tiki hutsBreathtaking sunsetsUnspoiled beaches
Zillow last checked:
Listing updated:
Listed by:
Judy Kepecz-Hays 941-587-1700,
COLDWELL BANKER REALTY 941-366-8070
Bought with:
Debra Pitell-Hauge, 0388893
MICHAEL SAUNDERS & COMPANY
Lisa Sebastian, 3431727
MICHAEL SAUNDERS & COMPANY
Source: Stellar MLS,MLS#: A4636155 Originating MLS: Sarasota - Manatee
Originating MLS: Sarasota - Manatee
Facts & features
Interior
Bedrooms & bathrooms
- Bedrooms: 3
- Bathrooms: 3
- Full bathrooms: 3
Rooms
- Room types: Utility Room, Storage Rooms
Primary bedroom
- Features: Walk-In Closet(s)
- Level: First
- Area: 230.4 Square Feet
- Dimensions: 12.8x18
Bedroom 3
- Features: Walk-In Closet(s)
- Level: First
- Area: 154 Square Feet
- Dimensions: 11x14
Bathroom 2
- Features: Built-in Closet
- Level: First
- Area: 165.2 Square Feet
- Dimensions: 11.8x14
Dining room
- Features: No Closet
- Level: First
- Area: 145.04 Square Feet
- Dimensions: 9.8x14.8
Kitchen
- Features: No Closet
- Level: First
- Area: 114.4 Square Feet
- Dimensions: 11x10.4
Living room
- Features: No Closet
- Level: First
- Area: 324.72 Square Feet
- Dimensions: 19.8x16.4
Heating
- Central, Electric
Cooling
- Central Air
Appliances
- Included: Dishwasher, Disposal, Dryer, Electric Water Heater, Ice Maker, Microwave, Refrigerator
- Laundry: Inside
Features
- Built-in Features, Living Room/Dining Room Combo, Primary Bedroom Main Floor, Thermostat
- Flooring: Ceramic Tile
- Has fireplace: No
- Common walls with other units/homes: End Unit
Interior area
- Total structure area: 2,536
- Total interior livable area: 2,273 sqft
Property
Parking
- Total spaces: 1
- Parking features: Assigned, Deeded, Garage Door Opener, Ground Level, Guest, Oversized, Portico, Under Building
- Garage spaces: 1
Features
- Levels: One
- Stories: 1
- Patio & porch: Patio, Wrap Around
- Exterior features: Balcony, Irrigation System, Lighting
- Pool features: Deck, Gunite, Heated, In Ground, Lighting, Outside Bath Access
- Has spa: Yes
- Spa features: Heated, In Ground
- Has view: Yes
- View description: Water, Gulf/Ocean - Full
- Has water view: Yes
- Water view: Water,Gulf/Ocean - Full
- Waterfront features: Beach, Gulf/Ocean Access
- Body of water: GULF OF MEXICO
Lot
- Size: 7.87 Acres
- Features: CoastalConstruction Control Line, FloodZone, Near Golf Course, Near Marina
- Residential vegetation: Mature Landscaping
Details
- Additional structures: Gazebo, Storage, Tennis Court(s)
- Parcel number: 0009111023
- Special conditions: None
Construction
Type & style
- Home type: Condo
- Architectural style: Custom,Elevated
- Property subtype: Condominium
Materials
- Block, Concrete
- Foundation: Concrete Perimeter, Pillar/Post/Pier, Slab
- Roof: Concrete
Condition
- Completed
- New construction: No
- Year built: 1985
Utilities & green energy
- Sewer: Public Sewer
- Water: Private
- Utilities for property: Cable Connected, Electricity Available, Sewer Connected, Water Connected
Community & HOA
Community
- Features: Buyer Approval Required, Clubhouse, Deed Restrictions, Fitness Center, Gated Community - Guard, Pool, Sidewalks, Tennis Court(s)
- Security: Fire Sprinkler System, Gated Community, Security Gate, Security Lights
- Pet fee: $0 monthly
- Subdivision: PROMENADE
HOA
- Has HOA: Yes
- Amenities included: Cable TV, Clubhouse, Elevator(s), Fitness Center, Gated, Lobby Key Required, Pool, Security, Spa/Hot Tub, Storage, Tennis Court(s)
- Services included: 24-Hour Guard, Community Pool, Reserve Fund, Insurance, Maintenance Structure, Manager, Pool Maintenance, Private Road, Sewer, Trash, Water
- HOA fee: $2,500 monthly
- HOA name: PROMENADE
- HOA phone: 941-383-8893
Location
- Region: Longboat Key
Financial & listing details
- Price per square foot: $836/sqft
- Tax assessed value: $1,442,600
- Annual tax amount: $17,755
- Date on market: 1/19/2025
- Cumulative days on market: 72 days
- Listing terms: Cash
- Ownership: Condominium
- Total actual rent: 0
- Electric utility on property: Yes
- Road surface type: Brick, Paved
Price history
| Date | Event | Price |
|---|---|---|
| 4/21/2025 | Sold | $1,900,000-2.6%$836/sqft |
Source:  Stellar MLS #A4636155 Report a problem Stellar MLS #A4636155 Report a problem | ||
| 4/2/2025 | Pending sale | $1,950,000$858/sqft |
Source: Stellar MLS #A4636155 Report a problem | ||
| 3/31/2025 | Price change | $1,950,000-15.2%$858/sqft |
Source: Stellar MLS #A4636155 Report a problem | ||
| 1/20/2025 | Listed for sale | $2,300,000$1,012/sqft |
Source: Stellar MLS #A4636155 Report a problem | ||
Public tax history
| Year | Property taxes | Tax assessment |
|---|---|---|
| 2025 | $18,556 +4.5% | $1,345,215 +10% |
| 2024 | $17,755 +2.8% | $1,222,923 +10% |
| 2023 | $17,267 +11.7% | $1,111,748 +10% |
| 2022 | $15,460 +15.2% | $1,010,680 +10% |
| 2021 | $13,419 +3.1% | $918,800 +5.8% |
| 2020 | $13,018 -25.8% | $868,500 -22.5% |
| 2019 | $17,542 | $1,120,585 -9.7% |
| 2018 | $17,542 +11.4% | $1,240,700 +34% |
| 2017 | $15,749 +13.8% | $926,104 -25.4% |
| 2016 | $13,839 | $1,240,600 +20.2% |
| 2015 | $13,839 +7.4% | $1,032,300 +68.4% |
| 2014 | $12,883 +40.1% | $613,100 |
| 2013 | $9,197 +2.6% | $613,100 +0.3% |
| 2012 | $8,964 -16% | $611,100 -17.3% |
| 2011 | $10,676 -6.6% | $739,000 -4% |
| 2010 | $11,428 -20.5% | $769,600 -8.5% |
| 2009 | $14,368 | $841,000 -18% |
| 2008 | $14,368 -17.7% | $1,025,600 -17.8% |
| 2007 | $17,461 | $1,248,300 -1.3% |
| 2006 | -- | $1,264,700 +15.3% |
| 2005 | -- | $1,097,200 +16.7% |
| 2004 | $15,252 +8.1% | $940,500 +14% |
| 2003 | $14,113 -16.2% | $825,000 -11.6% |
| 2002 | $16,836 +33.8% | $933,200 +28% |
| 2001 | $12,586 +27.1% | $729,088 +30% |
| 2000 | $9,902 | $560,837 |
Find assessor info on the county website
Neighborhood: 34228
Nearby homes
- $1,648,0002 bd2 ba1.5k sqft1211 Gulf Of Mexico Dr APT 105, Longboat Key, FL 34228For Sale
- $1,100,0002 bd2 ba1.8k sqft1211 Gulf Of Mexico Dr APT 108, Longboat Key, FL 34228Sold

- $900,0002 bd2 ba1.8k sqft1211 Gulf Of Mexico Dr APT 109, Longboat Key, FL 34228Sold
- $2,033,0002 bd2 ba1.5k sqft1211 Gulf Of Mexico Dr APT 205, Longboat Key, FL 34228Sold
- $865,0002 bd2 ba1.5k sqft1211 Gulf Of Mexico Dr APT 206, Longboat Key, FL 34228Sold
- $940,0002 bd2 ba1.8k sqft1211 Gulf Of Mexico Dr APT 207, Longboat Key, FL 34228Sold
- $2,100,0003 bd3 ba2.2k sqft1211 Gulf Of Mexico Dr APT 212, Longboat Key, FL 34228Sold
- $1,475,0002 bd3 ba2.1k sqft1211 Gulf Of Mexico Dr APT 301, Longboat Key, FL 34228Sold
Nearby schools
GreatSchools rating
- 10/10Southside Elementary SchoolGrades: K-5Distance: 5.3 mi
- 5/10Booker Middle SchoolGrades: 6-8Distance: 5.3 mi
- 3/10Booker High SchoolGrades: 9-12Distance: 4.4 mi
Schools provided by the listing agent
- Elementary: Southside Elementary
- Middle: Pine View School
- High: Riverview High
Source: Stellar MLS. This data may not be complete. We recommend contacting the local school district to confirm school assignments for this home.
Get a cash offer in 3 minutes
Find out how much your home could sell for in as little as 3 minutes with a no-obligation cash offer.
Estimated market value
$1,793,900
Get a cash offer in 3 minutes
Find out how much your home could sell for in as little as 3 minutes with a no-obligation cash offer.
Estimated market value
$1,793,900
- Florida
- Sarasota County
- Longboat Key
- 34228
- 1211 GULF OF MEXICO DRIVE Unit 211
Nearby cities
Nearby zip codes
Other Longboat Key Topics
