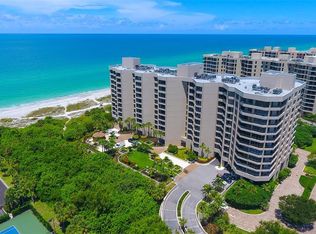
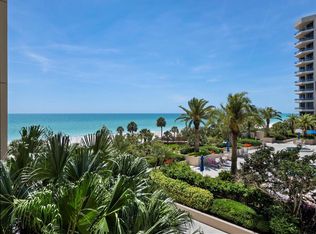
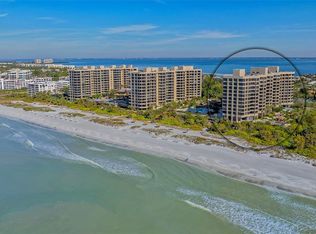
This stunning retreat seamlessly combines modern comfort, contemporary updates, and breathtaking panoramic beach views. Two well-placed terraces create the perfect setting to savor spectacular sunset vistas. Enter through double doors and you’re immediately greeted by awe-inspiring Gulf views that stretch across this nearly 2,300-square-foot residence, offering a captivating sense of openness and serenity. Walls of floor-to-ceiling glass and soaring ceilings amplify the sweeping Gulf vistas, allowing natural light to flow freely throughout the home. Beautiful oak engineered hardwood floors connect the spaces, creating a seamless and inviting layout. The extended foyer leads into a thoughtfully designed living/dining area featuring custom built-ins, a wine cooler, and access to the Gulf-facing terrace. Nearby, an informal dining area flows effortlessly into the chic, updated kitchen, where sleek custom cabinetry, granite countertops, stainless steel appliances, and a tile backsplash make this a chef’s dream. Three-bedroom residences are a rare find at The Promenade, and this home’s configuration delivers comfort and privacy. Each bedroom boasts its own upgraded en-suite bathroom. The primary suite is a private sanctuary, complete with terrace access, dual walk-in closets, a built-in desk or makeup station, and a spa-inspired quartz bathroom. The second guest suite enjoys its own Gulf terrace access and features a spacious walk-in closet. The third bedroom is currently styled as a cozy den. Convenience is key, with covered under-building parking and a dedicated storage unit. The Promenade redefines beachside living, offering a resort-style experience designed to elevate every aspect of your lifestyle. On-site management, a full-service concierge, and a secure lobby with a 24-hour manned guard gate provide unparalleled service and peace of mind. Residents enjoy access to a state-of-the-art fitness center, social rooms, and health club facilities. Outdoor amenities include four Har-Tru tennis courts, a Gulfside sundeck, and an oversized heated swimming pool and spa, creating endless opportunities for recreation and relaxation. A private boardwalk leads to the beach, where Tiki huts and pristine sands await, completing the perfect coastal lifestyle.
Sold for $2,100,000
$2,100,000
1211 GULF OF MEXICO DRIVE #212, LONGBOAT KEY, FL 34228
3beds
2,273sqft
Condominium
Built in 1985
-- sqft lot
$1,944,300 Zestimate®
$924/sqft
$7,949 Estimated rent
Home value
$1,944,300
$1.75M - $2.16M
$7,949/mo
Zestimate® history
Owner options
List your home for rent
$7,949/mo
Rent Zestimate®
Find your next renter with Zillow Rental Manager. Plus, with online applications, you can quickly screen prospective tenants – for free.
$7,949/mo
Rent Zestimate®
Refinance and save
$15,775/mo
Est. payment
Refinancing to a lower rate could help reduce your monthly payments and save thousands over the life of the loan.
$15,775/mo
Est. payment
Explore your selling options
Work with a Zillow partner agent
Leverage their expertise and Zillow's premium Showcase listings to get your home seen by more buyers.
Get startedList with your own agent
Get your home in front of millions of buyers by listing it on Zillow.
Learn how to do itSell it yourself
Take full control of how buyers see your home on Zillow by listing For Sale by Owner (FSBO).
List your homeWhat's special
Contemporary updatesModern comfortPrivate sanctuaryWalls of floor-to-ceiling glassGranite countertopsPristine sandsCustom built-ins
Zillow last checked:
Listing updated:
Listed by:
Roger Pettingell 941-383-6411,
COLDWELL BANKER REALTY 941-383-6411
Bought with:
Roger Pettingell, 0499842
COLDWELL BANKER REALTY
Source: Stellar MLS,MLS#: A4629305 Originating MLS: Sarasota - Manatee
Originating MLS: Sarasota - Manatee
Facts & features
Interior
Bedrooms & bathrooms
- Bedrooms: 3
- Bathrooms: 3
- Full bathrooms: 3
Rooms
- Room types: Great Room, Utility Room
Primary bedroom
- Features: Ceiling Fan(s), Built-in Features, Dual Sinks, En Suite Bathroom, Multiple Shower Heads, Split Vanities, Stone Counters, Walk-In Closet(s)
- Level: First
- Dimensions: 13x18
Bedroom 2
- Features: Ceiling Fan(s), En Suite Bathroom, Walk-In Closet(s)
- Level: First
- Dimensions: 12x14
Bedroom 3
- Features: Ceiling Fan(s), En Suite Bathroom, Built-in Closet
- Level: First
- Dimensions: 11x14
Dinette
- Level: First
- Dimensions: 11x10
Dining room
- Features: Built-In Shelving
- Level: First
- Dimensions: 10x15
Kitchen
- Features: Built-In Shelving, Stone Counters
- Level: First
- Dimensions: 11x10
Living room
- Features: Built-In Shelving
- Level: First
- Dimensions: 20x16
Heating
- Central, Electric
Cooling
- Central Air
Appliances
- Included: Dishwasher, Disposal, Dryer, Electric Water Heater, Microwave, Refrigerator, Washer, Wine Refrigerator
- Laundry: Inside, Laundry Room
Features
- Built-in Features, Ceiling Fan(s), Eating Space In Kitchen, Elevator, High Ceilings, Living Room/Dining Room Combo, Open Floorplan, Solid Wood Cabinets, Split Bedroom, Walk-In Closet(s)
- Flooring: Engineered Hardwood
- Doors: Outdoor Grill, Sliding Doors
- Windows: Shades, Window Treatments
- Has fireplace: No
- Common walls with other units/homes: End Unit
Interior area
- Total structure area: 2,536
- Total interior livable area: 2,273 sqft
Property
Parking
- Total spaces: 1
- Parking features: Deeded, Garage Door Opener, Guest, Oversized, Portico, Under Building
- Attached garage spaces: 1
Features
- Levels: One
- Stories: 1
- Patio & porch: Covered, Patio, Rear Porch, Side Porch
- Exterior features: Balcony, Irrigation System, Lighting, Outdoor Grill, Sidewalk, Storage, Tennis Court(s)
- Pool features: Deck, Gunite, Heated, In Ground, Lighting
- Has spa: Yes
- Spa features: Heated, In Ground
- Has view: Yes
- View description: Water, Beach, Gulf/Ocean - Full
- Has water view: Yes
- Water view: Water,Beach,Gulf/Ocean - Full
- Waterfront features: Gulf/Ocean Front, Beach, Gulf/Ocean, Beach Access, Beach - Access Deeded, Gulf/Ocean Access
- Body of water: GULF OF MEXICO
Lot
- Features: Flood Insurance Required, FloodZone, In County, Landscaped, Near Golf Course, Near Marina, Private, Sidewalk
- Residential vegetation: Mature Landscaping, Trees/Landscaped
Details
- Additional structures: Tennis Court(s)
- Parcel number: 0009111024
- Special conditions: None
Construction
Type & style
- Home type: Condo
- Architectural style: Custom
- Property subtype: Condominium
Materials
- Concrete
- Foundation: Pillar/Post/Pier
- Roof: Concrete
Condition
- New construction: No
- Year built: 1985
Details
- Builder model: A
Utilities & green energy
- Sewer: Public Sewer
- Water: Public
- Utilities for property: Cable Connected, Electricity Connected, Phone Available, Public, Sewer Connected, Underground Utilities, Water Connected
Community & HOA
Community
- Features: Gulf/Ocean Front, Water Access, Association Recreation - Owned, Buyer Approval Required, Clubhouse, Community Mailbox, Deed Restrictions, Fitness Center, Gated Community - Guard, Pool, Sidewalks, Special Community Restrictions
- Security: Fire Alarm, Fire Sprinkler System, Gated Community, Security Gate, Smoke Detector(s)
- Pet fee: $0 monthly
- Subdivision: PROMENADE
HOA
- Has HOA: Yes
- Amenities included: Cable TV, Clubhouse, Elevator(s), Fitness Center, Gated, Lobby Key Required, Maintenance, Pool, Recreation Facilities, Security, Spa/Hot Tub, Storage, Tennis Court(s), Vehicle Restrictions
- Services included: Cable TV, Community Pool, Reserve Fund, Fidelity Bond, Insurance, Maintenance Structure, Maintenance Grounds, Manager, Pest Control, Pool Maintenance, Private Road, Recreational Facilities, Security, Sewer, Trash, Water
- HOA fee: $2,158 monthly
- HOA name: BRIAN BENDER
- HOA phone: 941-383-8893
Location
- Region: Longboat Key
Financial & listing details
- Price per square foot: $924/sqft
- Tax assessed value: $1,641,600
- Annual tax amount: $13,605
- Date on market: 11/22/2024
- Cumulative days on market: 12 days
- Listing terms: Cash,Conventional
- Ownership: Fee Simple
- Total actual rent: 0
- Electric utility on property: Yes
- Road surface type: Brick, Paved
Price history
| Date | Event | Price |
|---|---|---|
| 1/30/2025 | Sold | $2,100,000-4.3%$924/sqft |
Source:  Stellar MLS #A4629305 Report a problem Stellar MLS #A4629305 Report a problem | ||
| 12/4/2024 | Pending sale | $2,195,000$966/sqft |
Source: Stellar MLS #A4629305 Report a problem | ||
| 11/22/2024 | Listed for sale | $2,195,000+139.9%$966/sqft |
Source: Stellar MLS #A4629305 Report a problem | ||
| 4/12/2010 | Sold | $915,000$403/sqft |
Source: Public Record Report a problem | ||
Public tax history
| Year | Property taxes | Tax assessment |
|---|---|---|
| 2025 | $22,097 +59.7% | $1,641,600 +56.1% |
| 2024 | $13,840 +1.7% | $1,051,738 +3% |
| 2023 | $13,605 +1.6% | $1,021,105 +3% |
| 2022 | $13,393 -2.2% | $991,364 +3% |
| 2021 | $13,689 -1.1% | $962,489 +1.4% |
| 2020 | $13,844 -19% | $949,200 -20.6% |
| 2019 | $17,092 | $1,196,000 +4.1% |
| 2018 | $17,092 +3.5% | $1,148,800 +28% |
| 2017 | $16,520 +24.7% | $897,640 -21.9% |
| 2016 | $13,245 | $1,148,700 +20.2% |
| 2015 | $13,245 +7.4% | $955,800 +55.9% |
| 2014 | $12,327 +34% | $613,100 |
| 2013 | $9,197 +2.6% | $613,100 +0.3% |
| 2012 | $8,964 -16% | $611,100 -17.3% |
| 2011 | $10,676 -6.6% | $739,000 -4% |
| 2010 | $11,428 -20.5% | $769,600 -8.5% |
| 2009 | $14,368 | $841,000 -18% |
| 2008 | $14,368 -17.7% | $1,025,600 -17.8% |
| 2007 | $17,461 | $1,248,300 -1.3% |
| 2006 | -- | $1,264,700 +15.3% |
| 2005 | -- | $1,097,200 +16.7% |
| 2004 | $15,252 +8.1% | $940,500 +14% |
| 2003 | $14,113 -16.2% | $825,000 -11.6% |
| 2002 | $16,836 +33.8% | $933,200 +28% |
| 2001 | $12,586 +27.1% | $729,088 +30% |
| 2000 | $9,902 | $560,837 |
Find assessor info on the county website
Neighborhood: 34228
Nearby homes
- $1,648,0002 bd2 ba1.5k sqft1211 Gulf Of Mexico Dr APT 105, Longboat Key, FL 34228For Sale
- $1,100,0002 bd2 ba1.8k sqft1211 Gulf Of Mexico Dr APT 108, Longboat Key, FL 34228Sold

- $900,0002 bd2 ba1.8k sqft1211 Gulf Of Mexico Dr APT 109, Longboat Key, FL 34228Sold
- $2,033,0002 bd2 ba1.5k sqft1211 Gulf Of Mexico Dr APT 205, Longboat Key, FL 34228Sold
- $865,0002 bd2 ba1.5k sqft1211 Gulf Of Mexico Dr APT 206, Longboat Key, FL 34228Sold
- $940,0002 bd2 ba1.8k sqft1211 Gulf Of Mexico Dr APT 207, Longboat Key, FL 34228Sold
- $1,900,0003 bd3 ba2.2k sqft1211 Gulf Of Mexico Dr APT 211, Longboat Key, FL 34228Sold
- $1,475,0002 bd3 ba2.1k sqft1211 Gulf Of Mexico Dr APT 301, Longboat Key, FL 34228Sold
Nearby schools
GreatSchools rating
- 10/10Southside Elementary SchoolGrades: K-5Distance: 5.3 mi
- 5/10Booker Middle SchoolGrades: 6-8Distance: 5.3 mi
- 3/10Booker High SchoolGrades: 9-12Distance: 4.4 mi
Get a cash offer in 3 minutes
Find out how much your home could sell for in as little as 3 minutes with a no-obligation cash offer.
Estimated market value
$1,944,300
Get a cash offer in 3 minutes
Find out how much your home could sell for in as little as 3 minutes with a no-obligation cash offer.
Estimated market value
$1,944,300
- Florida
- Sarasota County
- Longboat Key
- 34228
- 1211 GULF OF MEXICO DRIVE Unit 212
Nearby cities
Nearby zip codes
Other Longboat Key Topics
