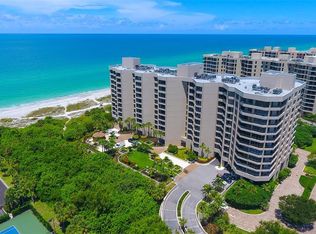
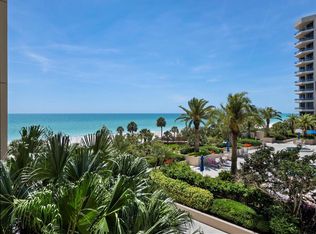
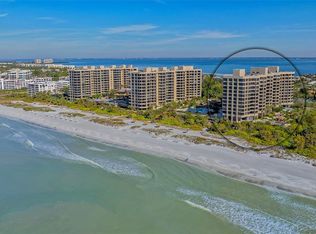
Welcome to this 2-bedroom 2 bath gulf-side residence in the Promenade on Longboat Key, where shimmering water views, swaying palms, and warm coastal breezes shape a lifestyle of relaxed sophistication. A welcoming foyer introduces freshly painted interiors and brand-new luxury vinyl wide-plank flooring, guiding you toward the main living room, where gulf and garden views take center stage. This light-filled space flows beautifully to the outdoors through two sets of sliders that open onto the balcony. The kitchen features wood cabinetry and granite counters, and the adjacent dining room features a granite topped wet bar. The primary suite is a serene retreat with lovely Gulf and garden views, a spacious dressing area, two walk-in closets, and an ensuite bath featuring a marble steam shower and spa tub. A desirable split plan provides privacy for the guest bedroom and marble guest bath. Additional conveniences include a full-size laundry closet with storage shelving, 1 assigned parking space in the secure under-building parking garage, and additional assigned storage space. Life at the Promenade is defined by exceptional amenities and a setting designed for daily enjoyment on the Gulf. The property spans more than 6 acres of landscaped grounds with a boardwalk that winds through tropical foliage to the white sand beach, where inviting tiki huts offer a peaceful, shaded place to relax by the gulf. Residents enjoy an oversized heated pool, whirlpool spa, new covered outdoor kitchen/grilling area, gulf side sundeck, inviting lobby spaces, concierge services, on-site management, a beachside gazebo, secure guard gated entry with twenty-four-hour security, an athletic center, 4 Har-Tru tennis courts, and beautifully appointed gathering spaces including the Sunset Room and Sunrise Room. Longboat Key living offers a rare blend of natural beauty, coastal elegance, and everyday convenience. Residents enjoy pristine beaches, gulf breezes, and a serene island atmosphere, all while being just moments from the vibrant cultural scene of Downtown Sarasota, the shopping and dining of St. Armands Circle, and easy access to SRQ Airport.
Sold for $865,000
$865,000
1211 GULF OF MEXICO DRIVE #206, LONGBOAT KEY, FL 34228
2beds
1,598sqft
Condominium
Built in 1985
-- sqft lot
$850,100 Zestimate®
$541/sqft
$6,141 Estimated rent
Home value
$850,100
$808,000 - $893,000
$6,141/mo
Zestimate® history
Owner options
List your home for rent
$6,141/mo
Rent Zestimate®
Find your next renter with Zillow Rental Manager. Plus, with online applications, you can quickly screen prospective tenants – for free.
$6,141/mo
Rent Zestimate®
Refinance and save
$8,079/mo
Est. payment
Refinancing to a lower rate could help reduce your monthly payments and save thousands over the life of the loan.
$8,079/mo
Est. payment
Explore your selling options
Work with a Zillow partner agent
Leverage their expertise and Zillow's premium Showcase listings to get your home seen by more buyers.
Get startedList with your own agent
Get your home in front of millions of buyers by listing it on Zillow.
Learn how to do itSell it yourself
Take full control of how buyers see your home on Zillow by listing For Sale by Owner (FSBO).
List your homeWhat's special
Swaying palmsFreshly painted interiorsBeachside gazeboWhirlpool spaPristine beachesOversized heated poolMarble guest bath
Zillow last checked:
Listing updated:
Listed by:
Lenore Treiman 941-356-9642,
MICHAEL SAUNDERS & COMPANY 941-951-6660
Bought with:
Leah White, 3516864
RE/MAX ALLIANCE GROUP
Source: Stellar MLS,MLS#: A4678255 Originating MLS: Sarasota - Manatee
Originating MLS: Sarasota - Manatee
Facts & features
Interior
Bedrooms & bathrooms
- Bedrooms: 2
- Bathrooms: 2
- Full bathrooms: 2
Rooms
- Room types: Utility Room
Primary bedroom
- Features: Walk-In Closet(s)
- Level: First
- Area: 216 Square Feet
- Dimensions: 18x12
Bedroom 2
- Features: Built-in Closet
- Level: First
- Area: 132 Square Feet
- Dimensions: 12x11
Dining room
- Level: First
- Area: 99 Square Feet
- Dimensions: 11x9
Kitchen
- Level: First
- Area: 112 Square Feet
- Dimensions: 14x8
Living room
- Level: First
- Area: 357 Square Feet
- Dimensions: 21x17
Heating
- Central, Electric
Cooling
- Central Air
Appliances
- Included: Dishwasher, Disposal, Dryer, Electric Water Heater, Microwave, Range, Refrigerator, Washer
- Laundry: Laundry Closet
Features
- Ceiling Fan(s), Primary Bedroom Main Floor, Split Bedroom, Stone Counters, Thermostat, Walk-In Closet(s)
- Flooring: Luxury Vinyl, Marble
- Doors: Sliding Doors
- Windows: Window Treatments
- Has fireplace: No
Interior area
- Total structure area: 1,788
- Total interior livable area: 1,598 sqft
Property
Parking
- Total spaces: 1
- Parking features: Assigned, Common, Covered, Electric Vehicle Charging Station(s), Garage Door Opener, Ground Level, Guest, Open, Portico, Under Building
- Attached garage spaces: 1
- Has uncovered spaces: Yes
Features
- Levels: One
- Stories: 1
- Exterior features: Balcony, Storage, Tennis Court(s)
- Pool features: Heated, Lighting
- Spa features: Heated
- Has view: Yes
- View description: Beach, Gulf/Ocean - Partial
- Has water view: Yes
- Water view: Beach,Gulf/Ocean - Partial
- Waterfront features: Gulf/Ocean Front, Waterfront, Beach, Gulf/Ocean, Beach Access, Beach - Access Deeded, Gulf/Ocean Access
- Body of water: GULF OF MEXICO
Lot
- Features: Landscaped, Sidewalk
- Residential vegetation: Mature Landscaping
Details
- Parcel number: 0009111018
- Special conditions: None
Construction
Type & style
- Home type: Condo
- Architectural style: Custom,Other
- Property subtype: Condominium
Materials
- Block, Concrete, Stucco
- Foundation: Pillar/Post/Pier
- Roof: Concrete,Membrane,Other
Condition
- Completed
- New construction: No
- Year built: 1985
Utilities & green energy
- Sewer: Public Sewer
- Water: Public
- Utilities for property: Cable Connected, Electricity Connected, Public, Sewer Connected, Street Lights, Underground Utilities, Water Connected
Community & HOA
Community
- Features: Gulf/Ocean Front, Water Access, Waterfront, Association Recreation - Owned, Buyer Approval Required, Clubhouse, Community Mailbox, Fitness Center, Gated Community - Guard, Pool, Sidewalks, Tennis Court(s)
- Security: Gated Community, Key Card Entry, Smoke Detector(s)
- Pet fee: $0 monthly
- Subdivision: PROMENADE
HOA
- Has HOA: Yes
- Amenities included: Cable TV, Clubhouse, Elevator(s), Fitness Center, Gated, Lobby Key Required, Maintenance, Pickleball Court(s), Pool, Sauna, Security, Spa/Hot Tub, Tennis Court(s)
- Services included: 24-Hour Guard, Common Area Taxes, Community Pool, Reserve Fund, Insurance, Maintenance Structure, Maintenance Grounds, Maintenance Repairs, Manager, Pest Control, Pool Maintenance, Security, Sewer, Trash, Water
- HOA fee: $2,500 monthly
- HOA name: Brian Bender
- HOA phone: 941-383-8893
Location
- Region: Longboat Key
Financial & listing details
- Price per square foot: $541/sqft
- Tax assessed value: $876,900
- Annual tax amount: $6,894
- Date on market: 1/16/2026
- Cumulative days on market: 23 days
- Listing terms: Cash,Conventional
- Ownership: Condominium
- Total actual rent: 0
- Electric utility on property: Yes
- Road surface type: Asphalt, Paved
Price history
| Date | Event | Price |
|---|---|---|
| 3/10/2026 | Sold | $865,000-2.3%$541/sqft |
Source:  Stellar MLS #A4678255 Report a problem Stellar MLS #A4678255 Report a problem | ||
| 2/9/2026 | Pending sale | $885,000$554/sqft |
Source: Stellar MLS #A4678255 Report a problem | ||
| 1/28/2026 | Price change | $885,000-4.3%$554/sqft |
Source: Stellar MLS #A4678255 Report a problem | ||
| 1/16/2026 | Listed for sale | $925,000+35%$579/sqft |
Source: Stellar MLS #A4678255 Report a problem | ||
| 5/16/2018 | Sold | $685,000-14.4%$429/sqft |
Source: Public Record Report a problem | ||
| 7/9/2014 | Listing removed | $3,500$2/sqft |
Source: Michael Saunders & Company - Licensed Real Estate Broker Report a problem | ||
| 5/24/2013 | Price change | $3,500-12.5%$2/sqft |
Source: Michael Saunders & Company - Licensed Real Estate Broker Report a problem | ||
| 3/14/2013 | Price change | $4,000-11.1%$3/sqft |
Source: Michael Saunders & Company - Licensed Real Estate Broker Report a problem | ||
| 1/23/2013 | Price change | $4,500-6.3%$3/sqft |
Source: Michael Saunders & Company - Licensed Real Estate Broker Report a problem | ||
| 11/29/2012 | Price change | $4,800-4%$3/sqft |
Source: COLDWELL BANKER RES R E #A3968014 Report a problem | ||
| 11/2/2012 | Listed for rent | $5,000$3/sqft |
Source: COLDWELL BANKER RES R E #A3968014 Report a problem | ||
| 5/1/2007 | Sold | $800,000+37.9%$501/sqft |
Source: Public Record Report a problem | ||
| 9/18/2003 | Sold | $580,000+52.8%$363/sqft |
Source: Public Record Report a problem | ||
| 7/8/1999 | Sold | $379,500$237/sqft |
Source: Public Record Report a problem | ||
Public tax history
| Year | Property taxes | Tax assessment |
|---|---|---|
| 2025 | $7,182 +2.2% | $558,905 +2.9% |
| 2024 | $7,027 +1.8% | $543,154 +3% |
| 2023 | $6,902 +1.7% | $527,334 +3% |
| 2022 | $6,789 -2% | $511,975 +3% |
| 2021 | $6,929 -1.1% | $497,063 +1.4% |
| 2020 | $7,003 -3.6% | $490,200 -5.7% |
| 2019 | $7,264 | $519,600 +4.2% |
| 2018 | $7,264 -3.9% | $498,500 0% |
| 2017 | $7,560 +16.7% | $498,600 +0% |
| 2016 | $6,477 | $498,400 +20.2% |
| 2015 | $6,477 +6% | $414,800 +13.9% |
| 2014 | $6,110 +11.8% | $364,200 |
| 2013 | $5,463 +2.8% | $364,200 +0.6% |
| 2012 | $5,313 -12.4% | $362,200 -13.7% |
| 2011 | $6,063 -6.1% | $419,700 -3.5% |
| 2010 | $6,459 -21.7% | $435,000 -8.5% |
| 2009 | $8,247 | $475,300 -19.3% |
| 2008 | $8,247 -18.5% | $588,700 -18.6% |
| 2007 | $10,117 | $723,300 -0.6% |
| 2006 | -- | $727,700 +21% |
| 2005 | -- | $601,300 +8.1% |
| 2004 | $9,021 +8.1% | $556,256 +14% |
| 2003 | $8,347 +2.4% | $487,944 +8% |
| 2002 | $8,151 +33.8% | $451,800 +28% |
| 2001 | $6,094 +27.1% | $353,007 +30% |
| 2000 | $4,794 | $271,544 |
Find assessor info on the county website
Neighborhood: 34228
Nearby homes
- $1,648,0002 bd2 ba1.5k sqft1211 Gulf Of Mexico Dr APT 105, Longboat Key, FL 34228For Sale
- $1,100,0002 bd2 ba1.8k sqft1211 Gulf Of Mexico Dr APT 108, Longboat Key, FL 34228Sold

- $900,0002 bd2 ba1.8k sqft1211 Gulf Of Mexico Dr APT 109, Longboat Key, FL 34228Sold
- $2,033,0002 bd2 ba1.5k sqft1211 Gulf Of Mexico Dr APT 205, Longboat Key, FL 34228Sold
- $940,0002 bd2 ba1.8k sqft1211 Gulf Of Mexico Dr APT 207, Longboat Key, FL 34228Sold
- $1,900,0003 bd3 ba2.2k sqft1211 Gulf Of Mexico Dr APT 211, Longboat Key, FL 34228Sold
- $2,100,0003 bd3 ba2.2k sqft1211 Gulf Of Mexico Dr APT 212, Longboat Key, FL 34228Sold
- $1,475,0002 bd3 ba2.1k sqft1211 Gulf Of Mexico Dr APT 301, Longboat Key, FL 34228Sold
Nearby schools
GreatSchools rating
- 10/10Southside Elementary SchoolGrades: K-5Distance: 5.3 mi
- 5/10Booker Middle SchoolGrades: 6-8Distance: 5.3 mi
- 3/10Booker High SchoolGrades: 9-12Distance: 4.4 mi
Schools provided by the listing agent
- Elementary: Southside Elementary
- Middle: Booker Middle
- High: Booker High
Source: Stellar MLS. This data may not be complete. We recommend contacting the local school district to confirm school assignments for this home.
Get a cash offer in 3 minutes
Find out how much your home could sell for in as little as 3 minutes with a no-obligation cash offer.
Estimated market value
$850,100
Get a cash offer in 3 minutes
Find out how much your home could sell for in as little as 3 minutes with a no-obligation cash offer.
Estimated market value
$850,100
- Florida
- Sarasota County
- Longboat Key
- 34228
- 1211 GULF OF MEXICO DRIVE Unit 206
Nearby cities
Nearby zip codes
Other Longboat Key Topics
