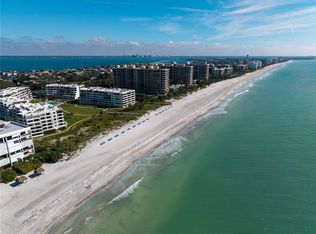
Coastal elegance meets effortless island living at The Player’s Club on Longboat Key. This 2-bedroom, 2.5-bath Gulf-front residence located in building #1 offers direct Gulf views from the private balcony, where nightly sunsets paint the sky in unforgettable color, your front-row seat to paradise. Located in a guard-gated, low-density community with 560 feet of private beachfront, this property delivers rare privacy and an elevated coastal lifestyle. Beach chairs, tables, and umbrellas are provided, making it easy to step outside and enjoy the sand shoreline just moments from your door. The residence offers both elevator and stair access, one assigned covered parking space under the building and convenient guest parking. Owners enjoy resort-style amenities including in ground salt water pool and spa, tennis and pickleball courts, a library and a clubhouse with indoor and outdoor kitchen spaces, perfect for entertaining or relaxing after a day on the water. Ideally positioned on coveted Gulf of Mexico Drive, this prime location places you steps from the St. Regis, minutes to Publix and the world-class dining and shopping of St. Armands Circle. Whether as a full-time residence, seasonal escape or investment opportunity, this condo offers the very best of Longboat Key living- private, serene, and undeniably beautiful. A rare opportunity to own a Gulf-front condo in one of Longboat Key’s most desirable beachfront communities.
For sale
$1,395,000
1485 GULF OF MEXICO DRIVE #303, LONGBOAT KEY, FL 34228
2beds
1,569sqft
Condominium
Built in 1981
-- sqft lot
$1,291,100 Zestimate®
$889/sqft
$2,135/mo HOA
What's special
Elevator and stair accessPrivate balconyTennis and pickleball courts
- 206 days |
- 222 |
- 8 |
Zillow last checked:
Listing updated:
Listed by:
Rinat Sikdar 941-993-9292,
COLDWELL BANKER REALTY 941-383-6411
Source: Stellar MLS,MLS#: A4679674 Originating MLS: Sarasota - Manatee
Originating MLS: Sarasota - Manatee
Facts & features
Interior
Bedrooms & bathrooms
- Bedrooms: 2
- Bathrooms: 3
- Full bathrooms: 2
- 1/2 bathrooms: 1
Rooms
- Room types: Utility Room
Primary bedroom
- Features: Walk-In Closet(s)
- Level: First
- Area: 204 Square Feet
- Dimensions: 12x17
Bedroom 2
- Features: Walk-In Closet(s)
- Level: First
Primary bathroom
- Level: First
- Area: 196 Square Feet
- Dimensions: 14x14
Bathroom 2
- Level: First
Kitchen
- Level: First
- Area: 160 Square Feet
- Dimensions: 10x16
Living room
- Level: First
Heating
- Central
Cooling
- Central Air
Appliances
- Included: Oven, Cooktop, Dishwasher, Disposal, Dryer, Electric Water Heater, Microwave, Range, Refrigerator, Washer
- Laundry: Inside, Laundry Closet
Features
- Ceiling Fan(s), Eating Space In Kitchen, Living Room/Dining Room Combo, Open Floorplan, Primary Bedroom Main Floor, Solid Surface Counters, Solid Wood Cabinets, Split Bedroom, Stone Counters, Tray Ceiling(s), Walk-In Closet(s)
- Flooring: Carpet, Porcelain Tile, Tile
- Doors: Sliding Doors
- Windows: Window Treatments, Hurricane Shutters/Windows
- Has fireplace: No
Interior area
- Total structure area: 1,857
- Total interior livable area: 1,569 sqft
Video & virtual tour
Property
Parking
- Total spaces: 1
- Parking features: Covered, Ground Level, Guest, Reserved, Under Building
- Carport spaces: 1
Features
- Levels: One
- Stories: 1
- Patio & porch: Covered, Porch
- Exterior features: Awning(s), Balcony, Sidewalk, Storage, Tennis Court(s)
- Pool features: Heated, In Ground, Salt Water
- Has spa: Yes
- Spa features: Heated, In Ground
- Has view: Yes
- View description: Water, Beach, Gulf/Ocean - Full
- Has water view: Yes
- Water view: Water,Beach,Gulf/Ocean - Full
- Waterfront features: Waterfront, Beach, Gulf/Ocean, Beach Access, Gulf/Ocean Access
- Body of water: GULF OF MEXICO
Lot
- Size: 2.74 Acres
- Features: Landscaped, Oversized Lot
- Residential vegetation: Trees/Landscaped
Details
- Additional structures: Tennis Court(s)
- Parcel number: 0009051023
- Zoning: R6MX
- Special conditions: None
Construction
Type & style
- Home type: Condo
- Property subtype: Condominium
Materials
- Concrete, Stucco
- Foundation: Slab
- Roof: Concrete,Other
Condition
- New construction: No
- Year built: 1981
Utilities & green energy
- Sewer: Public Sewer
- Water: Public
- Utilities for property: BB/HS Internet Available, Cable Connected, Sewer Connected, Street Lights, Water Connected
Community & HOA
Community
- Features: Water Access, Waterfront, Association Recreation - Owned, Clubhouse, Fitness Center, Pool, Sidewalks, Tennis Court(s)
- Security: Gated Community, Smoke Detector(s)
- Pet fee: $0 monthly
- Subdivision: PLAYERS CLUB I
HOA
- Has HOA: No
- Services included: 24-Hour Guard, Cable TV, Community Pool, Reserve Fund, Maintenance Structure, Manager, Pest Control, Pool Maintenance, Recreational Facilities, Security
- HOA fee: $2,135 monthly
- HOA name: Lindsay Cormack
Location
- Region: Longboat Key
Financial & listing details
- Price per square foot: $889/sqft
- Tax assessed value: $893,400
- Annual tax amount: $11,880
- Date on market: 1/26/2026
- Cumulative days on market: 142 days
- Ownership: Condominium
- Total actual rent: 0
- Road surface type: Asphalt, Paved
Estimated market value
$1,291,100
$1.23M - $1.36M
$7,650/mo
Price history
| Date | Event | Price |
|---|---|---|
| 1/26/2026 | Listed for sale | $1,395,000+7.3%$889/sqft |
Source:  Stellar MLS #A4679674 Report a problem Stellar MLS #A4679674 Report a problem | ||
| 3/13/2025 | Listing removed | $8,500$5/sqft |
Source: Stellar MLS #A4602951 Report a problem | ||
| 11/8/2024 | Listed for rent | $8,500$5/sqft |
Source: Stellar MLS #A4602951 Report a problem | ||
| 10/31/2024 | Listing removed | $8,500$5/sqft |
Source: Stellar MLS #A4602951 Report a problem | ||
| 10/24/2024 | Listed for rent | $8,500$5/sqft |
Source: Stellar MLS #A4602951 Report a problem | ||
| 9/17/2024 | Listing removed | $8,500$5/sqft |
Source: Stellar MLS #A4602951 Report a problem | ||
| 4/29/2024 | Price change | $8,500+13.3%$5/sqft |
Source: Stellar MLS #A4602951 Report a problem | ||
| 4/1/2024 | Listed for rent | $7,500$5/sqft |
Source: Stellar MLS #A4602951 Report a problem | ||
| 6/7/2023 | Sold | $1,300,000-3.6%$829/sqft |
Source: Public Record Report a problem | ||
| 4/19/2023 | Pending sale | $1,348,000$859/sqft |
Source: Stellar MLS #U8188464 Report a problem | ||
| 4/17/2023 | Price change | $1,348,000-3.4%$859/sqft |
Source: Stellar MLS #U8188464 Report a problem | ||
| 3/20/2023 | Price change | $1,395,000-3.8%$889/sqft |
Source: Stellar MLS #U8188464 Report a problem | ||
| 2/24/2023 | Price change | $1,450,000-3.3%$924/sqft |
Source: Stellar MLS #U8188464 Report a problem | ||
| 1/25/2023 | Listed for sale | $1,500,000+82.7%$956/sqft |
Source: Stellar MLS #U8188464 Report a problem | ||
| 6/4/2021 | Sold | $821,000+4.1%$523/sqft |
Source: Stellar MLS #A4493417 Report a problem | ||
| 4/19/2021 | Pending sale | $789,000$503/sqft |
Source:  Michael Saunders & Company #A4493417 Report a problem Michael Saunders & Company #A4493417 Report a problem | ||
| 4/17/2021 | Listed for sale | $789,000$503/sqft |
Source: Michael Saunders & Company #A4493417 Report a problem | ||
| 3/20/2021 | Listing removed | -- |
Source: Stellar MLS Report a problem | ||
| 3/10/2021 | Pending sale | $789,000$503/sqft |
Source: Michael Saunders & Company - Licensed Real Estate Broker #A4493417 Report a problem | ||
| 3/4/2021 | Listed for sale | $789,000+50.3%$503/sqft |
Source: Michael Saunders & Company - Licensed Real Estate Broker #A4493417 Report a problem | ||
| 8/30/2013 | Sold | $525,000-12.4%$335/sqft |
Source: Public Record Report a problem | ||
| 8/10/2013 | Listed for sale | $599,000$382/sqft |
Source: CENTURY 21 Dockside Realty Associates #A3967005 Report a problem | ||
| 6/18/2013 | Listing removed | $599,000$382/sqft |
Source: CENTURY 21 Dockside Realty Associates #A3967005 Report a problem | ||
| 4/16/2013 | Price change | $599,000-7.7%$382/sqft |
Source: CENTURY 21 Dockside Realty Associates #A3967005 Report a problem | ||
| 2/20/2013 | Price change | $649,000-3.1%$414/sqft |
Source: CENTURY 21 Dockside Realty Associates #A3967005 Report a problem | ||
| 12/19/2012 | Listed for sale | $670,000$427/sqft |
Source: CENTURY 21 Dockside Realty Associates #A3967005 Report a problem | ||
Public tax history
| Year | Property taxes | Tax assessment |
|---|---|---|
| 2025 | $11,880 -16.4% | $893,400 -15.8% |
| 2024 | $14,216 +12.8% | $1,061,200 +31.5% |
| 2023 | $12,606 +21.5% | $807,070 +10% |
| 2022 | $10,375 +31.5% | $733,700 +39.9% |
| 2021 | $7,887 0% | $524,600 +2.6% |
| 2020 | $7,891 +1.5% | $511,500 -1% |
| 2019 | $7,776 | $516,800 +4.3% |
| 2018 | $7,776 +3.4% | $495,600 +8.6% |
| 2017 | $7,518 +17.8% | $456,280 +10% |
| 2016 | $6,382 | $414,800 +1.5% |
| 2015 | $6,382 -3.1% | $408,700 -21.8% |
| 2014 | $6,588 -16% | $522,600 |
| 2013 | $7,839 +2.7% | $522,600 +0.4% |
| 2012 | $7,637 -10% | $520,600 -11.4% |
| 2011 | $8,487 +6.4% | $587,500 +9.4% |
| 2010 | $7,974 -14.7% | $537,000 -7.6% |
| 2009 | $9,347 | $581,000 -12.9% |
| 2008 | $9,347 -12.5% | $667,200 -12.6% |
| 2007 | $10,680 | $763,500 -1.1% |
| 2006 | -- | $772,200 +13.6% |
| 2005 | -- | $680,000 +17.6% |
| 2004 | $9,378 +12.8% | $578,250 +19% |
| 2003 | $8,312 +11.9% | $485,924 +18% |
| 2002 | $7,429 +24.4% | $411,800 +19% |
| 2001 | $5,973 +17.3% | $346,032 +20% |
| 2000 | $5,091 | $288,360 |
Find assessor info on the county website
Monthly payment
Est. payment
Payment breakdown
Explore the cost of this home by adjusting the details. Changes won't be saved.Climate risks
Neighborhood: 34228
Nearby schools
GreatSchools rating
- 10/10Southside Elementary SchoolGrades: K-5Distance: 5.6 mi
- 5/10Booker Middle SchoolGrades: 6-8Distance: 5.4 mi
- 3/10Booker High SchoolGrades: 9-12Distance: 4.5 mi
Schools provided by the listing agent
- Elementary: Southside Elementary
Source: Stellar MLS. This data may not be complete. We recommend contacting the local school district to confirm school assignments for this home.
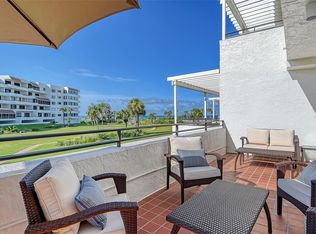
- $825,0003 bd3 ba1.7k sqft1485 Gulf Of Mexico Dr UNIT 101, Longboat Key, FL 34228Sold
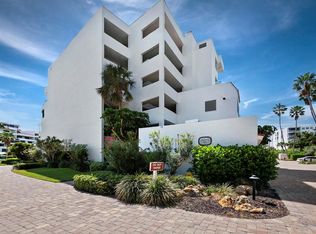
- $1,430,0002 bd3 ba1.9k sqft1485 Gulf Of Mexico Dr UNIT 110, Longboat Key, FL 34228Sold
- $1,025,0003 bd3 ba1.5k sqft1485 Gulf Of Mexico Dr UNIT 201, Longboat Key, FL 34228Sold
- $795,0002 bd3 ba1.5k sqft1485 Gulf Of Mexico Dr UNIT 205, Longboat Key, FL 34228Sold
- $1,550,0002 bd3 ba1.8k sqft1485 Gulf Of Mexico Dr UNIT 209, Longboat Key, FL 34228Sold
- $1,300,0002 bd3 ba1.8k sqft1485 Gulf Of Mexico Dr UNIT 309, Longboat Key, FL 34228Sold
- $849,0002 bd2 ba1.3k sqft1485 Gulf Of Mexico Dr UNIT 402, Longboat Key, FL 34228Sold
- $--1 bd1 ba-- sqft1485 Gulf Of Mexico Dr #776F18CCB, Longboat Key, FL 34228Off Market
A local agent can set up tours, give advice and negotiate with sellers.
Similar homes
- $1,648,0002 bd2 ba1.5k sqft1211 GULF OF MEXICO DRIVE #105, LONGBOAT KEY, FL 34228For Sale
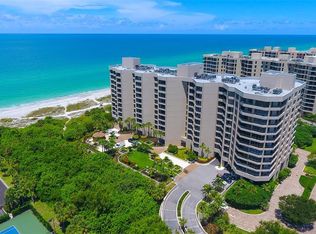
 MLS ID #A4694733, Leah George, COLDWELL BANKER REALTY. Stellar MLS
 - $1,399,0002 bd2 ba1.6k sqft888 BLVD OF THE ARTS #1008, SARASOTA, FL 34236For Sale
 MLS ID #A4703338, Tonna Gruber, KW SUNCOAST. Stellar MLS
 - $1,395,0003 bd2 ba1.9k sqft100 SANDS POINT ROAD #323, LONGBOAT KEY, FL 34228For Sale
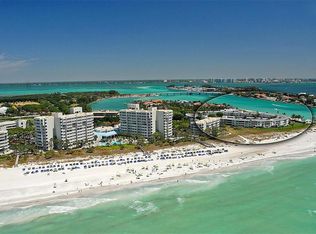 MLS ID #A4635400, Marisa Marino, BRIGHT REALTY. Stellar MLS
 - $975,0003 bd3 ba1.7k sqft1425 GULF OF MEXICO DRIVE #408, LONGBOAT KEY, FL 34228For Sale
 MLS ID #A4674194, Mairead Smialek, COLDWELL BANKER REALTY. Stellar MLS
 - $1,699,0002 bd2 ba1.4k sqft2425 GULF OF MEXICO DRIVE #14B, LONGBOAT KEY, FL 34228For SaleMLS ID #A4654664, Andrey Markov, ANMARK REALTY LLC. Stellar MLS
- $1,595,0003 bd3 ba2.1k sqft2675 GULF OF MEXICO DRIVE #204, LONGBOAT KEY, FL 34228For SaleMLS ID #C7528792, Milan Fiser, RE/MAX HARBOR REALTY. Stellar MLS
- $949,0002 bd2 ba1.4k sqft1000 LONGBOAT CLUB ROAD #403, LONGBOAT KEY, FL 34228For SaleMLS ID #A4680791, Judy Kepecz-Hays, COLDWELL BANKER REALTY. Stellar MLS
- $1,299,0002 bd2 ba1.1k sqft7001 GULF OF MEXICO DRIVE #24, LONGBOAT KEY, FL 34228For SaleMLS ID #A4700192, Michael Seamon, PREMIER SOTHEBY'S INTERNATIONAL REALTY. Stellar MLS
- $845,0002 bd2 ba1.3k sqft1065 GULF OF MEXICO DRIVE #402, LONGBOAT KEY, FL 34228For SaleMLS ID #A4666641, Ian Addy, PA, MICHAEL SAUNDERS & COMPANY. Stellar MLS
- $863,9002 bd2 ba1.4k sqft1000 LONGBOAT CLUB ROAD #304, LONGBOAT KEY, FL 34228For SaleMLS ID #A4689434, Judy Kepecz-Hays, COLDWELL BANKER REALTY. Stellar MLS
- $950,0001 bd2 ba940 sqft1241 GULF OF MEXICO DRIVE #111, LONGBOAT KEY, FL 34228For SaleMLS ID #A4684166, Reid Murphy, DEVELOPERS REALTY LBK, INC. Stellar MLS
- $899,0002 bd2 ba1.2k sqft2295 GULF OF MEXICO DRIVE #54S, LONGBOAT KEY, FL 34228For SaleMLS ID #A4683112, Julie Lojacono Mackie, COLDWELL BANKER REALTY. Stellar MLS
- $1,200,0002 bd2 ba1.3k sqft4545 GULF OF MEXICO DRIVE #311, LONGBOAT KEY, FL 34228For SaleMLS ID #A4702116, Janis Collier, MICHAEL SAUNDERS & COMPANY. Stellar MLS
- $1,300,0002 bd2 ba1.3k sqft420 BEACH ROAD #508, SARASOTA, FL 34242For SaleMLS ID #A4701533, Suki Scollo, COLDWELL BANKER REALTY. Stellar MLS
- $949,0003 bd2 ba1.4k sqft1955 GULF OF MEXICO DR #G6-311, LONGBOAT KEY, FL 34228For SaleMLS ID #A4687954, Bruce A Meyer, PA, MICHAEL SAUNDERS & COMPANY. Stellar MLS
- $949,0002 bd2 ba1.2k sqft615 DREAM ISLAND PLACE #105, LONGBOAT KEY, FL 34228For SaleMLS ID #A4689957, Jesse Griffin, CENTURY 21 BEGGINS ENTERPRISES. Stellar MLS
- $700,0002 bd2 ba1.2k sqft3240 GULF OF MEXICO DRIVE #B504, LONGBOAT KEY, FL 34228For SaleMLS ID #A4702237, Toni Zarghami, KW COASTAL LIVING III. Stellar MLS
- $995,0002 bd2 ba1.6k sqft713 BAYPORT WAY #713, LONGBOAT KEY, FL 34228For SaleMLS ID #A4701332, Paige Rogers, DUNCAN REAL ESTATE, INC.. Stellar MLS
- $975,0002 bd2 ba1.3k sqft4325 GULF OF MEXICO DRIVE #402, LONGBOAT KEY, FL 34228For SaleMLS ID #A4701748, Sharon Meier, PREMIER SOTHEBY'S INTERNATIONAL REALTY. Stellar MLS
- $1,495,0002 bd2 ba1.3k sqft420 BEACH ROAD #606, SARASOTA, FL 34242For SaleMLS ID #A4683822, Constantine Stratos, COLDWELL BANKER REALTY. Stellar MLS
