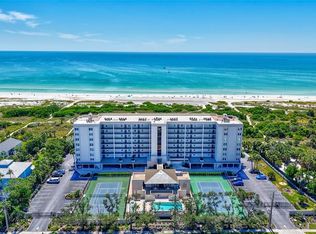
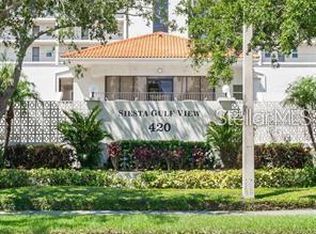

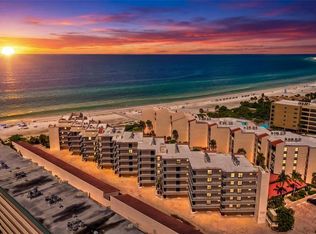
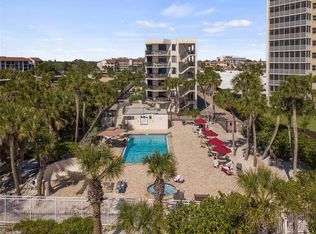
Virtually Staged. Rarely available 5th-floor residence in Siesta Gulf View’s coveted 08 stack. This exceptional beach retreat showcases an extended wrap balcony with unobstructed west and south panoramic views of Siesta Key’s white-sand beaches and glowing Gulf sunsets. Bathed in natural light, the spacious split-bedroom layout offers walk-in closets in both bedrooms, motorized storm shutters, an interior laundry room, and abundant flexibility to create a tailored coastal home—reimagine the breakfast nook as a den or keep the expansive office area. Offered for the first time in nearly 30 years, this is a rare opportunity to personalize a premier view property. Enjoy deeded beach access via the private community boardwalk, along with a pool, tennis, pickleball, fitness room, clubhouse with meeting room and kitchen, and beachside grilling and seating area—all within Siesta Gulf View’s intimate 59-residence setting, just two blocks to famous Siesta Key Village.
For sale
$1,300,000
420 BEACH ROAD #508, SARASOTA, FL 34242
2beds
1,316sqft
Condominium
Built in 1980
-- sqft lot
$-- Zestimate®
$988/sqft
$1,298/mo HOA
What's special
- 55 days
- 297
- 10
Zillow last checked:
Listing updated:
Listed by:
Suki Scollo 941-587-2289,
COLDWELL BANKER REALTY 941-349-4411,
Jennifer Russo 212-683-1173,
COLDWELL BANKER REALTY
Source: Stellar MLS,MLS#: A4701533 Originating MLS: Sarasota - Manatee
Originating MLS: Sarasota - Manatee
Facts & features
Interior
Bedrooms & bathrooms
- Bedrooms: 2
- Bathrooms: 2
- Full bathrooms: 2
Rooms
- Room types: Utility Room
Primary bedroom
- Features: Walk-In Closet(s)
- Level: First
- Area: 222.94 Square Feet
- Dimensions: 14.11x15.8
Bedroom 2
- Features: Walk-In Closet(s)
- Level: First
- Area: 193.32 Square Feet
- Dimensions: 16.11x12
Primary bathroom
- Features: Linen Closet
- Level: First
- Area: 45.82 Square Feet
- Dimensions: 7.9x5.8
Bathroom 2
- Level: First
- Area: 45.82 Square Feet
- Dimensions: 7.9x5.8
Balcony porch lanai
- Level: First
- Area: 206.25 Square Feet
- Dimensions: 27.5x7.5
Dining room
- Level: First
- Area: 180.4 Square Feet
- Dimensions: 16.4x11
Kitchen
- Level: First
- Area: 160.2 Square Feet
- Dimensions: 8.9x18
Living room
- Level: First
- Area: 235.42 Square Feet
- Dimensions: 14.9x15.8
Utility room
- Level: First
- Area: 29.12 Square Feet
- Dimensions: 5.6x5.2
Heating
- Central
Cooling
- Central Air
Appliances
- Included: Dishwasher, Disposal, Dryer, Electric Water Heater, Microwave, Range, Washer
- Laundry: Inside, Laundry Room
Features
- Ceiling Fan(s), Eating Space In Kitchen, Living Room/Dining Room Combo, Split Bedroom, Walk-In Closet(s), Wet Bar
- Flooring: Carpet, Tile
- Doors: Sliding Doors
- Windows: Window Treatments, Hurricane Shutters
- Has fireplace: No
Interior area
- Total structure area: 1,616
- Total interior livable area: 1,316 sqft
Video & virtual tour
Property
Parking
- Total spaces: 1
- Parking features: Assigned, Covered, Ground Level, Guest, Under Building
- Attached garage spaces: 1
Features
- Levels: One
- Stories: 1
- Patio & porch: Enclosed, Wrap Around
- Exterior features: Balcony, Irrigation System, Lighting, Storage
- Fencing: Fenced
- Has view: Yes
- View description: Water, Beach, Gulf/Ocean - Full
- Has water view: Yes
- Water view: Water,Beach,Gulf/Ocean - Full
- Waterfront features: Gulf/Ocean Front, Waterfront, Beach, Beach Access, Gulf/Ocean Access
- Body of water: SIESTA KEY BEACH, GULF
Lot
- Size: 2.85 Acres
- Features: In County, Landscaped, Near Marina, Near Public Transit
- Residential vegetation: Mature Landscaping, Trees/Landscaped
Details
- Parcel number: 0082121035
- Zoning: RMF2
- Special conditions: None
Construction
Type & style
- Home type: Condo
- Architectural style: Florida
- Property subtype: Condominium
Materials
- Block, Concrete
- Foundation: Pillar/Post/Pier
- Roof: Built-Up
Condition
- New construction: No
- Year built: 1980
Utilities & green energy
- Sewer: Public Sewer
- Water: Public
- Utilities for property: Public
Community & HOA
Community
- Features: Gulf/Ocean Front, Waterfront, Association Recreation - Owned, Buyer Approval Required, Clubhouse, Community Mailbox, Deed Restrictions, Gated Community - No Guard, Pool, Tennis Court(s)
- Security: Gated Community, Key Card Entry, Smoke Detector(s)
- Pet fee: $0 monthly
- Subdivision: SIESTA GULF VIEW
HOA
- Has HOA: Yes
- Amenities included: Cable TV
- Services included: Cable TV, Common Area Taxes, Community Pool, Reserve Fund, Fidelity Bond, Internet, Maintenance Structure, Maintenance Grounds, Manager, Pest Control, Recreational Facilities, Sewer, Trash, Water
- HOA fee: $1,298 monthly
- HOA name: Siesta Gulf View Association/David Pilkey
- HOA phone: 941-228-7816
Location
- Region: Sarasota
Financial & listing details
- Price per square foot: $988/sqft
- Tax assessed value: $928,400
- Annual tax amount: $7,965
- Date on market: 8/8/2026
- Cumulative days on market: 49 days
- Listing terms: Cash,Conventional
- Ownership: Condominium
- Total actual rent: 0
- Road surface type: Asphalt
Estimated market value
Not available
Estimated sales range
Not available
Not available
Price history
| Date | Event | Price |
|---|---|---|
| 8/8/2026 | Listed for sale | $1,300,000$988/sqft |
Source:  Stellar MLS #A4701533 Report a problem Stellar MLS #A4701533 Report a problem | ||
Public tax history
| Year | Property taxes | Tax assessment |
|---|---|---|
| 2025 | $7,965 +3.3% | $680,333 +2.9% |
| 2024 | $7,708 +3.2% | $661,159 +3% |
| 2023 | $7,469 +1.9% | $641,902 +3% |
| 2022 | $7,329 -0.5% | $623,206 +3% |
| 2021 | $7,367 -0.6% | $605,054 +1.4% |
| 2020 | $7,408 -0.1% | $596,700 -0.8% |
| 2019 | $7,414 | $601,708 +1.9% |
| 2018 | $7,414 +2% | $590,489 +2.1% |
| 2017 | $7,269 -1.5% | $578,344 -22.2% |
| 2016 | $7,378 | $743,100 +12.7% |
| 2015 | $7,378 +0.3% | $659,600 +20% |
| 2014 | $7,352 0% | $549,800 |
| 2013 | $7,353 -10.9% | $549,800 -11.7% |
| 2012 | $8,251 -1.9% | $622,500 -3.5% |
| 2011 | $8,410 -6.2% | $645,100 -3.5% |
| 2010 | $8,970 -2.9% | $668,500 -9.3% |
| 2009 | $9,241 | $736,700 -0.5% |
| 2008 | $9,241 -15% | $740,500 -13.3% |
| 2007 | $10,870 | $854,100 -12% |
| 2006 | -- | $970,600 +16% |
| 2005 | -- | $836,974 +17.5% |
| 2004 | $10,825 +17.3% | $712,163 +22% |
| 2003 | $9,226 +33.4% | $583,740 +35% |
| 2002 | $6,914 +36.4% | $432,400 +32% |
| 2001 | $5,069 +2% | $327,540 +3% |
| 2000 | $4,969 | $318,000 |
Find assessor info on the county website
Monthly payment
Est. payment
Payment breakdown
Explore the cost of this home by adjusting the details. Changes won't be saved.Climate risks
Neighborhood: 34242
Nearby schools
Schools provided by the listing agent
- Elementary: Southside Elementary
- Middle: Brookside Middle
- High: Sarasota High
Source: Stellar MLS. This data may not be complete. We recommend contacting the local school district to confirm school assignments for this home.

Similar homes
- $1,199,0002 bd2 ba1.2k sqft20 WHISPERING SANDS DRIVE #501, SARASOTA, FL 34242For Sale
 MLS ID #A4697523, Christopher Bush, PREMIER SOTHEBY'S INTERNATIONAL REALTY. Stellar MLS
 - $1,325,0002 bd2 ba1.2k sqft6480 MIDNIGHT PASS ROAD #612, SARASOTA, FL 34242For Sale
 MLS ID #A4705155, Suki Scollo, COLDWELL BANKER REALTY. Stellar MLS
 - $1,300,0002 bd2 ba1.4k sqft5880 MIDNIGHT PASS ROAD #804, SARASOTA, FL 34242For Sale
 MLS ID #A4680425, Maurice Menager, MICHAEL SAUNDERS & COMPANY. Stellar MLS
 - $1,150,0002 bd2 ba1.2k sqft6266 MIDNIGHT PASS ROAD #404, SARASOTA, FL 34242For Sale
 MLS ID #A4691031, Bob Stahlschmidt II, BRIGHT REALTY. Stellar MLS
 - $1,124,0002 bd2 ba1.5k sqft6140 MIDNIGHT PASS ROAD #603, SARASOTA, FL 34242For SaleMLS ID #A4688546, Suki Scollo, COLDWELL BANKER REALTY. Stellar MLS
- $1,135,0002 bd2 ba1.3k sqft1080 W PEPPERTREE LANE #305A, SARASOTA, FL 34242For SaleMLS ID #A4690895, Eliza Miller, PEPPERTREE BAY REALTY INC. Stellar MLS
- $1,149,0002 bd2 ba1.2k sqft6480 MIDNIGHT PASS ROAD #503, SARASOTA, FL 34242For SaleMLS ID #N6144252, Heather Lakeman, EXIT KING REALTY. Stellar MLS
- $669,0002 bd2 ba1k sqft1141 W PEPPERTREE DRIVE #1141, SARASOTA, FL 34242For SaleMLS ID #A4702733, Eliza Miller, PEPPERTREE BAY REALTY INC. Stellar MLS
- $1,500,0002 bd2 ba1.2k sqft6146 MIDNIGHT PASS ROAD #12S, SARASOTA, FL 34242For SaleMLS ID #A4680754, Josh Beckmann, BECKMANN REAL ESTATE. Stellar MLS
- $1,100,0002 bd2 ba1.1k sqft8630 MIDNIGHT PASS ROAD #502A, SARASOTA, FL 34242For SaleMLS ID #A4697679, Kathy White, PREFERRED SHORE LLC. Stellar MLS
- $1,299,9002 bd2 ba1.9k sqft1260 DOLPHIN BAY WAY #403, SARASOTA, FL 34242For SaleMLS ID #A4680107, Stacey Andrews, ANDREWS & ASSOCIATES REALTY. Stellar MLS
- $1,125,0002 bd2 ba1.4k sqft5790 MIDNIGHT PASS ROAD #209, SARASOTA, FL 34242For SaleMLS ID #N6144235, Jamie Mullis, COLDWELL BANKER REALTY. Stellar MLS
- $1,249,0002 bd2 ba1.4k sqft5740 MIDNIGHT PASS ROAD #307, SARASOTA, FL 34242For SaleMLS ID #A4680695, Cindy Furtado, WATERSIDE REALTY LLC. Stellar MLS
- $675,0002 bd2 ba1k sqft9393 MIDNIGHT PASS ROAD #302, SARASOTA, FL 34242For SaleMLS ID #A4706734, Robert Ruiz, WILLIAM RAVEIS - FLORIDA LLC. Stellar MLS
- $1,329,0502 bd2 ba1.6k sqft888 BLVD OF THE ARTS #1008, SARASOTA, FL 34236For SaleMLS ID #A4703338, Tonna Gruber, KW SUNCOAST. Stellar MLS
- $989,0003 bd2 ba1.4k sqft1225 SIESTA BAYSIDE DRIVE #1225B, SARASOTA, FL 34242For SaleMLS ID #A4674282, Robert T Anderson, RE/MAX ALLIANCE GROUP. Stellar MLS
- $765,0002 bd2 ba1.2k sqft777 BEACH ROAD #1E, SARASOTA, FL 34242For SaleMLS ID #A4670832, Scott Rickards, PA, RE/MAX ALLIANCE GROUP. Stellar MLS
- $874,0001 bd1 ba928 sqft5400 OCEAN BOULEVARD #9-4, SARASOTA, FL 34242For SaleMLS ID #A4668312, Mickey Kiernan, MICHAEL SAUNDERS & COMPANY. Stellar MLS
- $1,195,0002 bd2 ba1.2k sqft1001 POINT OF ROCKS ROAD #208, SARASOTA, FL 34242For SaleMLS ID #A4697514, Ziad Sleit, PREMIER SOTHEBY'S INTERNATIONAL REALTY. Stellar MLS
- $719,0002 bd2 ba1.2k sqft1269 SIESTA BAYSIDE DRIVE #1269C, SARASOTA, FL 34242For SaleMLS ID #A4690832, Tiffany Nisbet, RE/MAX ALLIANCE GROUP. Stellar MLS
