Experience coastal luxury in this beautifully updated 2BR/2BA condo in the gated, waterfront community of Dolphin Bay on Siesta Key. This exceptional 4th floor residence blends modern sophistication with breathtaking Intracoastal Waterway views, creating a serene yet elevated island lifestyle. A charming front porch welcomes you—perfect for relaxing with a favorite beverage while grilling and enjoying city views. Inside, the spacious open-concept floor plan is thoughtfully designed for both comfort and style. Extensive kitchen and bath renovations completed in 2020 showcase contemporary finishes and high-end fixtures throughout. The chef’s kitchen features shaker-style cabinetry, quartz countertops, reverse osmosis system, and a built-in desk area with additional storage—both functional and elegant. The adjoining den, filled with natural light from sliding glass doors, offers a peaceful spot to read or work while taking in tranquil outdoor views. Immaculate hardwood floors flow through the living areas, adding warmth and timeless appeal. The dining room is enhanced by a custom built-in dry bar, ideal for entertaining. Expansive windows and sliding glass doors frame stunning southern views of the Intracoastal Waterway, where boats pass by, dolphins play, and coastal breezes set the mood. The enclosed, tiled lanai extends the living space and provides a perfect setting for gathering with friends and family while enjoying the scenery. The primary suite is a private retreat with its own lanai access, a spacious walk-in closet, and a luxurious en-suite bath featuring a soaking tub and tiled walk-in shower. The guest bedroom offers a private entrance to the front patio, generous storage with two closets (including a walk-in), and direct access to the guest bathroom. Additional features include an interior utility room with cabinetry, a newer hot water heater (2024), newer HVAC system (2018), and washer and dryer (2019)—making this a truly move-in-ready home. Private under-building garage parking and additional storage provide convenience and peace of mind. Dolphin Bay is a pet-friendly community offering resort-style amenities, including a pool & spa, fitness center, clubhouse, three Har-Tru tennis courts, fishing pier, and scenic walking paths. Enjoy an easy stroll or trolley ride to world-famous Siesta Key Beach, renowned for its powdery white sand, Pickleball courts, and laid-back island vibe. Schedule your private showing today and discover the best of Siesta Key living—no hurricane damage from any storms.
For sale
$1,299,900
1260 DOLPHIN BAY WAY #403, SARASOTA, FL 34242
2beds
1,915sqft
Condominium
Built in 1997
-- sqft lot
$-- Zestimate®
$679/sqft
$1,998/mo HOA
What's special
- 254 days
- 80
- 2
Zillow last checked:
Listing updated:
Listed by:
Stacey Andrews 941-504-1649,
ANDREWS & ASSOCIATES REALTY 941-921-5999,
Tony Andrews 941-921-5999,
ANDREWS & ASSOCIATES REALTY
Source: Stellar MLS,MLS#: A4680107 Originating MLS: Sarasota - Manatee
Originating MLS: Sarasota - Manatee
Facts & features
Interior
Bedrooms & bathrooms
- Bedrooms: 2
- Bathrooms: 2
- Full bathrooms: 2
Rooms
- Room types: Den/Library/Office, Utility Room
Primary bedroom
- Features: Walk-In Closet(s)
- Level: First
- Area: 240 Square Feet
- Dimensions: 15x16
Bedroom 2
- Features: Walk-In Closet(s)
- Level: First
- Area: 156 Square Feet
- Dimensions: 12x13
Primary bathroom
- Features: Dual Sinks, Tub with Separate Shower Stall
- Level: First
Balcony porch lanai
- Level: First
- Area: 221 Square Feet
- Dimensions: 13x17
Den
- Level: First
- Area: 176 Square Feet
- Dimensions: 16x11
Dining room
- Level: First
- Area: 132 Square Feet
- Dimensions: 12x11
Kitchen
- Features: Pantry, Built-in Features
- Level: First
- Area: 154 Square Feet
- Dimensions: 11x14
Living room
- Level: First
- Area: 288 Square Feet
- Dimensions: 18x16
Utility room
- Level: First
- Area: 42 Square Feet
- Dimensions: 7x6
Heating
- Central
Cooling
- Central Air
Appliances
- Included: Cooktop, Dishwasher, Disposal, Dryer, Electric Water Heater, Microwave, Refrigerator, Washer
- Laundry: Inside, Laundry Room
Features
- Built-in Features, Ceiling Fan(s), Dry Bar, Eating Space In Kitchen, Elevator, High Ceilings, Living Room/Dining Room Combo, Solid Surface Counters, Walk-In Closet(s)
- Flooring: Carpet, Porcelain Tile, Hardwood
- Windows: Window Treatments
- Has fireplace: No
Interior area
- Total structure area: 2,315
- Total interior livable area: 1,915 sqft
Property
Parking
- Total spaces: 1
- Parking features: Covered, Guest, Oversized, Under Building
- Attached garage spaces: 1
- Details: Garage Dimensions: 11x23
Features
- Levels: One
- Stories: 1
- Patio & porch: Front Porch
- Exterior features: Irrigation System, Lighting, Tennis Court(s)
- Pool features: Heated, In Ground, Lighting
- Has spa: Yes
- Spa features: Heated
- Has view: Yes
- View description: Water, Intracoastal Waterway
- Has water view: Yes
- Water view: Water,Intracoastal Waterway
- Waterfront features: Intracoastal Waterway, Intracoastal Waterway Access, Fishing Pier
Lot
- Features: FloodZone, Near Public Transit
- Residential vegetation: Mature Landscaping
Details
- Additional structures: Tennis Court(s)
- Parcel number: 0105131131
- Special conditions: None
Construction
Type & style
- Home type: Condo
- Property subtype: Condominium
Materials
- Block, Stucco
- Foundation: Slab
- Roof: Metal
Condition
- Completed
- New construction: No
- Year built: 1997
Utilities & green energy
- Sewer: Public Sewer
- Water: Public
- Utilities for property: Cable Connected, Electricity Connected, Public, Sewer Connected, Street Lights, Water Connected
Community & HOA
Community
- Features: Dock, Fishing, Clubhouse, Community Mailbox, Deed Restrictions, Fitness Center, Gated Community - No Guard, Pool, Tennis Court(s)
- Security: Gated Community
- Pet fee: $0 monthly
- Subdivision: DOLPHIN BAY-SIESTA KEY SEC B
HOA
- Has HOA: No
- Amenities included: Clubhouse, Elevator(s), Fitness Center, Gated, Maintenance, Pool, Recreation Facilities, Spa/Hot Tub, Tennis Court(s)
- Services included: Cable TV, Community Pool, Reserve Fund, Insurance, Maintenance Structure, Maintenance Grounds, Maintenance Repairs, Manager, Pest Control, Pool Maintenance, Private Road, Recreational Facilities
- HOA fee: $1,998 monthly
Location
- Region: Sarasota
Financial & listing details
- Price per square foot: $679/sqft
- Tax assessed value: $824,100
- Annual tax amount: $7,394
- Date on market: 2/3/2026
- Cumulative days on market: 254 days
- Listing terms: Cash,Conventional
- Ownership: Condominium
- Total actual rent: 0
- Electric utility on property: Yes
- Road surface type: Paved
Estimated market value
Not available
Estimated sales range
Not available
Not available
Price history
| Date | Event | Price |
|---|---|---|
| 2/3/2026 | Listed for sale | $1,299,900-3.7%$679/sqft |
Source:  Stellar MLS #A4680107 Report a problem Stellar MLS #A4680107 Report a problem | ||
| 4/15/2025 | Listing removed | $1,350,000$705/sqft |
Source: Stellar MLS #A4624685 Report a problem | ||
| 1/20/2025 | Price change | $1,350,000-2.9%$705/sqft |
Source: Stellar MLS #A4624685 Report a problem | ||
| 11/15/2024 | Listed for sale | $1,390,000+78.2%$726/sqft |
Source: Stellar MLS #A4624685 Report a problem | ||
| 7/3/2018 | Sold | $780,000-0.6%$407/sqft |
Source: Public Record Report a problem | ||
| 6/7/2018 | Pending sale | $785,000$410/sqft |
Source: BERKSHIRE HATHAWAY HOMESERVICE #A4207220 Report a problem | ||
| 1/28/2018 | Listed for sale | $785,000+168.4%$410/sqft |
Source: BERKSHIRE HATHAWAY HOMESERVICE #A4207220 Report a problem | ||
| 12/1/1997 | Sold | $292,500$153/sqft |
Source: Public Record Report a problem | ||
Public tax history
| Year | Property taxes | Tax assessment |
|---|---|---|
| 2025 | $7,394 +3.5% | $612,835 +2.9% |
| 2024 | $7,145 +3.4% | $595,564 +3% |
| 2023 | $6,908 +3% | $578,217 +3% |
| 2022 | $6,705 -0.1% | $561,376 +3% |
| 2021 | $6,712 -0.5% | $545,025 +1.4% |
| 2020 | $6,745 -11.5% | $537,500 -12.3% |
| 2019 | $7,623 | $612,600 +62% |
| 2018 | $7,623 +62.4% | $378,176 +2.1% |
| 2017 | $4,695 -1.9% | $370,398 -37.5% |
| 2016 | $4,787 | $592,700 +1.5% |
| 2015 | $4,787 | $584,000 +65.9% |
| 2014 | $4,787 +0.4% | $352,117 |
| 2013 | $4,768 +2.7% | $352,117 +1.7% |
| 2012 | $4,642 +4.7% | $346,231 +3% |
| 2011 | $4,435 -1.2% | $336,147 +1.5% |
| 2010 | $4,488 +9.8% | $331,179 +2.7% |
| 2009 | $4,087 | $322,472 +0.1% |
| 2008 | $4,087 -1% | $322,150 +3% |
| 2007 | $4,130 | $312,767 +2.5% |
| 2006 | -- | $305,139 +3% |
| 2005 | -- | $296,251 +3% |
| 2004 | $4,276 -0.5% | $287,622 +1.9% |
| 2003 | $4,296 +3.6% | $282,259 +2.4% |
| 2002 | $4,148 +9.4% | $275,644 +1.6% |
| 2001 | $3,793 +3% | $271,303 +3% |
| 2000 | $3,683 | $263,401 |
Find assessor info on the county website
Monthly payment
Est. payment
Payment breakdown
Explore the cost of this home by adjusting the details. Changes won't be saved.Climate risks
Neighborhood: 34242
Nearby schools
Schools provided by the listing agent
- Elementary: Phillippi Shores Elementary
- Middle: Brookside Middle
- High: Sarasota High
Source: Stellar MLS. This data may not be complete. We recommend contacting the local school district to confirm school assignments for this home.
- $925,0002 bd2 ba1.8k sqft1280 Dolphin Bay Way APT 202, Sarasota, FL 34242Sold

- $1,589,0002 bd2 ba2k sqft1280 Dolphin Bay Way APT 402, Sarasota, FL 34242For Sale

- $1,475,0002 bd2 ba2k sqft1280 Dolphin Bay Way APT 404, Sarasota, FL 34242Sold

- $1,575,0002 bd2 ba2.2k sqft1280 Dolphin Bay Way APT 503, Sarasota, FL 34242Sold
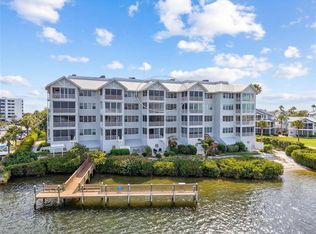
Similar homes
- $1,600,0003 bd3 ba2.1k sqft1640 SUMMERHOUSE LANE #40, SARASOTA, FL 34242For Sale
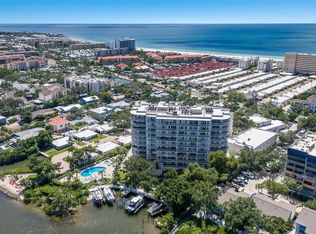
 MLS ID #A4705884, Julie Shaw, BERKSHIRE HATHAWAY HOMESERVICE. Stellar MLS
 - $1,325,0002 bd2 ba1.2k sqft6480 MIDNIGHT PASS ROAD #612, SARASOTA, FL 34242For Sale
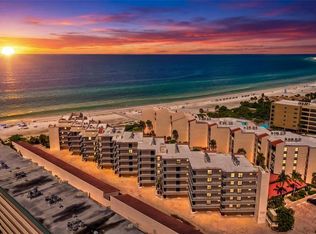 MLS ID #A4705155, Suki Scollo, COLDWELL BANKER REALTY. Stellar MLS
 - $1,124,0002 bd2 ba1.5k sqft6140 MIDNIGHT PASS ROAD #603, SARASOTA, FL 34242For Sale
 MLS ID #A4688546, Suki Scollo, COLDWELL BANKER REALTY. Stellar MLS
 - $1,365,0003 bd3 ba2.2k sqft1260 DOLPHIN BAY WAY #404, SARASOTA, FL 34242For Sale
 MLS ID #A4673762, Mina Johnson, MICHAEL SAUNDERS & COMPANY. Stellar MLS
 - $1,135,0002 bd2 ba1.3k sqft1080 W PEPPERTREE LANE #305A, SARASOTA, FL 34242For SaleMLS ID #A4690895, Eliza Miller, PEPPERTREE BAY REALTY INC. Stellar MLS
- $1,400,0002 bd2 ba1.4k sqft5880 MIDNIGHT PASS ROAD #704, SARASOTA, FL 34242For SaleMLS ID #A4685065, Maurice Menager, MICHAEL SAUNDERS & COMPANY. Stellar MLS
- $1,500,0002 bd2 ba1.8k sqft1280 DOLPHIN BAY WAY #504, SARASOTA, FL 34242For SaleMLS ID #A4686981, Robert Sherman, PREMIER SOTHEBY'S INTERNATIONAL REALTY. Stellar MLS
- $1,500,0002 bd2 ba1.2k sqft6146 MIDNIGHT PASS ROAD #12S, SARASOTA, FL 34242For SaleMLS ID #A4680754, Josh Beckmann, BECKMANN REAL ESTATE. Stellar MLS
- $1,125,0002 bd2 ba1.4k sqft5790 MIDNIGHT PASS ROAD #209, SARASOTA, FL 34242For SaleMLS ID #N6144235, Jamie Mullis, COLDWELL BANKER REALTY. Stellar MLS
- $719,0002 bd2 ba1.2k sqft1269 SIESTA BAYSIDE DRIVE #1269C, SARASOTA, FL 34242For SaleMLS ID #A4690832, Tiffany Nisbet, RE/MAX ALLIANCE GROUP. Stellar MLS
- $1,199,0002 bd2 ba1.2k sqft20 WHISPERING SANDS DRIVE #501, SARASOTA, FL 34242For SaleMLS ID #A4697523, Christopher Bush, PREMIER SOTHEBY'S INTERNATIONAL REALTY. Stellar MLS
- $1,895,0003 bd4 ba2.1k sqft1256 RIEGELS LANDING DRIVE, SARASOTA, FL 34242For SaleMLS ID #A4708748, Christopher Davenport, STARLINK REALTY INC. Stellar MLS
- $1,200,0002 bd2 ba1.7k sqft1320 MOONMIST DRIVE #B-11, SARASOTA, FL 34242For SaleMLS ID #A4679270, Helene Hyland, COLDWELL BANKER REALTY. Stellar MLS
- $745,0002 bd2 ba1.1k sqft5855 MIDNIGHT PASS ROAD #420, SARASOTA, FL 34242For SaleMLS ID #A4671788, Mihaela Dragan, FINE PROPERTIES. Stellar MLS
- $839,9002 bd3 ba1.3k sqft5860 MIDNIGHT PASS ROAD #23, SARASOTA, FL 34242For SaleMLS ID #A4703917, Julie Shaw, BERKSHIRE HATHAWAY HOMESERVICE. Stellar MLS
- $1,100,0002 bd2 ba1.3k sqft5780 MIDNIGHT PASS ROAD #B105, SARASOTA, FL 34242For SaleMLS ID #A4693221, Tony Andrews, ANDREWS & ASSOCIATES REALTY. Stellar MLS
- $669,0002 bd2 ba1k sqft1141 W PEPPERTREE DRIVE #1141, SARASOTA, FL 34242For SaleMLS ID #A4702733, Eliza Miller, PEPPERTREE BAY REALTY INC. Stellar MLS
- $1,000,0502 bd2 ba1.2k sqft6480 MIDNIGHT PASS ROAD #503, SARASOTA, FL 34242For SaleMLS ID #N6144252, Heather Lakeman, EXIT KING REALTY. Stellar MLS
- $839,0002 bd2 ba1.6k sqft6005 MIDNIGHT PASS ROAD #S6, SARASOTA, FL 34242For SaleMLS ID #A4709210, James Tassell, PLLC, JASON MITCHELL REAL ESTATE FLO. Stellar MLS
- $1,100,0002 bd2 ba1.1k sqft8630 MIDNIGHT PASS ROAD #502A, SARASOTA, FL 34242For SaleMLS ID #A4697679, Kathy White, PREFERRED SHORE LLC. Stellar MLS
