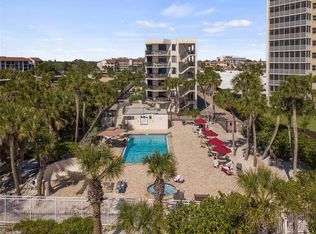
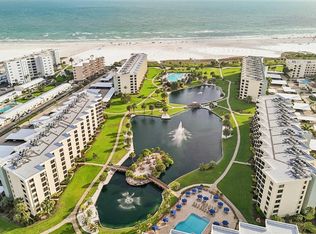
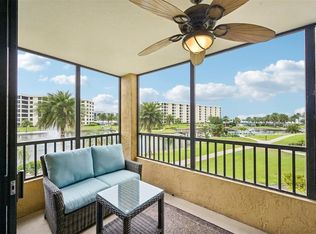
Rarely available beach-view residence with deeded access to the renowned shores of Siesta Key Beach. Located on the third floor, this bright and inviting unit features a versatile layout, including a pull-out sofa on the lanai with a privacy partition—perfect for creating a comfortable third sleeping area for guests. The well-designed split floor plan offers a spacious dining area, an eat-in kitchen with bar seating, two generously sized bedrooms, and two full bathrooms. Ample storage can be found throughout the home, along with the added convenience of in-unit laundry. Enjoy the ultimate coastal lifestyle with just a short stroll—approximately 70 steps—to the beach, as well as easy access to the community clubhouse, fitness center, and pool. Residents are treated to an array of resort-style amenities, including two heated swimming pools, two clubhouses ideal for entertaining, tennis courts, a fully equipped fitness center, and multiple BBQ areas. A scenic fishing pier invites you to cast a line or simply relax and watch boats and yachts glide by. Ideally located just minutes from shopping, dining, entertainment, golf courses, biking trails, boating, and the vibrant arts and culture of Sarasota. Beautifully updated in 2023 (to the studs, to include all new electric and plumbing) and offered turnkey furnished, this residence is move-in ready and perfectly suited as a primary home, vacation getaway, or income-producing investment.
For sale
$1,135,000
1080 W PEPPERTREE LANE #305A, SARASOTA, FL 34242
2beds
1,365sqft
Condominium
Built in 1974
-- sqft lot
$1,051,100 Zestimate®
$832/sqft
$1,227/mo HOA
What's special
Two generously sized bedroomsScenic fishing pierVersatile layoutBeach-view residenceIn-unit laundryOffered turnkey furnishedSpacious dining area
- 118 days |
- 285 |
- 7 |
Zillow last checked:
Listing updated:
Listed by:
Eliza Miller 941-914-3380,
PEPPERTREE BAY REALTY INC 941-914-3380,
Cheryl Santelli 941-924-8305,
PEPPERTREE BAY REALTY INC
Source: Stellar MLS,MLS#: A4690895 Originating MLS: Sarasota - Manatee
Originating MLS: Sarasota - Manatee
Facts & features
Interior
Bedrooms & bathrooms
- Bedrooms: 2
- Bathrooms: 2
- Full bathrooms: 2
Primary bedroom
- Features: Dual Closets
- Level: First
- Area: 168 Square Feet
- Dimensions: 14x12
Bedroom 2
- Features: Built-in Closet
- Level: First
- Area: 154.8 Square Feet
- Dimensions: 12x12.9
Dining room
- Features: Bar, No Closet
- Level: First
- Area: 120 Square Feet
- Dimensions: 12x10
Kitchen
- Features: No Closet
- Level: First
- Area: 94.6 Square Feet
- Dimensions: 8.6x11
Living room
- Features: No Closet
- Level: First
- Area: 255 Square Feet
- Dimensions: 15x17
Heating
- Central
Cooling
- Central Air
Appliances
- Included: Dryer, Microwave, Range, Range Hood, Refrigerator, Washer, Wine Refrigerator
- Laundry: Inside
Features
- Ceiling Fan(s), Elevator, Kitchen/Family Room Combo, Living Room/Dining Room Combo, Open Floorplan, Primary Bedroom Main Floor, Solid Surface Counters, Solid Wood Cabinets, Split Bedroom, Stone Counters, Walk-In Closet(s), Wet Bar
- Flooring: Porcelain Tile
- Doors: Outdoor Grill
- Has fireplace: No
- Furnished: Yes
- Common walls with other units/homes: Corner Unit
Interior area
- Total structure area: 1,365
- Total interior livable area: 1,365 sqft
Video & virtual tour
Property
Parking
- Total spaces: 1
- Parking features: Garage - Attached
- Attached garage spaces: 1
Features
- Levels: One
- Stories: 1
- Exterior features: Outdoor Grill, Sidewalk, Tennis Court(s)
- Has private pool: Yes
- Pool features: Gunite, Heated
- Has view: Yes
- View description: Water, Beach, Gulf/Ocean - Full
- Has water view: Yes
- Water view: Water,Beach,Gulf/Ocean - Full
- Waterfront features: Gulf/Ocean Front, Beach - Access Deeded, Gulf/Ocean to Bay Access, Fishing Pier
Lot
- Size: 7.21 Acres
Details
- Parcel number: 0106034016
- Zoning: RMF3
- Special conditions: None
Construction
Type & style
- Home type: Condo
- Property subtype: Condominium
Materials
- Block, Concrete
- Foundation: Block
- Roof: Membrane
Condition
- Completed
- New construction: No
- Year built: 1974
Utilities & green energy
- Sewer: Public Sewer
- Water: Public
- Utilities for property: BB/HS Internet Available, Cable Connected, Electricity Connected, Sewer Connected, Water Connected
Community & HOA
Community
- Features: Fishing, Gulf/Ocean Front, Intracoastal Waterway, Water Access, Clubhouse, Deed Restrictions, Fitness Center, Pool, Tennis Court(s)
- Pet fee: $0 monthly
- Subdivision: PEPPERTREE BAY IV
HOA
- Has HOA: Yes
- Amenities included: Fitness Center, Pickleball Court(s), Pool, Sauna, Tennis Court(s)
- Services included: Cable TV, Common Area Taxes, Community Pool, Reserve Fund, Fidelity Bond, Insurance, Internet, Maintenance Structure, Maintenance Grounds, Manager, Pest Control, Pool Maintenance, Private Road, Sewer, Trash, Water
- HOA fee: $1,227 monthly
- HOA name: Dan Arens
- HOA phone: 941-349-7777
Location
- Region: Sarasota
Financial & listing details
- Price per square foot: $832/sqft
- Tax assessed value: $606,900
- Annual tax amount: $7,537
- Date on market: 4/21/2026
- Cumulative days on market: 73 days
- Listing terms: Cash,Conventional
- Ownership: Condominium
- Total actual rent: 0
- Electric utility on property: Yes
- Road surface type: Brick
Estimated market value
$1,051,100
$999,000 - $1.10M
$6,314/mo
Price history
| Date | Event | Price |
|---|---|---|
| 4/21/2026 | Listed for sale | $1,135,000+55.7%$832/sqft |
Source:  Stellar MLS #A4690895 Report a problem Stellar MLS #A4690895 Report a problem | ||
| 7/12/2024 | Listing removed | $729,000-1.5%$534/sqft |
Source: Stellar MLS #A4499821 Report a problem | ||
| 7/19/2021 | Sold | $740,000+1.5%$542/sqft |
Source: Public Record Report a problem | ||
| 5/9/2021 | Pending sale | $729,000$534/sqft |
Source: Stellar MLS #A4499821 Report a problem | ||
| 5/5/2021 | Listed for sale | $729,000+17.6%$534/sqft |
Source: Stellar MLS #A4499821 Report a problem | ||
| 1/19/2005 | Sold | $620,000+165.5%$454/sqft |
Source: Public Record Report a problem | ||
| 1/18/2000 | Sold | $233,500$171/sqft |
Source: Public Record Report a problem | ||
Public tax history
| Year | Property taxes | Tax assessment |
|---|---|---|
| 2025 | $7,537 -2.8% | $606,900 -3.5% |
| 2024 | $7,757 +5.8% | $628,800 +6.1% |
| 2023 | $7,329 +15.8% | $592,600 +17.6% |
| 2022 | $6,328 +31.8% | $503,800 +39.5% |
| 2021 | $4,800 +4.5% | $361,200 +7% |
| 2020 | $4,592 -2.4% | $337,700 -3.6% |
| 2019 | $4,703 | $350,300 -0.7% |
| 2018 | $4,703 -0.4% | $352,800 +4.6% |
| 2017 | $4,721 -5.7% | $337,200 +0% |
| 2016 | $5,006 | $337,100 -4.2% |
| 2015 | $5,006 +2% | $351,700 +17.8% |
| 2014 | $4,906 +8.2% | $298,650 |
| 2013 | $4,535 +14% | $298,650 +10% |
| 2012 | $3,978 +1.6% | $271,500 |
| 2011 | $3,915 -11.7% | $271,500 -10% |
| 2010 | $4,434 -25% | $301,800 -15.1% |
| 2009 | $5,911 | $355,400 -19.8% |
| 2008 | $5,911 -14% | $443,200 -14.2% |
| 2007 | $6,874 | $516,700 -2.3% |
| 2006 | -- | $529,100 +22.6% |
| 2005 | -- | $431,527 +21.9% |
| 2004 | $5,521 +13.2% | $354,000 +18% |
| 2003 | $4,875 +12% | $300,000 +12.5% |
| 2002 | $4,351 +44.7% | $266,600 +42% |
| 2001 | $3,007 +44.6% | $187,741 +29.7% |
| 2000 | $2,079 | $144,747 |
Find assessor info on the county website
Monthly payment
Est. payment
Payment breakdown
Explore the cost of this home by adjusting the details. Changes won't be saved.Climate risks
Neighborhood: 34242
Nearby schools
GreatSchools rating
- 9/10Phillippi Shores Elementary SchoolGrades: PK-5Distance: 1.9 mi
- 6/10Brookside Middle SchoolGrades: 6-8Distance: 3 mi
- 5/10Sarasota High SchoolGrades: 9-12Distance: 4.6 mi
- $242,5792 bd2 ba1.3k sqft1080 W Peppertree Ln APT 303A, Sarasota, FL 34242Sold
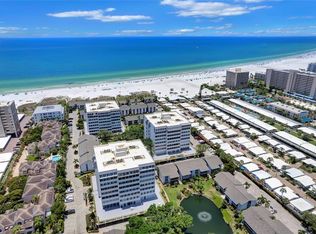
- $810,0002 bd2 ba1.1k sqft1080 W Peppertree Ln APT 506A, Sarasota, FL 34242Sold
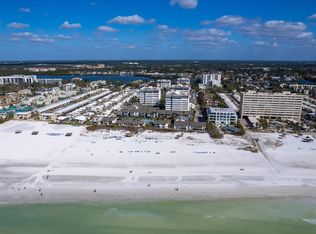
- $770,0002 bd2 ba1.1k sqft1055 W Peppertree Dr #102AA, Sarasota, FL 34242Sold
- $9,0002 bd2 ba1.1k sqft1055 W Peppertree Dr #106AA, Sarasota, FL 34242For Rent
- $555,0002 bd2 ba1.1k sqft1055 W Peppertree Dr #505AA, Sarasota, FL 34242Sold
- $840,0002 bd2 ba1.1k sqft1055 W Peppertree Dr #607AA, Sarasota, FL 34242Sold
- $960,0002 bd2 ba975 sqft1011 W Peppertree Dr #114, Sarasota, FL 34242Sold
- $960,0002 bd2 ba975 sqft1017 W Peppertree Dr #116, Sarasota, FL 34242Sold
A local agent can set up tours, give advice and negotiate with sellers.
A local lender can help you make sure your offer is ready when you are.
Similar homes
- $1,150,0002 bd2 ba1.2k sqft6266 MIDNIGHT PASS ROAD #404, SARASOTA, FL 34242For Sale
 MLS ID #A4691031, Bob Stahlschmidt II, BRIGHT REALTY. Stellar MLS
 - $1,100,0002 bd2 ba1.3k sqft5780 MIDNIGHT PASS ROAD #407, SARASOTA, FL 34242For Sale
 MLS ID #A4697559, Sylvia Wilk, PREFERRED SHORE LLC. Stellar MLS
 - $669,0002 bd2 ba1k sqft1141 W PEPPERTREE DRIVE #1141, SARASOTA, FL 34242For Sale
 MLS ID #A4702733, Eliza Miller, PEPPERTREE BAY REALTY INC. Stellar MLS
 - $1,100,0002 bd2 ba1.3k sqft5760 MIDNIGHT PASS ROAD #209D, SARASOTA, FL 34242For Sale
 MLS ID #A4693020, Tina Johns, COLDWELL BANKER REALTY. Stellar MLS
 - $1,100,0002 bd2 ba1.1k sqft8630 MIDNIGHT PASS ROAD #502A, SARASOTA, FL 34242For SaleMLS ID #A4697679, Kathy White, PREFERRED SHORE LLC. Stellar MLS
- $1,350,0002 bd2 ba1.4k sqft5880 MIDNIGHT PASS ROAD #804, SARASOTA, FL 34242For SaleMLS ID #A4680425, Maurice Menager, MICHAEL SAUNDERS & COMPANY. Stellar MLS
- $1,199,0002 bd2 ba1.2k sqft20 WHISPERING SANDS DRIVE #501, SARASOTA, FL 34242For SaleMLS ID #A4697523, Christopher Bush, PREMIER SOTHEBY'S INTERNATIONAL REALTY. Stellar MLS
- $625,0002 bd2 ba834 sqft6020 MIDNIGHT PASS ROAD #49, SARASOTA, FL 34242For SaleMLS ID #A4698693, Rex Glasson, DOUGLAS ELLIMAN. Stellar MLS
- $849,0002 bd2 ba1.4k sqft6263 MIDNIGHT PASS ROAD #403, SARASOTA, FL 34242For SaleMLS ID #A4698972, Brian Ward, WATERSIDE REALTY LLC. Stellar MLS
- $1,195,0002 bd2 ba1.2k sqft1001 POINT OF ROCKS ROAD #208, SARASOTA, FL 34242For SaleMLS ID #A4697514, Ziad Sleit, PREMIER SOTHEBY'S INTERNATIONAL REALTY. Stellar MLS
- $1,250,0003 bd2 ba1.3k sqft5780 MIDNIGHT PASS ROAD #110, SARASOTA, FL 34242For SaleMLS ID #A4683108, Natalie Gutwein, MICHAEL SAUNDERS & COMPANY. Stellar MLS
- $689,0002 bd2 ba1.2k sqft5600 BEACH WAY DRIVE #111, SARASOTA, FL 34242For SaleMLS ID #A4702455, Lisa Lococo, KELLER WILLIAMS ON THE WATER S. Stellar MLS
- $620,0002 bd1 ba836 sqft6154 MIDNIGHT PASS ROAD #7C, SARASOTA, FL 34242For SaleMLS ID #A4687416, Joel Schemmel, DOUGLAS ELLIMAN. Stellar MLS
- $824,0002 bd2 ba1.3k sqft1187 LAKE HOUSE CIRCLE #C127, SARASOTA, FL 34242For SaleMLS ID #A4702649, Angela Adams, MICHAEL SAUNDERS & COMPANY. Stellar MLS
- $689,0002 bd2 ba1.2k sqft5600 BEACH WAY DRIVE #109, SARASOTA, FL 34242For SaleMLS ID #A4701636, Lisa Lococo, KELLER WILLIAMS ON THE WATER S. Stellar MLS
- $1,589,0002 bd2 ba2k sqft1280 DOLPHIN BAY WAY #402, SARASOTA, FL 34242For SaleMLS ID #A4700379, Maryana Zilinskiy, COLDWELL BANKER REALTY. Stellar MLS
- $1,400,0002 bd2 ba1.4k sqft5880 MIDNIGHT PASS ROAD #704, SARASOTA, FL 34242For SaleMLS ID #A4685065, Maurice Menager, MICHAEL SAUNDERS & COMPANY. Stellar MLS
- $1,299,9002 bd2 ba1.9k sqft1260 DOLPHIN BAY WAY #403, SARASOTA, FL 34242For SaleMLS ID #A4680107, Stacey Andrews, ANDREWS & ASSOCIATES REALTY. Stellar MLS
- $625,0002 bd1 ba836 sqft6154 MIDNIGHT PASS ROAD #B1, SARASOTA, FL 34242For SaleMLS ID #A4696503, Jennifer Thompson, PA, COLDWELL BANKER REALTY. Stellar MLS
- $1,375,0002 bd2 ba1.4k sqft5740 MIDNIGHT PASS ROAD #104F, SARASOTA, FL 34242For SaleMLS ID #A4679012, Tony Andrews, ANDREWS & ASSOCIATES REALTY. Stellar MLS
