Skip main navigation
Sold for $770,000
  • $770,000

    1055 W PEPPERTREE DRIVE #102AA, SARASOTA, FL 34242

    2beds
    1,163sqft
    Condominium
    Built in 1974
    -- sqft lot
    $767,100 Zestimate®
    $662/sqft
    $7,859 Estimated rent

    Home value

    $767,100

    $706,000 - $836,000

    $7,859/mo

    Zestimate® history
    Loading
    Loading...

    Owner options

    List your home for rent

    $7,859/mo

    Rent Zestimate®

    Find your next renter with Zillow Rental Manager. Plus, with online applications, you can quickly screen prospective tenants – for free.

    Learn more

    $7,859/mo

    Rent Zestimate®

    Refinance and save

    $6,230/mo

    Est. payment

    Refinancing to a lower rate could help reduce your monthly payments and save thousands over the life of the loan.

    See today's rates

    $6,230/mo

    Est. payment

    Explore your selling options

    Work with a Zillow partner agent

    Leverage their expertise and Zillow's premium Showcase listings to get your home seen by more buyers.

    Get started

    List with your own agent

    Get your home in front of millions of buyers by listing it on Zillow.

    Learn how to do it

    Sell it yourself

    Take full control of how buyers see your home on Zillow by listing For Sale by Owner (FSBO).

    List your home

    What's special

    Freshly painted wallsExpansive deckCoastal breezes and sunsetsLuxury vinyl flooring
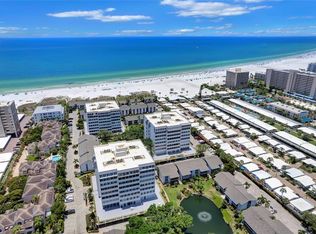
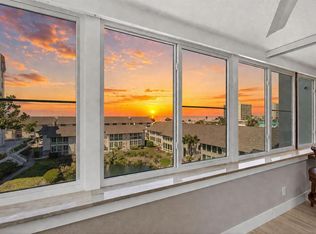
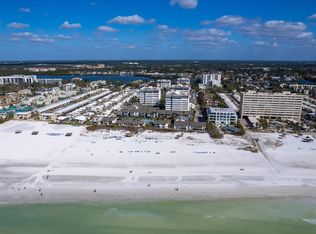

    Rare opportunity to own one of the most resilient and desirable residences on Siesta Key! This 2-bedroom, 2-bath condominium offers 1,163 square feet of living space (1,462 gross square feet) and is ideally positioned on the west side of the building on an elevated first floor, approximately 15 feet above sea level. It is also the closest high-rise condominium to the beach, offering exceptional proximity to the Gulf. One of only six residences in the building with an expansive deck, this sought-after middle-unit location provides a truly rare outdoor living experience. The oversized deck offers ample space for dining, entertaining, or simply relaxing while enjoying coastal breezes and sunsets. The residence has demonstrated remarkable storm resilience, sustaining no damage through three major hurricanes. This is attributed to its elevated positioning, protected west-side exposure, and six hurricane-rated doors installed in 2021. Recent interior upgrades enhance both style and comfort, including luxury vinyl flooring and freshly painted walls completed in 2025. The refrigerator, washer, dryer, and garbage disposal were also replaced in 2025. A dedicated parking space conveys with the unit. Owned by the same family since 1976, the home reflects decades of pride of ownership and thoughtful care. The community features two pools and two clubhouses on both the Gulfside and Bayside, along with a Gulfside fitness center. A well-managed rental program offers flexibility for owners while preserving a relaxed residential atmosphere. Located in one of Florida’s most coveted coastal settings, this exceptional residence offers a rare blend of scarcity, storm resilience, expansive outdoor living, and resort-style amenities—making it an outstanding lifestyle choice and investment opportunity.

    Zillow last checked:

    Listing updated:

    Listed by:

    Tanya Stutzman 941-504-8785,

    REALTY HUB 407-900-1001,

    Aubrey Stutzman 941-374-3460,

    REALTY HUB

    Bought with:

    Eliza Miller, 3336382

    PEPPERTREE BAY REALTY INC

    Cheryl Santelli, 3092756

    PEPPERTREE BAY REALTY INC

    Source: Stellar MLS,MLS#: A4677695MLS LogoOriginating MLS: Orlando Regional

    Facts & features

    Interior

    Bedrooms & bathrooms
    • Bedrooms: 2
    • Bathrooms: 2
    • Full bathrooms: 2
    Primary bedroom
    • Features: Walk-In Closet(s)
    • Level: First
    • Area: 180 Square Feet
    • Dimensions: 12x15
    Bedroom 2
    • Features: Built-in Closet
    • Level: First
    • Area: 132 Square Feet
    • Dimensions: 11x12
    Primary bathroom
    • Level: First
    Balcony porch lanai
    • Level: First
    • Area: 259 Square Feet
    • Dimensions: 37x7
    Dining room
    • Level: First
    • Area: 117 Square Feet
    • Dimensions: 13x9
    Kitchen
    • Features: Built-in Closet
    • Level: First
    • Area: 110 Square Feet
    • Dimensions: 11x10
    Living room
    • Level: First
    • Area: 221 Square Feet
    • Dimensions: 13x17
    Utility room
    • Level: First
    • Area: 72 Square Feet
    • Dimensions: 12x6
    Heating
    • Electric, Heat Pump
    Cooling
    • Central Air
    Appliances
    • Included: Dishwasher, Disposal, Dryer, Microwave, Refrigerator, Washer
    • Laundry: Inside, Laundry Room, Same Floor As Condo Unit
    Features
    • Ceiling Fan(s), Living Room/Dining Room Combo, Open Floorplan, Primary Bedroom Main Floor, Stone Counters, Thermostat, Walk-In Closet(s)
    • Flooring: Luxury Vinyl, Porcelain Tile
    • Doors: Sliding Doors
    • Has fireplace: No
    Interior area
    • Total structure area: 1,462
    • Total interior livable area: 1,163 sqft

    Property

    Parking
    • Total spaces: 1
    • Parking features: Assigned, Covered, Ground Level, Guest
    • Carport spaces: 1
    Features
    • Levels: One
    • Stories: 1
    • Exterior features: Balcony
    • Has spa: Yes
    • Spa features: In Ground
    • Waterfront features: Gulf/Ocean Front
    Details
    • Parcel number: 0106034050
    • Zoning: RMF3
    • Special conditions: None

    Construction

    Type & style
    • Home type: Condo
    • Property subtype: Condominium
    Materials
    • Concrete
    • Foundation: Block
    • Roof: Other
    Condition
    • New construction: No
    • Year built: 1974

    Utilities & green energy

    • Sewer: Public Sewer
    • Water: Public
    • Utilities for property: BB/HS Internet Available, Cable Available, Cable Connected, Electricity Available, Electricity Connected, Fiber Optics, Fire Hydrant, Public, Sewer Connected, Street Lights, Water Available, Water Connected

    Community & HOA

    Community
    • Features: Gulf/Ocean Front, Water Access, Buyer Approval Required, Clubhouse, Community Mailbox, Deed Restrictions, Fitness Center, Pool
    • Security: Closed Circuit Camera(s), Fire Alarm, Fire Sprinkler System, Key Card Entry, Security Lights, Smoke Detector(s)
    • Pet fee: $0 monthly
    • Subdivision: PEPPERTREE BAY IV
    HOA
    • Has HOA: Yes
    • Services included: Cable TV, Common Area Taxes, Community Pool, Insurance, Maintenance Grounds, Maintenance Repairs, Manager, Pest Control, Pool Maintenance, Private Road, Recreational Facilities, Security, Sewer, Trash, Water
    • HOA fee: $1,238 monthly
    • HOA name: Mike Seeley
    • HOA phone: 941-349-7777
    Location
    • Region: Sarasota

    Financial & listing details

    • Price per square foot: $662/sqft
    • Tax assessed value: $560,900
    • Annual tax amount: $4,365
    • Date on market: 1/13/2026
    • Cumulative days on market: 129 days
    • Listing terms: Cash,Conventional
    • Ownership: Condominium
    • Total actual rent: 0
    • Electric utility on property: Yes
    • Road surface type: Asphalt

    Price history

    DateEventPrice
    7/8/2026Sold$770,000-9.4%$662/sqft
    Source: Stellar MLS #A4677695 Report a problem
    7/8/2026Contingent$850,000$731/sqft
    Source: Stellar MLS #A4677695 Report a problem
    5/23/2026Pending sale$850,000$731/sqft
    Source: Stellar MLS #A4677695 Report a problem
    2/20/2026Price change$850,000-5.5%$731/sqft
    Source: Stellar MLS #A4677695 Report a problem
    2/6/2026Price change$899,000-2.8%$773/sqft
    Source: Stellar MLS #A4677695 Report a problem
    1/13/2026Listed for sale$925,000$795/sqft
    Source: Stellar MLS #A4677695 Report a problem

    Public tax history

    YearProperty taxesTax assessment
    2025$4,365 +3.6%$365,441 +2.9%
    2024$4,215 +3.9%$355,142 +3%
    2023$4,057 +3%$344,798 +3%
    2022$3,939 +4.9%$334,755 +7.9%
    2021$3,756 -0.2%$310,345 +1.4%
    2020$3,765 +3.5%$306,060 +2.3%
    2019$3,637 $299,179 +1.9%
    2018$3,637 +3%$293,601 +2.1%
    2017$3,531 -1.8%$287,562 -9.1%
    2016$3,595 $316,500 -4.1%
    2015$3,595 +0.4%$330,200 +27.4%
    2014$3,581 +5.8%$259,132
    2013$3,385 +2.8%$259,132 +1.7%
    2012$3,293 +1.6%$254,800
    2011$3,241 -9.8%$254,800 -7.1%
    2010$3,592 -27.6%$274,200 -15.1%
    2009$4,965 $323,000 -19.8%
    2008$4,965 -21%$402,800 -14.1%
    2007$6,281 $468,700 -2.4%
    2006-- $480,200 +23.2%
    2005-- $389,774 +22.3%
    2004$5,015 +13.1%$318,600 +18%
    2003$4,433 +27.3%$270,000 +30.4%
    2002$3,484 +44.2%$207,000 +42%
    2001$2,417 +1.2%$145,779 +3%
    2000$2,387 $141,533
    Find assessor info on the county website

    Neighborhood: 34242

    Nearby schools

    GreatSchools rating
    Schools provided by the listing agent
    • Elementary: Phillippi Shores Elementary
    • Middle: Brookside Middle
    • High: Sarasota High

    Source: Stellar MLS. This data may not be complete. We recommend contacting the local school district to confirm school assignments for this home.

    Get a cash offer in 3 minutes
    Find out how much your home could sell for in as little as 3 minutes with a no-obligation cash offer.
    Estimated market value
    $767,100
    Get a cash offer in 3 minutes
    Find out how much your home could sell for in as little as 3 minutes with a no-obligation cash offer.
    Estimated market value
    $767,100