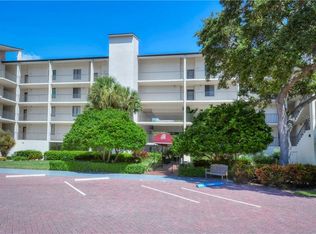
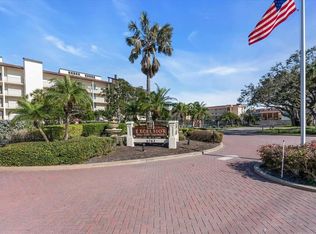
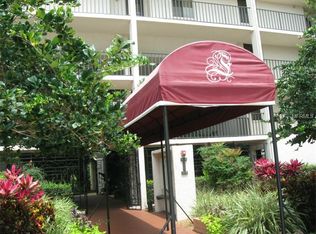
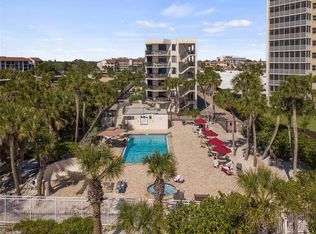
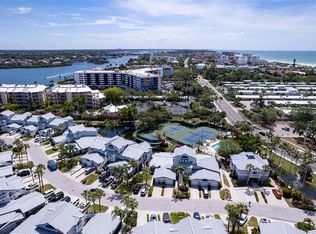
Discover this one-of-a-kind unit in Excelsior, featuring two spacious bedrooms and two bathrooms, complemented by an added staircase leading to a spacious second-story LOFT. A structural beam has been expertly installed to support the loft, and ceilings have been RAISED, enhanced with foam insulation throughout the attic for improved energy efficiency. The kitchen boasts custom solid wood cabinetry, elegant crown molding, and solid core doors. BRAND NEW carpet installed throughout bedrooms, loft and staircase. Enjoy year-round comfort with a Newer HVAC system (2023). Looking out from your front door, take in the breathtaking Gulf views, perfect for watching gorgeous sunsets. The Gulf to Bay community offers private deeded beach access and a wealth of amenities, including two large heated swimming pools with poolside restrooms and hot water showers, shuffleboard, two heated whirlpools, two lighted tennis courts, and two pickleball courts. For fitness enthusiasts, a well-equipped fitness center awaits, along with a spacious Gulf side sun deck, beach loungers and chairs, and outdoor barbecues and picnic areas. 2 Week rental minimums for those seeking to generate some income. Additionally, enjoy the intercoastal fishing pier with a shaded viewing area, a welcoming community room, and engaging monthly community events. Don’t miss your opportunity to own this exceptional property with unparalleled amenities!
For sale
$849,000
6263 MIDNIGHT PASS ROAD #403, SARASOTA, FL 34242
2beds
1,475sqft
Condominium
Built in 1981
-- sqft lot
$793,600 Zestimate®
$576/sqft
$1,163/mo HOA
What's special
Spacious second-story loftTwo spacious bedroomsBreathtaking gulf viewsTwo bathroomsElegant crown moldingSolid core doorsCustom solid wood cabinetry
- 73 days
- 126
- 6
Zillow last checked:
Listing updated:
Listed by:
Brian Ward 941-650-7721,
WATERSIDE REALTY LLC 941-346-7454,
Tom Ward 941-350-2463,
WATERSIDE REALTY LLC
Source: Stellar MLS,MLS#: A4698972 Originating MLS: Sarasota - Manatee
Originating MLS: Sarasota - Manatee
Facts & features
Interior
Bedrooms & bathrooms
- Bedrooms: 2
- Bathrooms: 2
- Full bathrooms: 2
Primary bedroom
- Features: Exhaust Fan, Granite Counters, Shower No Tub, Walk-In Closet(s)
- Level: First
- Area: 221 Square Feet
- Dimensions: 13x17
Bedroom 2
- Features: Granite Counters, Jack & Jill Bathroom, Walk-In Closet(s)
- Level: First
- Area: 169 Square Feet
- Dimensions: 13x13
Primary bathroom
- Features: Shower No Tub
- Level: First
- Area: 80 Square Feet
- Dimensions: 8x10
Bathroom 2
- Features: Tub With Shower
- Level: First
- Area: 40 Square Feet
- Dimensions: 5x8
Balcony porch lanai
- Level: First
- Area: 100 Square Feet
- Dimensions: 20x5
Dining room
- Level: First
- Area: 100 Square Feet
- Dimensions: 10x10
Kitchen
- Features: Breakfast Bar, Granite Counters
- Level: First
- Area: 100 Square Feet
- Dimensions: 10x10
Living room
- Features: Heated Floors
- Level: First
- Area: 400 Square Feet
- Dimensions: 20x20
Loft
- Features: Storage Closet
- Level: Second
- Area: 169 Square Feet
- Dimensions: 13x13
Heating
- Central, Electric
Cooling
- Central Air
Appliances
- Included: Dishwasher, Dryer, Electric Water Heater, Microwave, Range, Refrigerator, Washer
- Laundry: Inside
Features
- Ceiling Fan(s), Crown Molding, Eating Space In Kitchen, High Ceilings, Primary Bedroom Main Floor, Solid Wood Cabinets, Stone Counters, Thermostat, Tray Ceiling(s), Walk-In Closet(s)
- Flooring: Carpet, Tile
- Doors: Sliding Doors
- Windows: Window Treatments
- Has fireplace: No
Interior area
- Total structure area: 1,605
- Total interior livable area: 1,475 sqft
Video & virtual tour
Property
Parking
- Total spaces: 1
- Parking features: Assigned, Covered
- Carport spaces: 1
Features
- Levels: Two
- Stories: 2
- Exterior features: Balcony
- Has view: Yes
- View description: Trees/Woods, Water
- Water view: Water
- Waterfront features: Beach - Access Deeded
Lot
- Size: 0.71 Acres
Details
- Parcel number: 0106075619
- Zoning: RMF3
- Special conditions: None
Construction
Type & style
- Home type: Condo
- Property subtype: Condominium
Materials
- Block, Stucco
- Foundation: Block, Concrete Perimeter, Slab
- Roof: Built-Up
Condition
- Completed
- New construction: No
- Year built: 1981
Utilities & green energy
- Sewer: Public Sewer
- Water: Public
- Utilities for property: BB/HS Internet Available, Cable Connected, Electricity Connected, Sewer Connected
Community & HOA
Community
- Features: Fishing, Buyer Approval Required, Fitness Center, Pool, Tennis Court(s)
- Pet fee: $0 monthly
- Subdivision: EXCELSIOR BEACH TO BAY 7
HOA
- Has HOA: No
- Services included: Cable TV, Common Area Taxes, Community Pool, Reserve Fund, Maintenance Structure, Maintenance Grounds, Manager, Pest Control, Pool Maintenance, Sewer, Trash, Water
- HOA fee: $1,163 monthly
- HOA name: Cherie Colvin
- HOA phone: 941-349-2001
Location
- Region: Sarasota
Financial & listing details
- Price per square foot: $576/sqft
- Tax assessed value: $619,900
- Annual tax amount: $7,104
- Date on market: 7/13/2026
- Cumulative days on market: 72 days
- Listing terms: Cash,Other
- Ownership: Condominium
- Total actual rent: 0
- Electric utility on property: Yes
- Road surface type: Asphalt
Estimated market value
$793,600
$754,000 - $833,000
$8,130/mo
Price history
| Date | Event | Price |
|---|---|---|
| 7/13/2026 | Listed for sale | $849,000-4.6%$576/sqft |
Source:  Stellar MLS #A4698972 Report a problem Stellar MLS #A4698972 Report a problem | ||
| 1/9/2026 | Listing removed | $889,999$603/sqft |
Source: Stellar MLS #A4661220 Report a problem | ||
| 10/15/2025 | Price change | $889,999-1.1%$603/sqft |
Source: Stellar MLS #A4661220 Report a problem | ||
| 8/18/2025 | Listed for sale | $899,999+38%$610/sqft |
Source: Stellar MLS #A4661220 Report a problem | ||
| 4/24/2006 | Sold | $652,000+2.7%$442/sqft |
Source: Public Record Report a problem | ||
| 9/26/2005 | Sold | $635,000$431/sqft |
Source: Stellar MLS #A285139 Report a problem | ||
Public tax history
| Year | Property taxes | Tax assessment |
|---|---|---|
| 2025 | $7,400 +11.8% | $556,915 +10% |
| 2024 | $6,620 +4.8% | $506,286 +10% |
| 2023 | $6,316 +3.3% | $460,260 +10% |
| 2022 | $6,115 +17.9% | $418,418 +10% |
| 2021 | $5,186 +10% | $380,380 +10% |
| 2020 | $4,714 -5.2% | $345,800 -6.6% |
| 2019 | $4,973 | $370,300 -9.8% |
| 2018 | $4,973 -6.7% | $410,400 +16.7% |
| 2017 | $5,331 +26.5% | $351,626 +7.2% |
| 2016 | $4,214 | $328,000 +12.9% |
| 2015 | $4,214 -6.3% | $290,600 +4.1% |
| 2014 | $4,498 +8.7% | $279,200 |
| 2013 | $4,139 +8.5% | $279,200 +8.2% |
| 2012 | $3,815 +0.1% | $258,000 -1.7% |
| 2011 | $3,812 -17.7% | $262,400 -16.7% |
| 2010 | $4,633 -23.1% | $315,100 -25.3% |
| 2009 | $6,022 | $421,800 -6.2% |
| 2008 | $6,022 -18.6% | $449,500 -19% |
| 2007 | $7,395 | $555,000 -8.1% |
| 2006 | -- | $603,725 +247.9% |
| 2005 | -- | $173,510 +3% |
| 2004 | $2,449 -0.9% | $168,456 +1.9% |
| 2003 | $2,471 +1.3% | $165,315 +2.4% |
| 2002 | $2,439 +8.6% | $161,440 +1.6% |
| 2001 | $2,246 +3.4% | $158,898 +3% |
| 2000 | $2,172 | $154,270 |
Find assessor info on the county website
Monthly payment
Est. payment
Payment breakdown
Explore the cost of this home by adjusting the details. Changes won't be saved.Climate risks
Neighborhood: 34242
Nearby schools
Schools provided by the listing agent
- Elementary: Phillippi Shores Elementary
- Middle: Brookside Middle
- High: Sarasota High
Source: Stellar MLS. This data may not be complete. We recommend contacting the local school district to confirm school assignments for this home.
- $755,9002 bd2 ba1.5k sqft6263 Midnight Pass Rd APT 102, Sarasota, FL 34242Off Market
- $740,1002 bd2 ba1.5k sqft6263 Midnight Pass Rd APT 104, Sarasota, FL 34242Off Market
- $630,0002 bd2 ba1.5k sqft6263 Midnight Pass Rd APT 105, Sarasota, FL 34242Sold
- $685,6002 bd2 ba1.4k sqft6263 Midnight Pass Rd APT 106, Sarasota, FL 34242Off Market
Similar homes
- $669,0002 bd2 ba1k sqft1141 W PEPPERTREE DRIVE #1141, SARASOTA, FL 34242For Sale

 MLS ID #A4702733, Eliza Miller, PEPPERTREE BAY REALTY INC. Stellar MLS
 - $1,150,0002 bd2 ba1.2k sqft6266 MIDNIGHT PASS ROAD #404, SARASOTA, FL 34242For Sale
 MLS ID #A4691031, Bob Stahlschmidt II, BRIGHT REALTY. Stellar MLS
 - $719,0002 bd2 ba1.2k sqft1269 SIESTA BAYSIDE DRIVE #1269C, SARASOTA, FL 34242For Sale
 MLS ID #A4690832, Tiffany Nisbet, RE/MAX ALLIANCE GROUP. Stellar MLS
 - $729,0002 bd2 ba1.1k sqft1220 SIESTA BAYSIDE DRIVE #1220-A, SARASOTA, FL 34242For Sale
 MLS ID #A4676258, Jennifer Bright, BRIGHT REALTY. Stellar MLS
 - $670,0002 bd2 ba1k sqft1130 W PEPPERTREE LANE #118, SARASOTA, FL 34242For SaleMLS ID #A4704502, Cheryl Santelli, PEPPERTREE BAY REALTY INC. Stellar MLS
- $1,149,0002 bd2 ba1.2k sqft6480 MIDNIGHT PASS ROAD #503, SARASOTA, FL 34242For SaleMLS ID #N6144252, Heather Lakeman, EXIT KING REALTY. Stellar MLS
- $549,0002 bd2 ba1k sqft9011 MIDNIGHT PASS ROAD #329, SARASOTA, FL 34242For SaleMLS ID #C7528220, Dean Chesnut, PREMIERE PLUS REALTY COMPANY. Stellar MLS
- $680,0002 bd2 ba1.2k sqft9226 MIDNIGHT PASS ROAD #3B, SARASOTA, FL 34242For SaleMLS ID #A4704691, Dawn Bear, WILLIAM RAVEIS - FLORIDA LLC. Stellar MLS
- $519,0002 bd2 ba1k sqft8911 MIDNIGHT PASS ROAD #409, SARASOTA, FL 34242For SaleMLS ID #N6144720, Beth Sargent, PREMIER SOTHEBYS INTL REALTY. Stellar MLS
- $625,0002 bd2 ba900 sqft137 AVENIDA MESSINA #3, SARASOTA, FL 34242For SaleMLS ID #A4680216, Jackie de Manio Eberley, COLDWELL BANKER REALTY. Stellar MLS
- $1,125,0002 bd2 ba1.4k sqft5790 MIDNIGHT PASS ROAD #209, SARASOTA, FL 34242For SaleMLS ID #N6144235, Jamie Mullis, COLDWELL BANKER REALTY. Stellar MLS
- $1,100,0002 bd2 ba1.3k sqft5780 MIDNIGHT PASS ROAD #B105, SARASOTA, FL 34242For SaleMLS ID #A4693221, Tony Andrews, ANDREWS & ASSOCIATES REALTY. Stellar MLS
- $489,9002 bd2 ba1k sqft1608 STICKNEY POINT ROAD #8-107, SARASOTA, FL 34231For SaleMLS ID #A4703471, Sara Leicht, SARASELLSSARASOTA.COM. Stellar MLS
- $739,0002 bd2 ba1.4k sqft1212 BENJAMIN FRANKLIN DRIVE #206, SARASOTA, FL 34236For SaleMLS ID #A4674893, Rory McDonald, PREFERRED SHORE LLC. Stellar MLS
- $700,0002 bd2 ba1.4k sqft1771 RINGLING BOULEVARD #903, SARASOTA, FL 34236For SaleMLS ID #A4702381, Mary Baer, EXIT KING REALTY. Stellar MLS
- $695,0002 bd2 ba1.1k sqft800 BENJAMIN FRANKLIN DRIVE #110, SARASOTA, FL 34236For SaleMLS ID #A4680696, Jessie Hayre, BRIGHT REALTY. Stellar MLS
- $590,0002 bd2 ba900 sqft137 AVENIDA MESSINA #1, SARASOTA, FL 34242For SaleMLS ID #A4671658, Jeffrey Bray, PLLC, LPT REALTY, LLC. Stellar MLS
- $989,0002 bd3 ba2k sqft1241 GULF OF MEXICO DRIVE #109, LONGBOAT KEY, FL 34228For SaleMLS ID #A4707277, Ryan Ackerman, PA, COLDWELL BANKER REALTY. Stellar MLS
- $450,0002 bd2 ba991 sqft845 BENJAMIN FRANKLIN DRIVE #101, SARASOTA, FL 34236For SaleMLS ID #A4703033, Lily Parsons, REAL BROKER, LLC. Stellar MLS
- $700,0003 bd2 ba1.7k sqft14041 BELLAGIO WAY #214, OSPREY, FL 34229For SaleMLS ID #A4689731, Veronica Lee, COLDWELL BANKER REALTY. Stellar MLS
