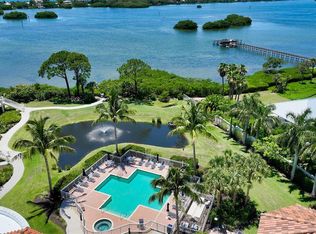
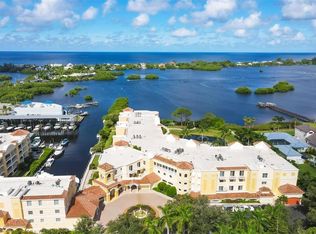
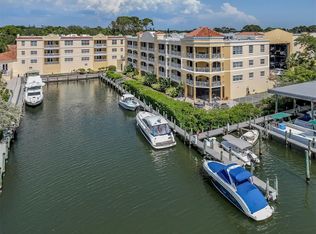
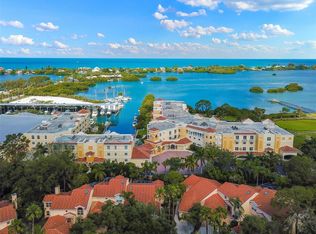
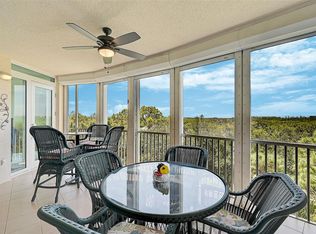
Enjoy breathtaking sunset views overlooking the intercostal waterway in this boater's paradise, complete with an on-site marina. Discover coastal living in this beautifully updated 3-bedroom, 2.5-bath residence located in Bellagio Harbor Village. Ideally positioned between Sarasota Big Pass and the Venice Jetty, and just minutes from Midnight Pass and the Gulf of Mexico, this home offers easy access to pristine beaches, fine dining, and boutique shopping. Walkable to local restaurants and boat docks, the community is both conveniently located and peacefully serene. Offering 2,199 square feet of thoughtfully designed living space, this residence has been enhanced for comfort and style. Updates include new lighting throughout, featuring four coastal ceiling fans and elegant Caprice chandeliers. The spacious primary suite and two additional bedrooms feature new cordless blinds and window treatments, creating private and tranquil retreats. Bathrooms have been refreshed with new toilets, fresh paint, and an updated vanity in the powder room. The well-appointed kitchen showcases shaker-style cabinetry and enjoys stunning Intracoastal and sunset views. Step onto the private lanai and enjoy seamless indoor-outdoor living with direct access to the pool area. Newly installed retractable screens provide shade and privacy when desired while preserving expansive water views. Outdoor enthusiasts will appreciate the on-site kayak storage and launch area, perfect for exploring the surrounding waterways. Located in southwest Osprey, this exceptional residence offers both a beautiful home and a vibrant waterfront community. Residents enjoy access to a resort-style pool, hot tub, sauna, and open-concept gathering spaces—creating a lifestyle where every day feels like a vacation.
For sale
$899,995
14021 Bellagio Way Unit 309, Osprey, FL 34229
3beds
2,199sqft
:
Get pre-qualified$7,373/mo
Condominium
Built in 2006
-- sqft lot
$843,500 Zestimate®
$409/sqft
$1,590/mo HOA
What's special
Resort-style poolShaker-style cabinetryHot tubOn-site marinaPrivate lanaiSpacious primary suitePrivate and tranquil retreats
- 31 days |
- 241 |
- 5 |
Zillow last checked:
Listing updated:
Listed by:
Tristin Hopler 941-735-3520,
COMPASS FLORIDA, LLC 305-851-2820
Source: Stellar MLS,MLS#: A4681589 Originating MLS: Suncoast Tampa
Originating MLS: Suncoast Tampa
Facts & features
Interior
Bedrooms & bathrooms
- Bedrooms: 3
- Bathrooms: 3
- Full bathrooms: 2
- 1/2 bathrooms: 1
Primary bedroom
- Features: Walk-In Closet(s)
- Level: First
- Area: 339.92 Square Feet
- Dimensions: 21.1x16.11
Bedroom 1
- Features: Walk-In Closet(s)
- Level: First
- Area: 288.56 Square Feet
- Dimensions: 19.11x15.1
Bedroom 2
- Features: Walk-In Closet(s)
- Level: First
- Area: 166.38 Square Feet
- Dimensions: 11.8x14.1
Primary bathroom
- Level: First
- Area: 184.84 Square Feet
- Dimensions: 13.1x14.11
Bathroom 1
- Level: First
- Area: 50.73 Square Feet
- Dimensions: 5.7x8.9
Bathroom 2
- Level: First
- Area: 35.91 Square Feet
- Dimensions: 6.3x5.7
Balcony porch lanai
- Level: First
- Area: 223.88 Square Feet
- Dimensions: 19.3x11.6
Dining room
- Level: First
- Area: 200.43 Square Feet
- Dimensions: 15.3x13.1
Foyer
- Level: First
- Area: 107.88 Square Feet
- Dimensions: 18.6x5.8
Kitchen
- Level: First
- Area: 146.59 Square Feet
- Dimensions: 13.7x10.7
Laundry
- Level: First
- Area: 44.61 Square Feet
- Dimensions: 8.11x5.5
Living room
- Level: First
- Area: 259.44 Square Feet
- Dimensions: 14.1x18.4
Office
- Level: First
- Area: 107.67 Square Feet
- Dimensions: 11.1x9.7
Heating
- Central, Electric
Cooling
- Central Air
Appliances
- Included: Oven, Dishwasher, Disposal, Freezer, Range, Range Hood, Refrigerator, Washer
- Laundry: Inside, Laundry Room
Features
- Ceiling Fan(s), Eating Space In Kitchen, Kitchen/Family Room Combo, Living Room/Dining Room Combo, Open Floorplan, Primary Bedroom Main Floor, Solid Wood Cabinets, Stone Counters, Thermostat, Walk-In Closet(s)
- Flooring: Carpet, Ceramic Tile
- Has fireplace: No
Interior area
- Total structure area: 2,430
- Total interior livable area: 2,199 sqft
Video & virtual tour
Property
Parking
- Total spaces: 2
- Parking features: Under Building
- Garage spaces: 2
Features
- Levels: One
- Stories: 1
- Patio & porch: Covered, Rear Porch
- Exterior features: Balcony
- Pool features: Gunite, Heated, In Ground
- Has spa: Yes
- Spa features: In Ground
- Has view: Yes
- View description: Pool, Water, Intracoastal Waterway
- Has water view: Yes
- Water view: Water,Intracoastal Waterway
- Waterfront features: Intracoastal Waterway, Intracoastal Waterway Access, Marina Access, Fishing Pier, Minimum Wake Zone
Lot
- Size: 4.02 Acres
Details
- Parcel number: 0157033020
- Zoning: CI
- Special conditions: None
Construction
Type & style
- Home type: Condo
- Property subtype: Condominium
Materials
- Stucco
- Foundation: Raised
- Roof: Metal,Tile
Condition
- New construction: No
- Year built: 2006
Utilities & green energy
- Sewer: Public Sewer
- Water: Public
- Utilities for property: Cable Connected, Electricity Available, Electricity Connected, Sewer Available, Sewer Connected, Water Available, Water Connected
Community & HOA
Community
- Features: Clubhouse, Fitness Center, Gated Community - No Guard, Pool
- Security: Gated Community
- Pet fee: $0 monthly
- Subdivision: VILLAS/HARBOR VILLAGE
HOA
- Has HOA: Yes
- Services included: Community Pool, Maintenance Structure, Maintenance Grounds, Maintenance Repairs, Manager, Pool Maintenance
- HOA fee: $1,590 monthly
- HOA name: Carey MackKinnon
- HOA phone: 941-918-1100
- Second HOA name: Harbor Village Master Association
Location
- Region: Osprey
Financial & listing details
- Price per square foot: $409/sqft
- Tax assessed value: $780,400
- Annual tax amount: $9,061
- Date on market: 2/6/2026
- Cumulative days on market: 142 days
- Listing terms: Cash,Conventional,FHA
- Ownership: Condominium
- Total actual rent: 0
- Electric utility on property: Yes
- Road surface type: Asphalt
Estimated market value
$843,500
$801,000 - $886,000
$4,324/mo
Price history
| Date | Event | Price |
|---|---|---|
| 6/25/2026 | Listed for sale | $899,995$409/sqft |
Source:  Stellar MLS #A4681589 Report a problem Stellar MLS #A4681589 Report a problem | ||
| 6/6/2026 | Listing removed | $899,995$409/sqft |
Source: Stellar MLS #A4681589 Report a problem | ||
| 2/6/2026 | Listed for sale | $899,995-5.3%$409/sqft |
Source: Stellar MLS #A4681589 Report a problem | ||
| 10/30/2025 | Listing removed | $950,000$432/sqft |
Source: Stellar MLS #A4641653 Report a problem | ||
| 5/30/2025 | Price change | $950,000-3.6%$432/sqft |
Source: Stellar MLS #A4641653 Report a problem | ||
| 2/28/2025 | Listed for sale | $985,000+8.2%$448/sqft |
Source: Stellar MLS #A4641653 Report a problem | ||
| 11/7/2023 | Sold | $910,000-7.8%$414/sqft |
Source: Stellar MLS #A4583121 Report a problem | ||
| 10/20/2023 | Pending sale | $987,500$449/sqft |
Source: Stellar MLS #A4583121 Report a problem | ||
| 9/28/2023 | Listed for sale | $987,500+5.2%$449/sqft |
Source: Stellar MLS #A4583121 Report a problem | ||
| 9/15/2023 | Listing removed | -- |
Source: Stellar MLS #A4572754 Report a problem | ||
| 8/18/2023 | Price change | $939,000-1.1%$427/sqft |
Source: Stellar MLS #A4572754 Report a problem | ||
| 7/3/2023 | Price change | $949,000-4.9%$432/sqft |
Source: Stellar MLS #A4572754 Report a problem | ||
| 6/16/2023 | Listed for sale | $998,000+45.7%$454/sqft |
Source: Stellar MLS #A4572754 Report a problem | ||
| 5/12/2022 | Sold | $685,000-5.1%$312/sqft |
Source: Public Record Report a problem | ||
| 6/15/2018 | Listing removed | $2,500$1/sqft |
Source: WATERSIDE REALTY LLC #A4210104 Report a problem | ||
| 4/17/2018 | Price change | $2,500-7.4%$1/sqft |
Source: WATERSIDE REALTY LLC #A4210104 Report a problem | ||
| 2/11/2018 | Listed for rent | $2,700$1/sqft |
Source: WATERSIDE REALTY LLC #A4210104 Report a problem | ||
| 8/8/2016 | Listing removed | $2,700+17.4%$1/sqft |
Source: WATERSIDE REALTY LLC #A4159259 Report a problem | ||
| 7/31/2013 | Listing removed | $2,300$1/sqft |
Source: Era Waterside Realty Report a problem | ||
| 7/6/2013 | Listed for rent | $2,300$1/sqft |
Source: ERA WATERSIDE REALTY #A3980736 Report a problem | ||
| 1/17/2013 | Listing removed | $2,300$1/sqft |
Source: ERA WATERSIDE REALTY #A3969433 Report a problem | ||
| 11/30/2012 | Listed for rent | $2,300$1/sqft |
Source: ERA WATERSIDE REALTY #A3969433 Report a problem | ||
| 1/5/2007 | Sold | $721,700$328/sqft |
Source: Public Record Report a problem | ||
Public tax history
| Year | Property taxes | Tax assessment |
|---|---|---|
| 2025 | $9,749 +7.6% | $780,400 +7.6% |
| 2024 | $9,062 -14.8% | $725,500 -15.9% |
| 2023 | $10,630 +30.7% | $862,800 +74.6% |
| 2022 | $8,131 +30% | $494,164 +10% |
| 2021 | $6,254 +11.7% | $449,240 +10% |
| 2020 | $5,596 -5.5% | $408,400 -6.9% |
| 2019 | $5,922 | $438,700 -6.8% |
| 2018 | $5,922 -6.2% | $470,800 +9.2% |
| 2017 | $6,311 +12.7% | $431,031 -0.6% |
| 2016 | $5,599 | $433,800 +7.3% |
| 2015 | $5,599 +16.1% | $404,200 +37.3% |
| 2014 | $4,821 +7.5% | $294,400 |
| 2013 | $4,485 +15.6% | $294,400 +16.6% |
| 2012 | $3,881 -7.9% | $252,500 -10.5% |
| 2011 | $4,212 -24.7% | $282,100 -24.8% |
| 2010 | $5,590 -26.8% | $375,300 -12.7% |
| 2009 | $7,642 | $430,000 -24.2% |
| 2008 | $7,642 -18.5% | $567,000 -19% |
| 2007 | $9,373 | $700,000 |
Find assessor info on the county website
Monthly payment
Est. payment
Payment breakdown
Explore the cost of this home by adjusting the details. Changes won't be saved.Climate risks
Neighborhood: 34229
Nearby schools
GreatSchools rating
- 8/10Laurel Nokomis SchoolGrades: PK-8Distance: 5 mi
- 7/10Venice Senior High SchoolGrades: 9-12Distance: 6.8 mi
- $8,0003 bd2 ba2k sqft14041 Bellagio Way UNIT 316, Osprey, FL 34229For Rent
- $835,0003 bd4 ba2.2k sqft14021 Bellagio Way UNIT 410, Osprey, FL 34229Sold

- $1,000,0003 bd4 ba2.1k sqft14021 Bellagio Way UNIT 204, Osprey, FL 34229Sold
- $832,0003 bd2 ba1.9k sqft14041 Bellagio Way UNIT 313, Osprey, FL 34229Sold
- $700,0003 bd2 ba1.7k sqft14041 Bellagio Way UNIT 214, Osprey, FL 34229For Sale
- $949,0003 bd2 ba2k sqft14041 Bellagio Way UNIT 318, Osprey, FL 34229For Sale
- $637,5003 bd2 ba1.7k sqft14041 Bellagio Way UNIT 414, Osprey, FL 34229Sold
- $1,100,0003 bd3 ba2.1k sqft14021 Bellagio Way UNIT 404, Osprey, FL 34229For Sale
A local agent can set up tours, give advice and negotiate with sellers.
Similar homes
- $700,0003 bd2 ba1.7k sqft14041 Bellagio Way Unit 214, Osprey, FL 34229For Sale
 MLS ID #A4689731, Veronica Lee, COLDWELL BANKER REALTY. Stellar MLS
 - $725,0002 bd2 ba2.1k sqft5100 Jessie Harbor Dr Unit 304, Osprey, FL 34229For Sale
 MLS ID #A4690942, Suki Scollo, COLDWELL BANKER REALTY. Stellar MLS
 - $799,9003 bd2 ba2.4k sqft1495 Landview Ln, Osprey, FL 34229For Sale
 MLS ID #A4697993, Pat Williams, PAT WILLIAMS REALTY, LLC. Stellar MLS
 - $599,0003 bd3 ba2k sqft409 N Point Rd APT 502, Osprey, FL 34229For Sale
 MLS ID #A4621353, Mark Lyda, GENEROUS PROPERTY. Stellar MLS
 - $700,0002 bd2 ba1.9k sqft242 Hidden Bay Dr Unit 602, Osprey, FL 34229For SaleMLS ID #A4678883, Cathy Rustin, FIRST LIGHT REAL ESTATE. Stellar MLS
- $899,5003 bd4 ba2.9k sqft6435 Moorings Point Cir Unit 201, Lakewood Ranch, FL 34202For SaleMLS ID #A4694896, Tina Ciaccio, P.A., MICHAEL SAUNDERS & COMPANY. Stellar MLS
- $695,0003 bd3 ba2.7k sqft401 N Point Rd APT 304, Osprey, FL 34229For SaleMLS ID #A4659785, Steve Abbe, COLDWELL BANKER REALTY. Stellar MLS
- $1,100,0002 bd2 ba1.1k sqft8630 Midnight Pass Rd #502A, Sarasota, FL 34242For SaleMLS ID #A4697679, Kathy White, PREFERRED SHORE LLC. Stellar MLS
- $660,0003 bd3 ba2k sqft385 N Point Rd Unit 402, Osprey, FL 34229For SaleMLS ID #A4635708, Mark Lyda, GENEROUS PROPERTY. Stellar MLS
- $950,0002 bd2 ba1.2k sqft631 Alhambra Rd APT 1004, Venice, FL 34285For SaleMLS ID #N6143582, Paula Spitler, COLDWELL BANKER REALTY. Stellar MLS
- $695,0002 bd2 ba1.2k sqft9050 Midnight Pass Rd #1, Sarasota, FL 34242For SaleMLS ID #C7527984, Taylor Brady, RE/MAX PALM REALTY. Stellar MLS
- $775,0003 bd3 ba1.9k sqft6527 Moorings Point Cir Unit 101, Lakewood Ranch, FL 34202For SaleMLS ID #A4678335, Barbara A Milian, P.A., MICHAEL SAUNDERS & COMPANY. Stellar MLS
- $849,0002 bd2 ba1.4k sqft6263 Midnight Pass Rd APT 403, Sarasota, FL 34242For SaleMLS ID #A4698972, Brian Ward, WATERSIDE REALTY LLC. Stellar MLS
- $525,0002 bd2 ba1.1k sqft8625 Midnight Pass Rd #208B, Sarasota, FL 34242For SaleMLS ID #A4697723, Brian Ward, WATERSIDE REALTY LLC. Stellar MLS
- $975,0003 bd3 ba1.7k sqft1425 Gulf Of Mexico Dr Unit 408, Longboat Key, FL 34228For SaleMLS ID #A4674194, Mairead Smialek, COLDWELL BANKER REALTY. Stellar MLS
- $475,0003 bd2 ba1.3k sqft1633 Boathouse Cir APT 232, Sarasota, FL 34231For SaleMLS ID #A4685633, Judy Limekiller, COLDWELL BANKER SARASOTA CENT.. Stellar MLS
- $1,100,0002 bd2 ba1.3k sqft5780 Midnight Pass Rd APT 407, Sarasota, FL 34242For SaleMLS ID #A4697559, Sylvia Wilk, PREFERRED SHORE LLC. Stellar MLS
- $899,9992 bd2 ba1.2k sqft101 Benjamin Franklin Dr APT 46, Sarasota, FL 34236For SaleMLS ID #A4648942, Barry Grooms, THE KEYES COMPANY - SARASOTA. Stellar MLS
- $675,0002 bd2 ba1.2k sqft1150 Tarpon Center Dr APT 208, Venice, FL 34285For SaleMLS ID #N6144806, Kelly Pankiw, MOMENTUM REALTY. Stellar MLS
- $845,0002 bd2 ba1.3k sqft1065 Gulf Of Mexico Dr Unit 402, Longboat Key, FL 34228For SaleMLS ID #A4666641, Ian Addy, PA, MICHAEL SAUNDERS & COMPANY. Stellar MLS
