Enjoy STUNNING sunsets 365 days a year in this LUXURIOUS WATERFRONT CONDO in Osprey, FL. From the moment you step out of your PRIVATE ELEVATOR and into this PENTHOUSE UNIT you’ll be amazed by the SPECTACULAR VIEWS overlooking Little Sarasota Bay and the Intracoastal Waterway (ICW). This 3 bed/3.5bath, TURNKEY FURNISHED unit, has been freshly painted inside and features newer flooring, crown molding, tray ceilings, granite counters, a brand new Bosch oven and microwave, and a Sub-Zero refrigerator. Best of all, each of the 3 bedrooms has its own PRIVATE BATHROOM and its own PRIVATE BALCONY. There is also a den/office as well as plenty of extra closets and storage space. The amenities at the Osprey Harbor Village include a heated community pool, fitness center, hot tub, spa, sauna and clubhouse with billiards, television, and kitchen. The complex also has a kayak launch, indoor kayak storage, and boat slips accommodating yachts up to 50 ft may be available for rent or sale. There is also a full-service marina with a dry rack (rackominium) right next door as well as a public boat ramp just across the street. This is truly a BOATER’S PARADISE. Osprey Harbor Village is a gated waterfront community located just 15 minutes north of Venice, 15 minutes south of Siesta Key, 25 minutes to downtown Sarasota, and only 10 minutes to Nokomis Beach! Plus, Oscar Scherer State Park is just 2.5 miles away. Don’t want to get in the car to go out to eat? Don’t worry, Deep Lagoon Waterfront Restaurant and the Casey Key Fish House are both just a short walk away. This is currently the ONLY PENTHOUSE UNIT available for sale in the entire complex so don’t wait - Call today to start living the Florida Lifestyle you’ve always dreamed about!
Sold for $835,000
$835,000
14021 Bellagio Way Unit 410, Osprey, FL 34229
3beds
2,214sqft
Condominium
Built in 2006
-- sqft lot
$792,100 Zestimate®
$377/sqft
$4,677 Estimated rent
Home value
$792,100
$713,000 - $879,000
$4,677/mo
Zestimate® history
Owner options
List your home for rent
$4,677/mo
Rent Zestimate®
Find your next renter with Zillow Rental Manager. Plus, with online applications, you can quickly screen prospective tenants – for free.
$4,677/mo
Rent Zestimate®
Refinance and save
$6,853/mo
Est. payment
Refinancing to a lower rate could help reduce your monthly payments and save thousands over the life of the loan.
$6,853/mo
Est. payment
Explore your selling options
Work with a Zillow partner agent
Leverage their expertise and Zillow's premium Showcase listings to get your home seen by more buyers.
Get startedList with your own agent
Get your home in front of millions of buyers by listing it on Zillow.
Learn how to do itSell it yourself
Take full control of how buyers see your home on Zillow by listing For Sale by Owner (FSBO).
List your homeWhat's special
Penthouse unitPrivate balconyBoat slipsHot tubGranite countersPrivate bathroomPrivate elevator
Zillow last checked:
Listing updated:
Listed by:
Adam Waxler 941-465-9206,
UKEEPCOMMISSION REAL ESTATE 941-465-9206
Bought with:
Tristin Hopler, 3520756
EXP REALTY LLC
Source: Stellar MLS,MLS#: A4645127 Originating MLS: Sarasota - Manatee
Originating MLS: Sarasota - Manatee
Facts & features
Interior
Bedrooms & bathrooms
- Bedrooms: 3
- Bathrooms: 4
- Full bathrooms: 3
- 1/2 bathrooms: 1
Rooms
- Room types: Den/Library/Office
Primary bedroom
- Features: En Suite Bathroom, Walk-In Closet(s)
- Level: First
- Area: 221 Square Feet
- Dimensions: 17x13
Bedroom 2
- Features: En Suite Bathroom, Built-in Closet
- Level: First
- Area: 144 Square Feet
- Dimensions: 12x12
Bedroom 3
- Features: En Suite Bathroom, Built-in Closet
- Level: First
- Area: 144 Square Feet
- Dimensions: 12x12
Kitchen
- Level: First
- Area: 135 Square Feet
- Dimensions: 15x9
Living room
- Level: First
- Area: 252 Square Feet
- Dimensions: 18x14
Office
- Level: First
- Area: 130 Square Feet
- Dimensions: 13x10
Heating
- Central, Electric
Cooling
- Central Air
Appliances
- Included: Oven, Cooktop, Dishwasher, Disposal, Dryer, Electric Water Heater, Microwave, Refrigerator, Washer
- Laundry: Laundry Room
Features
- Ceiling Fan(s), Crown Molding, Elevator, Kitchen/Family Room Combo, Open Floorplan, Solid Wood Cabinets, Stone Counters, Walk-In Closet(s)
- Flooring: Ceramic Tile, Vinyl
- Doors: Sliding Doors
- Windows: Storm Window(s)
- Has fireplace: No
Interior area
- Total structure area: 2,555
- Total interior livable area: 2,214 sqft
Property
Parking
- Total spaces: 2
- Parking features: Assigned, Garage Door Opener, Under Building
- Attached garage spaces: 2
Features
- Levels: One
- Stories: 1
- Patio & porch: Covered, Deck, Rear Porch
- Exterior features: Balcony, Storage
- Has view: Yes
- View description: Pool, Water, Bay/Harbor - Full, Intracoastal Waterway
- Has water view: Yes
- Water view: Water,Bay/Harbor - Full,Intracoastal Waterway
- Waterfront features: Bay/Harbor Front, Canal Front, Waterfront, Bay/Harbor, Bay/Harbor Access, Intracoastal Waterway Access, Marina Access, Bridges - No Fixed Bridges, Fishing Pier, Sailboat Water
- Body of water: LITTLE SARASOTA BAY/ICW
Lot
- Size: 4.02 Acres
- Features: Near Marina
- Residential vegetation: Mature Landscaping, Trees/Landscaped
Details
- Parcel number: 0157033033
- Zoning: CI
- Special conditions: None
Construction
Type & style
- Home type: Condo
- Property subtype: Condominium
Materials
- Block, Stucco
- Foundation: Slab
- Roof: Concrete,Tile
Condition
- New construction: No
- Year built: 2006
Utilities & green energy
- Sewer: Public Sewer
- Water: Public
- Utilities for property: Cable Connected, Electricity Connected
Community & HOA
Community
- Features: Bay/Harbor Front, Boat Slip, Canal Front, Community Boat Ramp, Dock, Fishing, Intracoastal Waterway, Marina, Water Access, Waterfront, Buyer Approval Required, Clubhouse, Deed Restrictions, Fitness Center, Gated Community - No Guard, Pool
- Security: Gated Community
- Pet fee: $0 monthly
- Subdivision: VILLAS AT BELLAGIO HARBOR VILLAGE
HOA
- Has HOA: Yes
- Amenities included: Clubhouse, Elevator(s), Fitness Center, Gated, Maintenance, Pool, Sauna, Spa/Hot Tub, Storage
- Services included: Community Pool, Reserve Fund, Insurance, Maintenance Structure, Maintenance Grounds, Manager, Pest Control, Pool Maintenance, Recreational Facilities, Sewer, Trash, Water
- HOA fee: $1,534 monthly
- HOA name: Argus Management/Carey MacKinnon
- HOA phone: 941-918-1100
Location
- Region: Osprey
Financial & listing details
- Price per square foot: $377/sqft
- Tax assessed value: $769,100
- Annual tax amount: $8,689
- Date on market: 3/18/2025
- Cumulative days on market: 42 days
- Listing terms: Cash,Conventional,VA Loan
- Ownership: Condominium
- Total actual rent: 0
- Electric utility on property: Yes
- Road surface type: Paved
Price history
| Date | Event | Price |
|---|---|---|
| 5/21/2025 | Sold | $835,000-6.2%$377/sqft |
Source:  Stellar MLS #A4645127 Report a problem Stellar MLS #A4645127 Report a problem | ||
| 5/10/2025 | Listing removed | $4,500$2/sqft |
Source: Stellar MLS #A4648814 Report a problem | ||
| 4/30/2025 | Pending sale | $890,000$402/sqft |
Source: Stellar MLS #A4645127 Report a problem | ||
| 4/28/2025 | Price change | $4,500-8.2%$2/sqft |
Source: Stellar MLS #A4648814 Report a problem | ||
| 4/14/2025 | Listed for rent | $4,900+22.5%$2/sqft |
Source: Stellar MLS #A4648814 Report a problem | ||
| 3/31/2025 | Price change | $890,000-6.3%$402/sqft |
Source: Stellar MLS #A4645127 Report a problem | ||
| 3/18/2025 | Listed for sale | $950,000+64.1%$429/sqft |
Source: Stellar MLS #A4645127 Report a problem | ||
| 12/29/2022 | Listing removed | -- |
Source: Zillow Rentals Report a problem | ||
| 12/13/2022 | Price change | $4,000-4.8%$2/sqft |
Source: Zillow Rentals Report a problem | ||
| 12/7/2022 | Listed for rent | $4,200$2/sqft |
Source: Zillow Rentals Report a problem | ||
| 10/13/2020 | Sold | $579,000-3.3%$262/sqft |
Source: Public Record Report a problem | ||
| 8/22/2020 | Pending sale | $599,000$271/sqft |
Source: COLDWELL BANKER REALTY #A4453958 Report a problem | ||
| 7/15/2020 | Price change | $599,000-3.2%$271/sqft |
Source: COLDWELL BANKER REALTY #A4453958 Report a problem | ||
| 12/15/2019 | Listed for sale | $619,000-4.6%$280/sqft |
Source: COLDWELL BANKER RES R E #A4453958 Report a problem | ||
| 10/10/2019 | Listing removed | $649,000$293/sqft |
Source: Coldwell Banker Residential Real Estate - St Armands #A4164641 Report a problem | ||
| 3/25/2019 | Price change | $649,000-3%$293/sqft |
Source: Coldwell Banker Residential Real Estate - St Armands #A4164641 Report a problem | ||
| 7/5/2018 | Price change | $669,000+3.1%$302/sqft |
Source: Coldwell Banker Residential Real Estate - St Armands #A4164641 Report a problem | ||
| 2/17/2018 | Price change | $649,000-5.8%$293/sqft |
Source: Coldwell Banker Residential Real Estate - St Armands #A4164641 Report a problem | ||
| 12/30/2016 | Price change | $689,000-13.3%$311/sqft |
Source: Coldwell Banker Residential Real Estate - St Armands #A4164641 Report a problem | ||
| 9/27/2016 | Price change | $795,000-0.5%$359/sqft |
Source: Coldwell Banker Residential Real Estate - St Armands #A4164641 Report a problem | ||
| 9/17/2016 | Listed for sale | $799,000+19.4%$361/sqft |
Source: Coldwell Banker Residential Real Estate - St Armands #A4164641 Report a problem | ||
| 9/16/2016 | Sold | $669,000-32.4%$302/sqft |
Source: Agent Provided Report a problem | ||
| 10/8/2011 | Listing removed | $4,200$2/sqft |
Source: RE/MAX ALLIANCE GROUP #A338952 Report a problem | ||
| 3/3/2011 | Listing removed | $990,000$447/sqft |
Source: RE/MAX ALLIANCE GROUP #A304315 Report a problem | ||
| 2/18/2011 | Listed for rent | $4,200$2/sqft |
Source: RE/MAX ALLIANCE GROUP #A338952 Report a problem | ||
| 2/16/2011 | Listed for sale | $990,000$447/sqft |
Source: RE/MAX ALLIANCE GROUP #A304315 Report a problem | ||
Public tax history
| Year | Property taxes | Tax assessment |
|---|---|---|
| 2025 | $9,341 +7.5% | $717,116 +10% |
| 2024 | $8,689 -4.6% | $651,924 +10% |
| 2023 | $9,112 +9.3% | $592,658 +10% |
| 2022 | $8,338 +28.4% | $538,780 +10% |
| 2021 | $6,495 +16.1% | $489,800 +20% |
| 2020 | $5,596 -11.7% | $408,200 -13.5% |
| 2019 | $6,334 | $471,700 -12.4% |
| 2018 | $6,334 -10.6% | $538,400 +12.7% |
| 2017 | $7,083 +12.9% | $477,517 -4.1% |
| 2016 | $6,274 | $497,700 +7.7% |
| 2015 | $6,274 +14.9% | $462,200 +41.7% |
| 2014 | $5,462 +7.5% | $326,150 |
| 2013 | $5,079 +13.3% | $326,150 +10% |
| 2012 | $4,485 -8% | $296,500 -10.5% |
| 2011 | $4,874 -24.9% | $331,300 -24.8% |
| 2010 | $6,492 -27.1% | $440,700 -12.7% |
| 2009 | $8,906 | $505,000 -24.2% |
| 2008 | $8,906 -11.1% | $666,200 -11.2% |
| 2007 | $10,021 | $750,000 |
Find assessor info on the county website
Neighborhood: 34229
Nearby homes
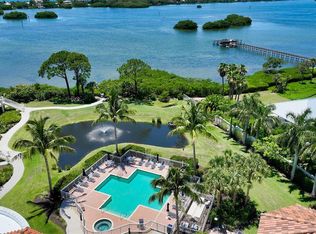
- $8,0003 bd2 ba2k sqft14041 Bellagio Way UNIT 316, Osprey, FL 34229For Rent
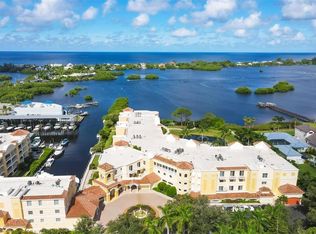
- $1,000,0003 bd4 ba2.1k sqft14021 Bellagio Way UNIT 204, Osprey, FL 34229Sold
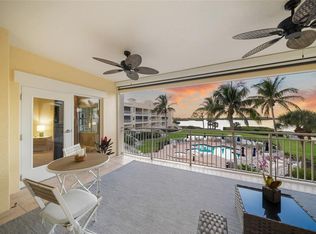
- $899,9953 bd3 ba2.1k sqft14021 Bellagio Way UNIT 309, Osprey, FL 34229For Sale
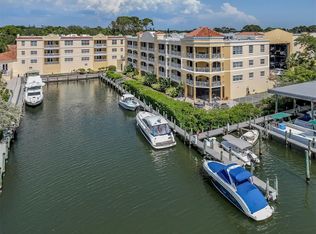
- $832,0003 bd2 ba1.9k sqft14041 Bellagio Way UNIT 313, Osprey, FL 34229Sold
- $700,0003 bd2 ba1.7k sqft14041 Bellagio Way UNIT 214, Osprey, FL 34229For Sale
- $949,0003 bd2 ba2k sqft14041 Bellagio Way UNIT 318, Osprey, FL 34229For Sale
- $637,5003 bd2 ba1.7k sqft14041 Bellagio Way UNIT 414, Osprey, FL 34229Sold
- $1,100,0003 bd3 ba2.1k sqft14021 Bellagio Way UNIT 404, Osprey, FL 34229For Sale
Nearby schools
GreatSchools rating
- 8/10Laurel Nokomis SchoolGrades: PK-8Distance: 5 mi
- 7/10Venice Senior High SchoolGrades: 9-12Distance: 6.8 mi
Schools provided by the listing agent
- Elementary: Laurel Nokomis Elementary
- Middle: Laurel Nokomis Middle
- High: Venice Senior High
Source: Stellar MLS. This data may not be complete. We recommend contacting the local school district to confirm school assignments for this home.
Get a cash offer in 3 minutes
Find out how much your home could sell for in as little as 3 minutes with a no-obligation cash offer.
Estimated market value
$792,100
Get a cash offer in 3 minutes
Find out how much your home could sell for in as little as 3 minutes with a no-obligation cash offer.
Estimated market value
$792,100
- Florida
- Sarasota County
- Osprey
- 34229
- 14021 Bellagio Way Unit 410
Nearby cities
Nearby zip codes
Other Osprey Topics
