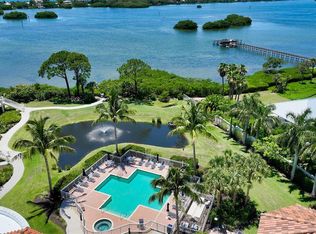
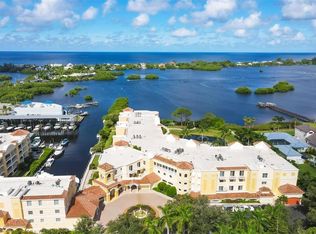
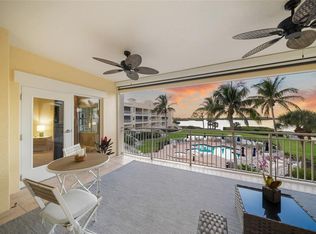
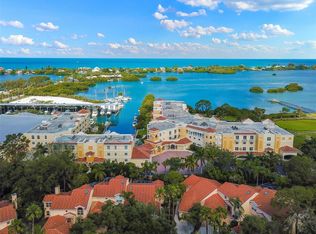
Under contract-accepting backup offers. Virtually Staged. Under contract- accepting back up offers. Newly priced at $949,000. Boaters, sunset lovers, and buyers seeking a true Gulf Coast lifestyle will appreciate this spacious waterfront condominium in The Villas at Bellagio Harbor Village, complete with a 37 foot wet slip included in the sale. This 3 bedroom plus den, 2 bath residence offers 2,086 square feet of living space, plus large lanai, private elevator entry, and beautiful west facing views over the water and marina. The open floor plan features a generous great room, covered lanai, large kitchen with newly painted cabinetry, interior laundry room, and two assigned under building parking spaces that are next to each other. Water views are spectacular from entry, great room, kitchen and primary bedroom. Doors leading to lanai in great room, kitchen and primary bedroom. Residents of The Villas at Bellagio Harbor Village enjoy resort style amenities including a heated waterfront pool and spa, fitness center, clubhouse, sauna, kayak launch, gated entry, elevator access, and a marina setting. Roofs were replaced in 2025. The community is ideally located near Blackburn Point, Casey Key, Oscar Scherer State Park, waterfront dining, shopping, beaches, Sarasota, Venice, and all that Osprey has to offer. Whether you are looking for a full time residence, seasonal retreat, or waterfront getaway with boating access, this condo delivers a rare combination of space, views, amenities, and an included wet slip in a beautiful coastal setting.
Under contract
Price cut: $50K (7/7)
$949,000
14041 BELLAGIO WAY #318, OSPREY, FL 34229
3beds
2,086sqft
:
Get pre-qualified$7,630/mo
Condominium
Built in 2006
-- sqft lot
$-- Zestimate®
$455/sqft
$1,533/mo HOA
What's special
Spacious waterfront condominiumCovered lanaiLarge lanaiPrivate elevator entryOpen floor planGenerous great roomMarina setting
- 51 days |
- 107 |
- 2 |
Zillow last checked:
Listing updated:
Listed by:
Margot Leonard 941-387-5050,
COLDWELL BANKER REALTY 941-487-1492
Source: Stellar MLS,MLS#: A4696101 Originating MLS: Sarasota - Manatee
Originating MLS: Sarasota - Manatee
Facts & features
Interior
Bedrooms & bathrooms
- Bedrooms: 3
- Bathrooms: 2
- Full bathrooms: 2
Primary bedroom
- Features: Walk-In Closet(s)
- Level: First
Great room
- Level: First
Kitchen
- Level: First
Heating
- Central
Cooling
- Central Air
Appliances
- Included: Dishwasher, Disposal, Dryer, Exhaust Fan, Freezer, Ice Maker, Microwave, Range, Refrigerator, Washer
- Laundry: Inside, Laundry Room
Features
- Ceiling Fan(s), Elevator, Kitchen/Family Room Combo, Living Room/Dining Room Combo, Open Floorplan, Primary Bedroom Main Floor, Solid Wood Cabinets, Stone Counters, Walk-In Closet(s)
- Flooring: Tile
- Doors: Outdoor Grill
- Windows: Window Treatments
- Has fireplace: No
Interior area
- Total structure area: 2,268
- Total interior livable area: 2,086 sqft
Property
Parking
- Total spaces: 2
- Parking features: Covered, Reserved
- Attached garage spaces: 2
Features
- Levels: One
- Stories: 1
- Exterior features: Lighting, Outdoor Grill, Private Entrance, Sidewalk, Storage
- Has spa: Yes
- Has view: Yes
- View description: Water, Canal, Intracoastal Waterway
- Has water view: Yes
- Water view: Water,Canal,Intracoastal Waterway
- Waterfront features: Bay/Harbor, Canal - Saltwater, Canal Front, Intracoastal Waterway, Saltwater Canal Access, Intracoastal Waterway Access
Lot
- Size: 4.02 Acres
Details
- Parcel number: 0157033048
- Zoning: CI
- Special conditions: None
Construction
Type & style
- Home type: Condo
- Property subtype: Condominium
Materials
- Block
- Foundation: Slab
- Roof: Built-Up
Condition
- New construction: No
- Year built: 2006
Utilities & green energy
- Sewer: Public Sewer
- Water: Public
- Utilities for property: Cable Connected, Water Connected
Community & HOA
Community
- Features: Dock, Clubhouse, Fitness Center, Gated Community - No Guard, Pool, Sidewalks
- Pet fee: $0 monthly
- Subdivision: VILLAS AT BELLAGIO HARBOR VILLAGE
HOA
- Has HOA: Yes
- Services included: Cable TV, Community Pool, Reserve Fund, Insurance, Maintenance Structure, Maintenance Grounds, Manager, Pest Control, Pool Maintenance
- HOA fee: $1,533 monthly
- HOA name: Carey MacKinnon
- Second HOA name: Harbor Village Master Association
Location
- Region: Osprey
Financial & listing details
- Price per square foot: $455/sqft
- Tax assessed value: $584,100
- Annual tax amount: $7,362
- Date on market: 6/11/2026
- Cumulative days on market: 52 days
- Listing terms: Cash,Conventional
- Ownership: Fee Simple
- Total actual rent: 0
- Road surface type: Paved
Estimated market value
Not available
Estimated sales range
Not available
Not available
Price history
| Date | Event | Price |
|---|---|---|
| 7/26/2026 | Contingent | $949,000$455/sqft |
Source:  Stellar MLS #A4696101 Report a problem Stellar MLS #A4696101 Report a problem | ||
| 7/7/2026 | Price change | $949,000-5%$455/sqft |
Source: Stellar MLS #A4696101 Report a problem | ||
| 6/12/2026 | Listed for sale | $999,000+1.9%$479/sqft |
Source: Stellar MLS #A4696101 Report a problem | ||
| 4/15/2023 | Listing removed | -- |
Source: Zillow Rentals Report a problem | ||
| 3/25/2023 | Listed for rent | $4,000$2/sqft |
Source: Zillow Rentals Report a problem | ||
| 1/30/2007 | Sold | $980,800$470/sqft |
Source: Agent Provided Report a problem | ||
Public tax history
| Year | Property taxes | Tax assessment |
|---|---|---|
| 2025 | $7,362 +10.4% | $564,806 +10% |
| 2024 | $6,666 -2.8% | $513,460 +10% |
| 2023 | $6,857 +12.8% | $466,782 +10% |
| 2022 | $6,080 +15.9% | $424,347 +10% |
| 2021 | $5,244 +7.9% | $385,770 +10% |
| 2020 | $4,862 -22.4% | $350,700 -25% |
| 2019 | $6,266 | $467,500 +1.3% |
| 2018 | $6,266 +1.4% | $461,400 +5.6% |
| 2017 | $6,180 +6.1% | $437,092 -6% |
| 2016 | $5,826 | $465,200 +7.4% |
| 2015 | $5,826 +16.4% | $433,300 +45.1% |
| 2014 | $5,006 +7.5% | $298,540 |
| 2013 | $4,655 +13.3% | $298,540 +10% |
| 2012 | $4,108 +1% | $271,400 -0.7% |
| 2011 | $4,068 -25.8% | $273,200 -26.1% |
| 2010 | $5,486 -29.6% | $369,600 -13% |
| 2009 | $7,795 | $424,900 -26.9% |
| 2008 | $7,795 -21.9% | $581,200 -22.5% |
| 2007 | $9,981 | $750,000 |
Find assessor info on the county website
Monthly payment
Est. payment
Payment breakdown
Explore the cost of this home by adjusting the details. Changes won't be saved.Climate risks
Neighborhood: 34229
Nearby schools
GreatSchools rating
- 8/10Laurel Nokomis SchoolGrades: PK-8Distance: 5 mi
- 7/10Venice Senior High SchoolGrades: 9-12Distance: 6.8 mi
- $8,0003 bd2 ba2k sqft14041 Bellagio Way UNIT 316, Osprey, FL 34229For Rent
- $835,0003 bd4 ba2.2k sqft14021 Bellagio Way UNIT 410, Osprey, FL 34229Sold

- $1,000,0003 bd4 ba2.1k sqft14021 Bellagio Way UNIT 204, Osprey, FL 34229Sold
- $899,9953 bd3 ba2.1k sqft14021 Bellagio Way UNIT 309, Osprey, FL 34229For Sale
- $832,0003 bd2 ba1.9k sqft14041 Bellagio Way UNIT 313, Osprey, FL 34229Sold
- $700,0003 bd2 ba1.7k sqft14041 Bellagio Way UNIT 214, Osprey, FL 34229For Sale
- $637,5003 bd2 ba1.7k sqft14041 Bellagio Way UNIT 414, Osprey, FL 34229Sold
- $1,100,0003 bd3 ba2.1k sqft14021 Bellagio Way UNIT 404, Osprey, FL 34229For Sale
A local agent can set up tours, give advice and negotiate with sellers.
Similar homes
- $899,9953 bd3 ba2.1k sqft14021 BELLAGIO WAY #309, OSPREY, FL 34229For Sale
 MLS ID #A4681589, Tristin Hopler, COMPASS FLORIDA, LLC. Stellar MLS
 - $700,0003 bd2 ba1.7k sqft14041 BELLAGIO WAY #214, OSPREY, FL 34229For Sale
 MLS ID #A4689731, Veronica Lee, COLDWELL BANKER REALTY. Stellar MLS
 - $775,0003 bd3 ba1.9k sqft260 HIDDEN BAY DRIVE #402, OSPREY, FL 34229For Sale
 MLS ID #A4701000, Thomas Netzel, PREMIER SOTHEBY'S INTERNATIONAL REALTY. Stellar MLS
 - $725,0002 bd2 ba2.1k sqft5100 JESSIE HARBOR DRIVE #304, OSPREY, FL 34229For Sale
 MLS ID #A4690942, Suki Scollo, COLDWELL BANKER REALTY. Stellar MLS
 - $849,0003 bd2 ba1.8k sqft1771 RINGLING BOULEVARD #1001, SARASOTA, FL 34236For SaleMLS ID #A4701318, Tonna Gruber, KW SUNCOAST. Stellar MLS
- $1,100,0002 bd2 ba1.1k sqft8630 MIDNIGHT PASS ROAD #502A, SARASOTA, FL 34242For SaleMLS ID #A4697679, Kathy White, PREFERRED SHORE LLC. Stellar MLS
- $497,0003 bd3 ba2k sqft2309 JESSIE HARBOR DRIVE #2402, OSPREY, FL 34229For SaleMLS ID #A4698434, Christine Pope, MICHAEL SAUNDERS & COMPANY. Stellar MLS
- $1,050,0003 bd4 ba2.2k sqft3040 GRAND BAY BOULEVARD #232, LONGBOAT KEY, FL 34228For SaleMLS ID #A4699368, Bruce Myer, COLDWELL BANKER REALTY. Stellar MLS
- $700,0002 bd2 ba1.9k sqft242 HIDDEN BAY DRIVE #602, OSPREY, FL 34229For SaleMLS ID #A4678883, Cathy Rustin, FIRST LIGHT REAL ESTATE. Stellar MLS
- $1,165,0003 bd3 ba2.8k sqft1527 BUOY LANE, OSPREY, FL 34229For SaleMLS ID #A4688266, Matthew Lewis, BRIGHT REALTY. Stellar MLS
- $949,0003 bd3 ba2.5k sqft3435 WINDING OAKS DRIVE #18, LONGBOAT KEY, FL 34228For SaleMLS ID #A4680403, Sean Clark, MICHAEL SAUNDERS & COMPANY. Stellar MLS
- $1,250,0003 bd3 ba2.5k sqft409 N POINT ROAD #601, OSPREY, FL 34229For SaleMLS ID #A4679994, Mark Lyda, GENEROUS PROPERTY. Stellar MLS
- $975,0003 bd3 ba1.7k sqft1425 GULF OF MEXICO DRIVE #408, LONGBOAT KEY, FL 34228For SaleMLS ID #A4674194, Mairead Smialek, COLDWELL BANKER REALTY. Stellar MLS
- $950,0004 bd3 ba3k sqft7373 S SERENOA DRIVE, SARASOTA, FL 34241For SaleMLS ID #A4699588, Karie Backman, KELLER WILLIAMS ON THE WATER S. Stellar MLS
- $1,100,0002 bd2 ba1.3k sqft5780 MIDNIGHT PASS ROAD #407, SARASOTA, FL 34242For SaleMLS ID #A4697559, Sylvia Wilk, PREFERRED SHORE LLC. Stellar MLS
- $615,0003 bd3 ba2k sqft385 N POINT ROAD #402, OSPREY, FL 34229For SaleMLS ID #A4635708, Mark Lyda, GENEROUS PROPERTY. Stellar MLS
- $1,395,0003 bd3 ba2.5k sqft3603 N POINT ROAD #702, OSPREY, FL 34229For SaleMLS ID #A4642397, Mark Lyda, GENEROUS PROPERTY. Stellar MLS
- $849,0002 bd2 ba1.4k sqft6263 MIDNIGHT PASS ROAD #403, SARASOTA, FL 34242For SaleMLS ID #A4698972, Brian Ward, WATERSIDE REALTY LLC. Stellar MLS
- $998,0003 bd2 ba2.3k sqft710 N RIVER ROAD, VENICE, FL 34293For SaleMLS ID #N6142341, Lori Turkovics, COLDWELL BANKER REALTY. Stellar MLS
- $1,199,0003 bd3 ba2.2k sqft1240 DOLPHIN BAY WAY #401, SARASOTA, FL 34242For SaleMLS ID #A4658380, Ethel Lovelace, MICHAEL SAUNDERS & COMPANY. Stellar MLS
