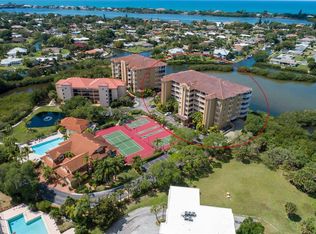
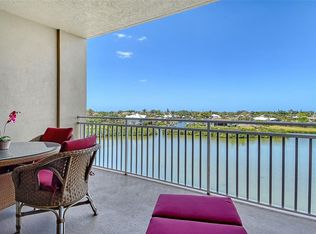
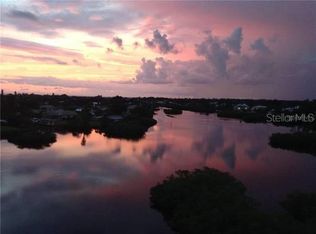
Experience effortless coastal living in this stunning third-floor waterfront residence, perfectly positioned for boaters and kayakers in protected waters just off Blackburn Bay and minutes from the Intracoastal Waterway and Gulf. Watch dolphins, manatees, otters, and breathtaking sunsets from your private balcony. Your water views continue inside, flowing through the living room, dining area, kitchen, and primary suite. This spacious home showcases quartz surfaces, tile and luxury vinyl flooring, a primary suite with balcony access, oversized shower, jacuzzi tub, and three closets. The unit includes a split-plan second bedroom and a versatile den that is currently used as a 3rd bedroom. Offered partially furnished, this is the perfect unit for an owner-occupied or second home residence. There is ample storage inside and out- including a first-floor storage unit ideal for all your water toys. Use the community kayak launch for access to Blackburn Harbor and Oscar Scherer State Park. Enjoy the rare opportunity to keep your boat in your backyard with dockage currently available. Your home is set within an 11-acre gated community featuring walking trails, tennis and pickleball courts, a resort-style pool, waterside grill, clubhouse, and fitness center, all just minutes from Nokomis Beach, the Legacy Trail, and vibrant dining and shopping—this is truly the ultimate Florida waterfront lifestyle you’ve been waiting for.
For sale
Price cut: $26K (8/8)
$699,000
5100 JESSIE HARBOR DRIVE #304, OSPREY, FL 34229
2beds
2,143sqft
Condominium
Built in 2004
-- sqft lot
$-- Zestimate®
$326/sqft
$1,101/mo HOA
What's special
Resort-style poolQuartz surfacesCommunity kayak launchBeautifully appointed second bedroomWaterside grillFitness centerJacuzzi tub
- 120 days |
- 262 |
- 10 |
Zillow last checked:
Listing updated:
Listed by:
Suki Scollo 941-587-2289,
COLDWELL BANKER REALTY 941-349-4411
Source: Stellar MLS,MLS#: A4690942 Originating MLS: Sarasota - Manatee
Originating MLS: Sarasota - Manatee
Facts & features
Interior
Bedrooms & bathrooms
- Bedrooms: 2
- Bathrooms: 2
- Full bathrooms: 2
Rooms
- Room types: Den/Library/Office, Utility Room
Primary bedroom
- Features: Ceiling Fan(s), En Suite Bathroom, Walk-In Closet(s)
- Level: First
- Area: 243 Square Feet
- Dimensions: 13.5x18
Bedroom 2
- Features: Ceiling Fan(s), En Suite Bathroom, Walk-In Closet(s)
- Level: First
- Area: 150 Square Feet
- Dimensions: 12x12.5
Primary bathroom
- Features: Bath With Whirlpool, Dual Sinks, Split Vanities, Stone Counters, Tub with Separate Shower Stall, Water Closet/Priv Toilet, Linen Closet
- Level: First
Bathroom 2
- Features: Granite Counters, Tub With Shower, Linen Closet
- Level: First
Balcony porch lanai
- Features: Ceiling Fan(s)
- Level: First
- Area: 157.5 Square Feet
- Dimensions: 15x10.5
Den
- Features: Ceiling Fan(s)
- Level: First
- Area: 147 Square Feet
- Dimensions: 10.5x14
Dining room
- Level: First
- Area: 115 Square Feet
- Dimensions: 11.5x10
Kitchen
- Features: Breakfast Bar, Stone Counters, Tall Countertops
- Level: First
- Area: 161 Square Feet
- Dimensions: 11.5x14
Laundry
- Level: First
- Area: 52.5 Square Feet
- Dimensions: 7.5x7
Living room
- Features: Ceiling Fan(s)
- Level: First
- Area: 450.5 Square Feet
- Dimensions: 17x26.5
Heating
- Central
Cooling
- Central Air
Appliances
- Included: Bar Fridge, Dishwasher, Disposal, Dryer, Microwave, Range, Refrigerator, Washer
- Laundry: Laundry Room
Features
- Ceiling Fan(s), Eating Space In Kitchen, High Ceilings, Open Floorplan, Solid Surface Counters, Solid Wood Cabinets, Split Bedroom, Stone Counters, Walk-In Closet(s)
- Flooring: Luxury Vinyl, Tile
- Doors: Outdoor Grill, Sliding Doors
- Windows: Window Treatments
- Has fireplace: No
Interior area
- Total structure area: 2,304
- Total interior livable area: 2,143 sqft
Video & virtual tour
Property
Parking
- Total spaces: 2
- Parking features: Assigned, Ground Level, Guest, Under Building
- Garage spaces: 2
Features
- Levels: One
- Stories: 1
- Patio & porch: Covered, Screened
- Exterior features: Balcony, Irrigation System, Lighting, Outdoor Grill, Storage, Tennis Court(s)
- Has view: Yes
- View description: Water, Bay/Harbor - Full
- Has water view: Yes
- Water view: Water,Bay/Harbor - Full
- Waterfront features: Bay/Harbor, Bay/Harbor Access, Intracoastal Waterway Access, Bridges - No Fixed Bridges, No Wake Zone, Seawall
Lot
- Size: 0.98 Acres
- Features: Landscaped, Near Marina, Near Public Transit
- Residential vegetation: Mature Landscaping, Trees/Landscaped
Details
- Parcel number: 0160064004
- Zoning: RMF2
- Special conditions: None
Construction
Type & style
- Home type: Condo
- Architectural style: Florida
- Property subtype: Condominium
Materials
- Stucco
- Foundation: Pillar/Post/Pier
- Roof: Tile
Condition
- New construction: No
- Year built: 2004
Utilities & green energy
- Sewer: Public Sewer
- Water: Public
- Utilities for property: Public
Community & HOA
Community
- Features: Association Recreation - Owned, Buyer Approval Required, Clubhouse, Community Mailbox, Deed Restrictions, Fitness Center, Gated Community - No Guard, Pool, Tennis Court(s)
- Security: Gated Community
- Pet fee: $0 monthly
- Subdivision: BLACKBURN HARBOR RESIDENCES
HOA
- Has HOA: Yes
- Services included: Cable TV, Common Area Taxes, Community Pool, Reserve Fund, Fidelity Bond, Internet, Maintenance Structure, Maintenance Grounds, Manager, Pest Control, Recreational Facilities, Sewer, Trash, Water
- HOA fee: $1,101 monthly
- HOA name: Capstone AM / Jessica Munding
- HOA phone: 941-554-8838
- Second HOA name: Blackburn Harbor HOA
Location
- Region: Osprey
Financial & listing details
- Price per square foot: $326/sqft
- Tax assessed value: $457,800
- Annual tax amount: $6,004
- Date on market: 4/22/2026
- Cumulative days on market: 121 days
- Listing terms: Assumable,Conventional
- Ownership: Condominium
- Total actual rent: 0
- Road surface type: Asphalt
Estimated market value
Not available
Estimated sales range
Not available
Not available
Price history
| Date | Event | Price |
|---|---|---|
| 8/8/2026 | Price change | $699,000-3.6%$326/sqft |
Source:  Stellar MLS #A4690942 Report a problem Stellar MLS #A4690942 Report a problem | ||
| 6/16/2026 | Price change | $725,000-1.4%$338/sqft |
Source: Stellar MLS #A4690942 Report a problem | ||
| 4/22/2026 | Listed for sale | $735,000+73.3%$343/sqft |
Source: Stellar MLS #A4690942 Report a problem | ||
| 4/25/2019 | Sold | $424,000-5.6%$198/sqft |
Source: Public Record Report a problem | ||
| 4/1/2019 | Pending sale | $449,000$210/sqft |
Source: Michael Saunders & Company - Licensed Real Estate Broker #A4424641 Report a problem | ||
| 3/12/2019 | Price change | $449,000-4.3%$210/sqft |
Source: Michael Saunders & Company - Licensed Real Estate Broker #A4424641 Report a problem | ||
| 10/16/2018 | Listed for sale | $469,000+42.1%$219/sqft |
Source: CP REALTY INTERNATIONAL #A4415459 Report a problem | ||
| 3/9/2012 | Sold | $330,000+1.6%$154/sqft |
Source: Public Record Report a problem | ||
| 11/2/2011 | Listed for sale | $324,900-24.2%$152/sqft |
Source: Coldwell Banker Residential Real Estate - Sarasota Central #A3950981 Report a problem | ||
| 9/7/2004 | Sold | $428,900$200/sqft |
Source: Public Record Report a problem | ||
Public tax history
| Year | Property taxes | Tax assessment |
|---|---|---|
| 2025 | $6,004 +8.1% | $457,800 +6.3% |
| 2024 | $5,554 -0.2% | $430,845 +10% |
| 2023 | $5,563 +8.7% | $391,677 +10% |
| 2022 | $5,119 +23% | $356,070 +10% |
| 2021 | $4,161 -5.7% | $323,700 -4.1% |
| 2020 | $4,413 -6.6% | $337,600 -7.7% |
| 2019 | $4,722 | $365,900 +44.8% |
| 2018 | $4,722 +65.6% | $252,607 +2.1% |
| 2017 | $2,852 -0.9% | $247,411 -36.1% |
| 2016 | $2,879 | $387,100 +26.3% |
| 2015 | $2,879 +0.4% | $306,600 +30.4% |
| 2014 | $2,866 +0.1% | $235,200 |
| 2013 | $2,862 -12% | $235,200 +1.7% |
| 2012 | $3,254 +1.7% | $231,200 |
| 2011 | $3,200 -5.4% | $231,200 -2.8% |
| 2010 | $3,383 -30.3% | $237,900 -15.9% |
| 2009 | $4,857 | $282,800 -24.2% |
| 2008 | $4,857 -15.8% | $373,200 -15.7% |
| 2007 | $5,770 | $442,900 -7.7% |
| 2006 | -- | $480,000 +21.5% |
| 2005 | -- | $395,000 |
| 2004 | $591 | -- |
Find assessor info on the county website
Monthly payment
Est. payment
Payment breakdown
Explore the cost of this home by adjusting the details. Changes won't be saved.Climate risks
Neighborhood: 34229
Nearby schools
GreatSchools rating
- 8/10Laurel Nokomis SchoolGrades: PK-8Distance: 3.7 mi
- 7/10Venice Senior High SchoolGrades: 9-12Distance: 5.4 mi
Schools provided by the listing agent
- Elementary: Laurel Nokomis Elementary
- Middle: Laurel Nokomis Middle
- High: Venice Senior High
Source: Stellar MLS. This data may not be complete. We recommend contacting the local school district to confirm school assignments for this home.
- $687,1003 bd3 ba2.4k sqft5100 Jessie Harbor Dr UNIT 305, Osprey, FL 34229Off Market

- $564,8002 bd2 ba2.1k sqft5100 Jessie Harbor Dr UNIT 404, Osprey, FL 34229Off Market
- $7,5003 bd2 ba2.1k sqft5100 Jessie Harbor Dr UNIT 504, Osprey, FL 34229For Rent
- $638,0002 bd2 ba2.1k sqft5100 Jessie Harbor Dr UNIT 602, Osprey, FL 34229Sold
- $568,6002 bd2 ba2.1k sqft5100 Jessie Harbor Dr UNIT 603, Osprey, FL 34229Off Market
- $640,0003 bd3 ba2.4k sqft5100 Jessie Harbor Dr UNIT 701, Osprey, FL 34229Sold
- $623,8002 bd2 ba2.1k sqft5100 Jessie Harbor Dr UNIT 502, Osprey, FL 34229Off Market
- $690,0002 bd2 ba2.1k sqft5100 Jessie Harbor Dr UNIT 704, Osprey, FL 34229Sold
A local agent can set up tours, give advice and negotiate with sellers.
Similar homes
- $700,0003 bd2 ba1.7k sqft14041 BELLAGIO WAY #214, OSPREY, FL 34229For Sale
 MLS ID #A4689731, Veronica Lee, COLDWELL BANKER REALTY. Stellar MLS
 - $700,0002 bd2 ba1.9k sqft242 HIDDEN BAY DRIVE #602, OSPREY, FL 34229For Sale
 MLS ID #A4678883, Cathy Rustin, FIRST LIGHT REAL ESTATE. Stellar MLS
 - $599,0003 bd3 ba2k sqft409 N POINT ROAD #502, OSPREY, FL 34229For Sale
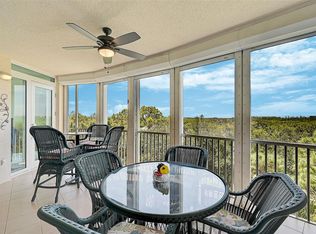 MLS ID #A4621353, Mark Lyda, GENEROUS PROPERTY. Stellar MLS
 - $899,9953 bd3 ba2.1k sqft14021 BELLAGIO WAY #309, OSPREY, FL 34229For Sale
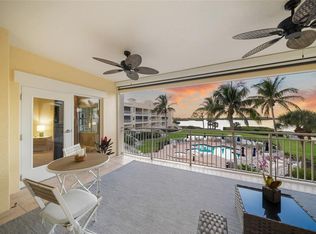 MLS ID #A4681589, Tristin Hopler, COMPASS FLORIDA, LLC. Stellar MLS
 - $497,0003 bd3 ba2k sqft2309 JESSIE HARBOR DRIVE #2402, OSPREY, FL 34229For SaleMLS ID #A4698434, Christine Pope, MICHAEL SAUNDERS & COMPANY. Stellar MLS
- $775,0003 bd3 ba1.9k sqft260 HIDDEN BAY DRIVE #402, OSPREY, FL 34229For SaleMLS ID #A4701000, Thomas Netzel, PREMIER SOTHEBY'S INTERNATIONAL REALTY. Stellar MLS
- $675,0002 bd2 ba1.2k sqft1150 TARPON CENTER DRIVE #208, VENICE, FL 34285For SaleMLS ID #N6144806, Kelly Pankiw, MOMENTUM REALTY. Stellar MLS
- $749,0003 bd2 ba2k sqft103 BISHOPS COURT ROAD, OSPREY, FL 34229For SaleMLS ID #A4694468, Mark Lyda, GENEROUS PROPERTY. Stellar MLS
- $395,0002 bd2 ba1.2k sqft7204 JESSIE HARBOR DRIVE #7204, OSPREY, FL 34229For SaleMLS ID #A4697473, Mark Lyda, GENEROUS PROPERTY. Stellar MLS
- $679,0002 bd2 ba1.7k sqft167 TAMPA AVENUE E #513, VENICE, FL 34285For SaleMLS ID #N6143927, Lore Miller, RESULTS REALTY GROUP LLC. Stellar MLS
- $669,0002 bd2 ba1k sqft1141 W PEPPERTREE DRIVE #1141, SARASOTA, FL 34242For SaleMLS ID #A4702733, Eliza Miller, PEPPERTREE BAY REALTY INC. Stellar MLS
- $615,0003 bd3 ba2k sqft385 N POINT ROAD #402, OSPREY, FL 34229For SaleMLS ID #A4635708, Mark Lyda, GENEROUS PROPERTY. Stellar MLS
- $689,0002 bd2 ba1.2k sqft5600 BEACH WAY DRIVE #109, SARASOTA, FL 34242For SaleMLS ID #A4701636, Lisa Lococo, KELLER WILLIAMS ON THE WATER S. Stellar MLS
- $559,0002 bd2 ba1k sqft8911 MIDNIGHT PASS ROAD #409, SARASOTA, FL 34242For SaleMLS ID #N6144720, Beth Sargent, PREMIER SOTHEBYS INTL REALTY. Stellar MLS
- $719,0002 bd2 ba1.2k sqft1269 SIESTA BAYSIDE DRIVE #1269C, SARASOTA, FL 34242For SaleMLS ID #A4690832, Tiffany Nisbet, RE/MAX ALLIANCE GROUP. Stellar MLS
- $699,0003 bd2 ba2k sqft5735 WILENA PLACE, SARASOTA, FL 34238For SaleMLS ID #A4700059, Brenda Mazzone, TOWN CENTER REALTY. Stellar MLS
- $679,0002 bd2 ba1.2k sqft101 WHISPERING SANDS DRIVE #105, SARASOTA, FL 34242For SaleMLS ID #A4686924, Mike Martino, KELLER WILLIAMS ON THE WATER S. Stellar MLS
- $670,0002 bd2 ba1.2k sqft4900 OCEAN BOULEVARD #201, SARASOTA, FL 34242For SaleMLS ID #TB8456849, David Broecker, LLC, PINPOINT REALTY GROUP LLC. Stellar MLS
- $695,0002 bd2 ba1.1k sqft800 BENJAMIN FRANKLIN DRIVE #110, SARASOTA, FL 34236For SaleMLS ID #A4680696, Jessie Hayre, BRIGHT REALTY. Stellar MLS
- $540,0002 bd2 ba1.2k sqft109 BAYSHORE ROAD #10, NOKOMIS, FL 34275For SaleMLS ID #N6137805, Kelley Ann Ayers, AYERS AND ASSOCIATES REAL ESTATE. Stellar MLS
