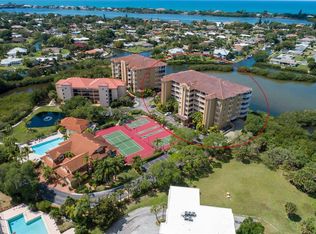
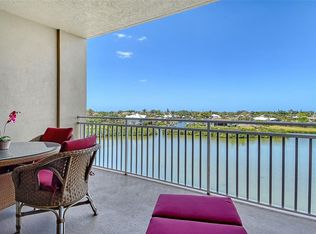
Waterfront Penthouse living is a dream...but it can come TRUE! This newly listed property offers expansive water views, split floorplan living, and integral garage (with TWO stalls- one large and one standard)! This well-appointed condo is the definition of "welcoming," with it's warm, inviting hardwood floors leading you from the entry throughout the home- featuring a split floorplan, separate dinette, spacious primary bedroom with huge walk-in closets and amazing views! The kitchen, located in the heart of this home, is open to the dinette as well as the Great Room, and features stunning stone countertops and stainless appliances, as well as tons of storage and room to create whatever culinary delight you can imagine. The laundry room contains a utility sink and plenty of cupboards for storage. The second bedroom and the den/bonus room share one bath, with Jack & Jill entry. All bedrooms are carpeted for a "soft landing" in the morning! Plantation shutters block the direct sunlight in many rooms, while the large window in the Great Room features a remote-operated sunshade. Drive up the ramp and under the building to pull into the garage- NO rain on your groceries, and highly coveted 2.5 stalls! This pet-friendly community is gated and offers some incredible amenities including tennis, pickleball, heated pool, walking trails, gazebo, outdoor grills, fishing pier, fitness center, clubhouse, kayak launch and more!! The waterway leads out to the Intracoastal Waterway and access to the Gulf of Mexico. Close proximity to South Sarasota, the interstate, SMU Hospital on Laurel, and more shopping and Dining choices than you can imagine! You CAN have it all- Come and see where TODAY!
Sold for $690,000
$690,000
5100 JESSIE HARBOR DRIVE #704, OSPREY, FL 34229
2beds
2,143sqft
Condominium
Built in 2004
-- sqft lot
$645,100 Zestimate®
$322/sqft
$6,859 Estimated rent
Home value
$645,100
$593,000 - $703,000
$6,859/mo
Zestimate® history
Owner options
List your home for rent
$6,859/mo
Rent Zestimate®
Find your next renter with Zillow Rental Manager. Plus, with online applications, you can quickly screen prospective tenants – for free.
$6,859/mo
Rent Zestimate®
Refinance and save
$5,297/mo
Est. payment
Refinancing to a lower rate could help reduce your monthly payments and save thousands over the life of the loan.
$5,297/mo
Est. payment
Explore your selling options
Work with a Zillow partner agent
Leverage their expertise and Zillow's premium Showcase listings to get your home seen by more buyers.
Get startedList with your own agent
Get your home in front of millions of buyers by listing it on Zillow.
Learn how to do itSell it yourself
Take full control of how buyers see your home on Zillow by listing For Sale by Owner (FSBO).
List your homeWhat's special
Lighted tennis courtsFabulous viewsKayak storageCovered picnic areaNearby restaurantsSplit floorplan
Zillow last checked:
Listing updated:
Listed by:
Robert D. Bevington 412-671-3142,
SHOWTIME REALTY 941-822-0890
Bought with:
Robert D. Bevington, 3425816
SHOWTIME REALTY
Source: Stellar MLS,MLS#: A4591234 Originating MLS: Sarasota - Manatee
Originating MLS: Sarasota - Manatee
Facts & features
Interior
Bedrooms & bathrooms
- Bedrooms: 2
- Bathrooms: 2
- Full bathrooms: 2
Rooms
- Room types: Den/Library/Office, Great Room
Primary bedroom
- Features: Walk-In Closet(s)
- Level: First
- Dimensions: 14x17
Bedroom 2
- Features: Built-in Closet
- Level: First
- Dimensions: 11x12
Balcony porch lanai
- Level: First
- Dimensions: 11x14
Den
- Level: First
- Dimensions: 12x12
Dinette
- Level: First
- Dimensions: 10x11
Great room
- Level: First
- Dimensions: 16x24
Kitchen
- Level: First
- Dimensions: 11x14
Heating
- Central, Electric
Cooling
- Central Air
Appliances
- Included: Dishwasher, Disposal, Dryer, Microwave, Range, Range Hood, Refrigerator, Washer
- Laundry: Inside, Laundry Room
Features
- Built-in Features, Ceiling Fan(s), Crown Molding, Elevator, High Ceilings, Primary Bedroom Main Floor, Open Floorplan, Solid Wood Cabinets, Split Bedroom, Stone Counters, Thermostat, Vaulted Ceiling(s), Walk-In Closet(s)
- Flooring: Carpet, Concrete, Hardwood
- Doors: Outdoor Grill, Sliding Doors
- Windows: Storm Window(s), Window Treatments, Hurricane Shutters
- Has fireplace: No
- Furnished: Yes
Interior area
- Total structure area: 2,304
- Total interior livable area: 2,143 sqft
Property
Parking
- Total spaces: 2
- Parking features: Deeded, Garage Door Opener, Guest, Under Building
- Attached garage spaces: 2
Features
- Levels: One
- Stories: 1
- Patio & porch: Covered, Deck, Rear Porch, Screened
- Exterior features: Balcony, Lighting, Outdoor Grill, Sidewalk, Tennis Court(s)
- Pool features: Heated, In Ground
- Has view: Yes
- View description: Garden, Pool, Tennis Court, Trees/Woods, Water, Bay/Harbor - Full, Gulf/Ocean - Partial, Intracoastal Waterway
- Has water view: Yes
- Water view: Water,Bay/Harbor - Full,Gulf/Ocean - Partial,Intracoastal Waterway
- Waterfront features: Bay/Harbor, Bay/Harbor Access, Fishing Pier
Lot
- Features: Landscaped, Level, Near Marina, Sidewalk
- Residential vegetation: Mature Landscaping, Trees/Landscaped
Details
- Parcel number: 0160064024
- Zoning: RMF2
- Special conditions: None
Construction
Type & style
- Home type: Condo
- Architectural style: Florida
- Property subtype: Condominium
Materials
- Block
- Foundation: Slab
- Roof: Tile
Condition
- New construction: No
- Year built: 2004
Utilities & green energy
- Sewer: Public Sewer
- Water: Public
- Utilities for property: Cable Connected, Electricity Connected, Public, Sewer Connected, Street Lights, Underground Utilities, Water Connected
Community & HOA
Community
- Features: Boat Slip, Association Recreation - Owned, Buyer Approval Required, Deed Restrictions, Fitness Center, Gated Community - No Guard, Pool
- Pet fee: $0 monthly
- Subdivision: BLACKBURN HARBOR RESIDENCES
HOA
- Has HOA: No
- Amenities included: Clubhouse, Elevator(s), Fitness Center, Gated, Maintenance, Pickleball Court(s), Pool, Recreation Facilities, Security, Shuffleboard Court, Tennis Court(s)
- Services included: Community Pool, Reserve Fund, Maintenance Structure, Maintenance Grounds, Manager, Pest Control, Pool Maintenance, Recreational Facilities, Security, Trash, Water
- HOA fee: $825 monthly
- HOA name: Blackburn Harbor Residences c/o RealManage
- HOA phone: 866-473-2573
Location
- Region: Osprey
Financial & listing details
- Price per square foot: $322/sqft
- Tax assessed value: $532,900
- Annual tax amount: $7,219
- Date on market: 12/1/2023
- Cumulative days on market: 62 days
- Listing terms: Cash,Conventional,FHA,VA Loan
- Ownership: Fee Simple
- Total actual rent: 0
- Electric utility on property: Yes
- Road surface type: Paved
Price history
| Date | Event | Price |
|---|---|---|
| 4/1/2024 | Sold | $690,000-0.7%$322/sqft |
Source:  Stellar MLS #A4591234 Report a problem Stellar MLS #A4591234 Report a problem | ||
| 3/26/2024 | Listing removed | -- |
Source: Stellar MLS #A4582516 Report a problem | ||
| 2/2/2024 | Pending sale | $695,000$324/sqft |
Source: Stellar MLS #A4591234 Report a problem | ||
| 1/7/2024 | Price change | $4,750-5%$2/sqft |
Source: Stellar MLS #A4582516 Report a problem | ||
| 1/4/2024 | Price change | $5,000-9.1%$2/sqft |
Source: Stellar MLS #A4582516 Report a problem | ||
| 12/21/2023 | Price change | $695,000-2.8%$324/sqft |
Source: Stellar MLS #A4591234 Report a problem | ||
| 12/19/2023 | Price change | $5,500+22.2%$3/sqft |
Source: Stellar MLS #A4582516 Report a problem | ||
| 12/1/2023 | Listed for sale | $715,000+10%$334/sqft |
Source: Stellar MLS #A4591234 Report a problem | ||
| 9/13/2023 | Listed for rent | $4,500$2/sqft |
Source: Stellar MLS #A4582516 Report a problem | ||
| 7/19/2021 | Sold | $650,000-3.7%$303/sqft |
Source: Public Record Report a problem | ||
| 5/3/2021 | Pending sale | $675,000$315/sqft |
Source: Stellar MLS #A4497065 Report a problem | ||
| 4/16/2021 | Listed for sale | $675,000+43.3%$315/sqft |
Source: Stellar MLS #A4497065 Report a problem | ||
| 9/19/2014 | Sold | $471,000-12.7%$220/sqft |
Source: Public Record Report a problem | ||
| 7/18/2014 | Listed for sale | $539,500-29.5%$252/sqft |
Source: Action Realty of Sarasota #A4102003 Report a problem | ||
| 3/2/2005 | Sold | $765,000$357/sqft |
Source: Public Record Report a problem | ||
Public tax history
| Year | Property taxes | Tax assessment |
|---|---|---|
| 2025 | $4,034 -40.2% | $402,007 -28.4% |
| 2024 | $6,741 -6.6% | $561,400 -6.6% |
| 2023 | $7,220 +8.5% | $601,040 +10% |
| 2022 | $6,652 +52.6% | $546,400 +45.2% |
| 2021 | $4,359 -3.6% | $376,200 -1.6% |
| 2020 | $4,522 +3.4% | $382,375 +2.3% |
| 2019 | $4,372 | $373,778 +1.9% |
| 2018 | $4,372 +2.3% | $366,809 +2.1% |
| 2017 | $4,275 -1.1% | $359,264 -13.1% |
| 2016 | $4,324 | $413,400 +11.4% |
| 2015 | $4,324 0% | $371,200 +30.5% |
| 2014 | $4,325 +7.9% | $284,500 |
| 2013 | $4,010 +2.4% | $284,500 +1.4% |
| 2012 | $3,915 +1.7% | $280,500 |
| 2011 | $3,850 -11.9% | $280,500 -9.7% |
| 2010 | $4,372 -25% | $310,700 -15.8% |
| 2009 | $5,825 | $369,200 -18% |
| 2008 | $5,825 -29% | $450,000 -29.2% |
| 2007 | $8,210 | $635,200 -7.3% |
| 2006 | -- | $685,000 +9.6% |
| 2005 | -- | $625,000 |
| 2004 | $591 | -- |
Find assessor info on the county website
Neighborhood: 34229
Nearby homes
- $699,0002 bd2 ba2.1k sqft5100 Jessie Harbor Dr UNIT 304, Osprey, FL 34229For Sale

- $687,1003 bd3 ba2.4k sqft5100 Jessie Harbor Dr UNIT 305, Osprey, FL 34229Off Market

- $564,8002 bd2 ba2.1k sqft5100 Jessie Harbor Dr UNIT 404, Osprey, FL 34229Off Market
- $7,5003 bd2 ba2.1k sqft5100 Jessie Harbor Dr UNIT 504, Osprey, FL 34229For Rent
- $638,0002 bd2 ba2.1k sqft5100 Jessie Harbor Dr UNIT 602, Osprey, FL 34229Sold
- $568,6002 bd2 ba2.1k sqft5100 Jessie Harbor Dr UNIT 603, Osprey, FL 34229Off Market
- $640,0003 bd3 ba2.4k sqft5100 Jessie Harbor Dr UNIT 701, Osprey, FL 34229Sold
- $623,8002 bd2 ba2.1k sqft5100 Jessie Harbor Dr UNIT 502, Osprey, FL 34229Off Market
Nearby schools
GreatSchools rating
- 8/10Laurel Nokomis SchoolGrades: PK-8Distance: 3.7 mi
- 7/10Venice Senior High SchoolGrades: 9-12Distance: 5.4 mi
Schools provided by the listing agent
- Elementary: Laurel Nokomis Elementary
- Middle: Laurel Nokomis Middle
- High: Venice Senior High
Source: Stellar MLS. This data may not be complete. We recommend contacting the local school district to confirm school assignments for this home.
Get a cash offer in 3 minutes
Find out how much your home could sell for in as little as 3 minutes with a no-obligation cash offer.
Estimated market value
$645,100
Get a cash offer in 3 minutes
Find out how much your home could sell for in as little as 3 minutes with a no-obligation cash offer.
Estimated market value
$645,100
- Florida
- Sarasota County
- Osprey
- 34229
- 5100 JESSIE HARBOR DRIVE Unit 704
Nearby cities
Nearby zip codes
Other Osprey Topics
