Sweeping water views, beautiful updates and an enviable waterfront lifestyle come together in this exceptional fourth-floor residence at Blackburn Harbor. Docking available on the premises for a very reasonable quarterly fee. Set along South Creek with direct access via canal to the Intracoastal Waterway and the Gulf, this spacious 2-bedroom, 2-bath home with a versatile den captures the essence of coastal Florida living, from spectacular sunsets and gentle sea breezes to easy access for kayaking and boating. Thoughtfully renovated, the residence offers a fresh, modern feel with laminate wood flooring throughout, plantation-style window shutters, updated lighting and new vertical drapery on the sliding doors. The open living and dining areas flow seamlessly to the spacious screened lanai, where expansive water views create a beautiful setting for morning coffee, afternoon relaxation or sunset entertaining. The updated kitchen features quartz countertops and backsplash, stainless-steel appliances replaced in 2022, a new faucet and disposal, and thoughtfully added cabinet drawers for enhanced storage and functionality. Both bathrooms were beautifully updated in 2022 with new cabinetry, sinks, granite countertops, backsplashes, faucets, mirrors and fresh paint. The spacious primary suite enjoys tranquil water views, three closets—including two walk-ins—and a generous ensuite bath. The guest bedroom features a walk-in closet and convenient access to the second bath, creating a comfortable private suite for guests. The den adds valuable flexibility as a home office, reading room or occasional third bedroom. Additional improvements include a new HVAC system in 2023, water heater, washer and dryer in 2022, and a new metal community roof installed in 2025. HOA fees include water, sewer, cable and Wi-Fi, leaving electric as the primary utility expense. Blackburn Harbor is an inviting gated waterfront community surrounded by lush tropical grounds and an active social atmosphere. Residents enjoy a heated pool, fitness center, tennis, pickleball, shuffleboard, clubhouse, walking paths, waterside gathering areas, grills and a kayak launch. Boat dockage is available for approximately $252 per month, offering the rare opportunity to keep your boat close to home and enjoy the waterways at your leisure. Located minutes from Nokomis Beach, the Legacy Trail, Oscar Scherer State Park, shopping and dining, this is a wonderful opportunity to enjoy the best of the Sarasota-area waterfront lifestyle—with the updates already done and nothing left to do but settle in and enjoy.
For sale
$599,000
5100 JESSIE HARBOR DRIVE #404, OSPREY, FL 34229
2beds
2,143sqft
Condominium
Built in 2004
-- sqft lot
$-- Zestimate®
$280/sqft
$1,100/mo HOA
What's special
Heated poolLush tropical groundsUpdated lightingVersatile denWaterside gathering areasSpacious screened lanaiKayak launch
- 5 days
- 126
- 5
Likely to sell faster than
Zillow last checked:
Listing updated:
Listed by:
Stuart Lawrence 941-894-4001,
MICHAEL SAUNDERS & COMPANY 941-907-9595,
Laura Lawrence 941-737-3808,
MICHAEL SAUNDERS & COMPANY
Source: Stellar MLS,MLS#: A4703484 Originating MLS: Sarasota - Manatee
Originating MLS: Sarasota - Manatee
Facts & features
Interior
Bedrooms & bathrooms
- Bedrooms: 2
- Bathrooms: 2
- Full bathrooms: 2
Primary bedroom
- Features: Walk-In Closet(s)
- Level: First
- Area: 252 Square Feet
- Dimensions: 14x18
Bedroom 2
- Features: Built-in Closet
- Level: First
- Area: 132 Square Feet
- Dimensions: 11x12
Primary bathroom
- Features: Linen Closet
- Level: First
- Area: 156 Square Feet
- Dimensions: 12x13
Bathroom 2
- Level: First
- Area: 120 Square Feet
- Dimensions: 10x12
Balcony porch lanai
- Level: First
- Area: 154 Square Feet
- Dimensions: 11x14
Den
- Level: First
- Area: 132 Square Feet
- Dimensions: 11x12
Dining room
- Level: First
- Area: 165 Square Feet
- Dimensions: 11x15
Kitchen
- Level: First
- Area: 154 Square Feet
- Dimensions: 11x14
Living room
- Level: First
- Area: 195 Square Feet
- Dimensions: 13x15
Heating
- Central, Electric
Cooling
- Central Air
Appliances
- Included: Dishwasher, Disposal, Dryer, Electric Water Heater, Microwave, Range, Refrigerator, Washer
- Laundry: Inside, Laundry Room
Features
- Ceiling Fan(s), Crown Molding, Eating Space In Kitchen, Elevator, High Ceilings, L Dining, Open Floorplan, Primary Bedroom Main Floor, Solid Wood Cabinets, Split Bedroom, Stone Counters, Thermostat, Walk-In Closet(s), Wet Bar
- Flooring: Carpet, Ceramic Tile, Laminate, Tile
- Doors: Sliding Doors
- Windows: Window Treatments
- Has fireplace: No
Interior area
- Total structure area: 2,304
- Total interior livable area: 2,143 sqft
Video & virtual tour
Property
Parking
- Total spaces: 2
- Parking features: Assigned, Common, Covered, Ground Level, Guest, On Street, Reserved, Under Building
- Attached garage spaces: 2
- Has uncovered spaces: Yes
Features
- Levels: One
- Stories: 1
- Patio & porch: Rear Porch
- Exterior features: Balcony, Sidewalk, Tennis Court(s)
- Has view: Yes
- View description: Water, Bay/Harbor - Full, Intracoastal Waterway
- Has water view: Yes
- Water view: Water,Bay/Harbor - Full,Intracoastal Waterway
- Waterfront features: Waterfront, Intracoastal Waterway, Intracoastal Waterway Access, Bridges - No Fixed Bridges, Fishing Pier
- Body of water: SOUTH CREEK
Lot
- Features: In County, Near Marina, Sidewalk
- Residential vegetation: Trees/Landscaped
Details
- Additional structures: Gazebo, Storage, Tennis Court(s)
- Parcel number: 0160064009
- Zoning: RMF2
- Special conditions: None
Construction
Type & style
- Home type: Condo
- Architectural style: Custom
- Property subtype: Condominium
Materials
- Block, Cement Siding, Stucco
- Foundation: Slab
- Roof: Metal
Condition
- Completed
- New construction: No
- Year built: 2004
Utilities & green energy
- Sewer: Public Sewer
- Water: Public
- Utilities for property: BB/HS Internet Available, Cable Available, Electricity Connected, Phone Available, Public, Sewer Connected, Street Lights, Underground Utilities, Water Connected
Community & HOA
Community
- Features: Marina, Water Access, Waterfront, Clubhouse, Deed Restrictions, Fitness Center, Pool, Sidewalks, Tennis Court(s)
- Pet fee: $0 monthly
- Subdivision: BLACKBURN HARBOR RESIDENCES
HOA
- Has HOA: Yes
- Amenities included: Clubhouse, Elevator(s), Fitness Center, Pickleball Court(s), Pool, Storage, Tennis Court(s)
- Services included: Cable TV, Community Pool, Insurance, Internet, Maintenance Structure, Maintenance Grounds, Manager, Pool Maintenance, Recreational Facilities, Sewer, Trash, Water
- HOA fee: $1,100 monthly
- HOA name: Ryan Rupp
- HOA phone: 941-554-8838
Location
- Region: Osprey
Financial & listing details
- Price per square foot: $280/sqft
- Tax assessed value: $463,800
- Annual tax amount: $4,141
- Date on market: 8/24/2026
- Cumulative days on market: 6 days
- Listing terms: Cash,Conventional
- Ownership: Condominium
- Total actual rent: 0
- Electric utility on property: Yes
- Road surface type: Paved, Asphalt
Estimated market value
Not available
Estimated sales range
Not available
Not available
Price history
| Date | Event | Price |
|---|---|---|
| 8/24/2026 | Listed for sale | $599,000-1.6%$280/sqft |
Source:  Stellar MLS #A4703484 Report a problem Stellar MLS #A4703484 Report a problem | ||
| 4/27/2022 | Sold | $608,500+4.9%$284/sqft |
Source: Public Record Report a problem | ||
| 3/18/2022 | Pending sale | $580,000$271/sqft |
Source: Stellar MLS #A4528284 Report a problem | ||
| 3/15/2022 | Listed for sale | $580,000$271/sqft |
Source: Stellar MLS #A4528284 Report a problem | ||
Public tax history
| Year | Property taxes | Tax assessment |
|---|---|---|
| 2025 | $4,141 +15.7% | $342,899 +2.9% |
| 2024 | $3,578 +3.4% | $333,235 +3% |
| 2023 | $3,460 +7.9% | $323,529 +11.8% |
| 2022 | $3,206 +0.4% | $289,407 +3% |
| 2021 | $3,192 -0.5% | $280,978 +1.4% |
| 2020 | $3,209 +3.7% | $277,099 +2.3% |
| 2019 | $3,094 | $270,869 +1.9% |
| 2018 | $3,094 +2.6% | $265,818 +2.1% |
| 2017 | $3,017 -1% | $260,351 -33.7% |
| 2016 | $3,046 | $392,600 +21.7% |
| 2015 | $3,046 +0.4% | $322,700 +30.4% |
| 2014 | $3,033 +0.1% | $247,500 |
| 2013 | $3,029 +2.9% | $247,500 +1.6% |
| 2012 | $2,944 +1.7% | $243,500 |
| 2011 | $2,894 -4.2% | $243,500 -1.3% |
| 2010 | $3,021 -32.7% | $246,700 -15.9% |
| 2009 | $4,489 | $293,200 -22.8% |
| 2008 | $4,489 -20.7% | $380,000 -17.3% |
| 2007 | $5,661 | $459,251 +2.5% |
| 2006 | -- | $448,050 +3% |
| 2005 | -- | $435,000 |
| 2004 | $591 | -- |
Find assessor info on the county website
Monthly payment
Est. payment
Payment breakdown
Explore the cost of this home by adjusting the details. Changes won't be saved.Climate risks
Neighborhood: 34229
Nearby schools
Schools provided by the listing agent
- Elementary: Laurel Nokomis Elementary
- Middle: Laurel Nokomis Middle
- High: Venice Senior High
Source: Stellar MLS. This data may not be complete. We recommend contacting the local school district to confirm school assignments for this home.
- $699,0002 bd2 ba2.1k sqft5100 Jessie Harbor Dr UNIT 304, Osprey, FL 34229For Sale

- $689,5003 bd3 ba2.4k sqft5100 Jessie Harbor Dr UNIT 305, Osprey, FL 34229Off Market

- $7,5003 bd2 ba2.1k sqft5100 Jessie Harbor Dr UNIT 504, Osprey, FL 34229For Rent
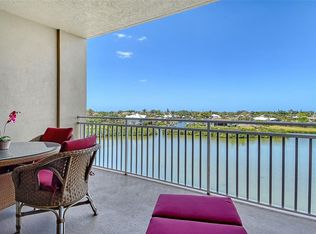
- $638,0002 bd2 ba2.1k sqft5100 Jessie Harbor Dr UNIT 602, Osprey, FL 34229Sold
Similar homes
- $540,0003 bd3 ba2k sqft1140 BEACHCOMBER COURT #11, OSPREY, FL 34229For Sale
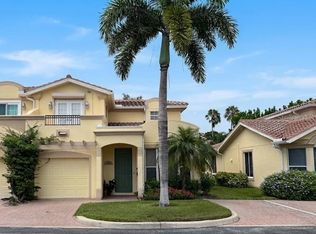
 MLS ID #W7888943, Ralph Harvey, LISTWITHFREEDOM.COM. Stellar MLS
 - $497,0003 bd3 ba2k sqft2309 JESSIE HARBOR DRIVE #2402, OSPREY, FL 34229For Sale
 MLS ID #A4698434, Christine Pope, MICHAEL SAUNDERS & COMPANY. Stellar MLS
 - $700,0003 bd2 ba1.7k sqft14041 BELLAGIO WAY #214, OSPREY, FL 34229For Sale
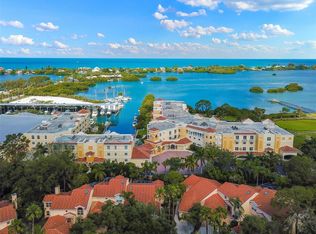 MLS ID #A4689731, Veronica Lee, COLDWELL BANKER REALTY. Stellar MLS
 - $319,0002 bd3 ba1.2k sqft1819 HIGHLAND ROAD, OSPREY, FL 34229For Sale
 MLS ID #A4703963, Jennifer Linehan, MICHAEL SAUNDERS & COMPANY. Stellar MLS
 - $474,0003 bd2 ba1.8k sqft447 N SHORE DRIVE, OSPREY, FL 34229For SaleMLS ID #A4684009, Lauren Sisco, COLDWELL BANKER SARASOTA CENT.. Stellar MLS
- $625,0003 bd2 ba2.3k sqft212 GIOTTO DRIVE, NOKOMIS, FL 34275For SaleMLS ID #A4703770, Lance Bache, FLORIDA REALTY INVESTMENTS. Stellar MLS
- $850,0004 bd3 ba2.4k sqft144 PARK TRACE BOULEVARD, OSPREY, FL 34229For SaleMLS ID #A4704235, Sharon Lewis, GOLF & BAY PROPERTIES LLC. Stellar MLS
- $589,0003 bd2 ba2k sqft405 BAYSIDE LANE, NOKOMIS, FL 34275For SaleMLS ID #A4695801, Tanya Waxler, UKEEPCOMMISSION REAL ESTATE. Stellar MLS
- $395,0002 bd2 ba1.2k sqft7204 JESSIE HARBOR DRIVE #7204, OSPREY, FL 34229For SaleMLS ID #A4697473, Mark Lyda, GENEROUS PROPERTY. Stellar MLS
- $700,0003 bd3 ba2.8k sqft264 WOODS POINT ROAD, OSPREY, FL 34229For SaleMLS ID #A4703025, Mina Johnson, MICHAEL SAUNDERS & COMPANY. Stellar MLS
- $635,0003 bd2 ba1.9k sqft100 MATISSE CIRCLE W, NOKOMIS, FL 34275For SaleMLS ID #TB8537024, Jerry Gemmecke, SMITH & ASSOCIATES REAL ESTATE. Stellar MLS
- $760,0003 bd2 ba2.4k sqft1495 LANDVIEW LANE, OSPREY, FL 34229For SaleMLS ID #A4697993, Pat Williams, PAT WILLIAMS REALTY, LLC. Stellar MLS
- $749,9003 bd3 ba2.6k sqft1117 Mill Pond Ct, OSPREY, FL 34229For Sale
 MLS ID #226027820, Brehna Hovland, Hovland Realty, LLC. SWFLMLS
 - $525,0003 bd2 ba2k sqft1361 NEW FOREST LANE, OSPREY, FL 34229For SaleMLS ID #A4691036, Linh Pham, NEXTHOME EXCELLENCE. Stellar MLS
- $425,0002 bd2 ba1.2k sqft107 SORRENTO DRIVE, OSPREY, FL 34229For SaleMLS ID #N6143210, Crystal Cosby, LLC, PREMIER SOTHEBYS INTL REALTY. Stellar MLS
- $700,0002 bd2 ba1.9k sqft242 HIDDEN BAY DRIVE #602, OSPREY, FL 34229For SaleMLS ID #A4678883, Cathy Rustin, FIRST LIGHT REAL ESTATE. Stellar MLS
- $309,9502 bd2 ba1.5k sqft108 VILLA DRIVE #108, OSPREY, FL 34229For SaleMLS ID #TB8539148, Richard Gaspar, LOKATION. Stellar MLS
- $649,0003 bd2 ba2k sqft110 PINE AVENUE, OSPREY, FL 34229For SaleMLS ID #A4646339, Marisa Marino, BRIGHT REALTY. Stellar MLS
- $635,0003 bd2 ba2.6k sqft413 SIGNORELLI DRIVE, NOKOMIS, FL 34275For SaleMLS ID #A4700990, Catie Seip, EXP REALTY LLC. Stellar MLS
- $505,0003 bd2 ba2.1k sqft2146 CALUSA LAKES BOULEVARD, NOKOMIS, FL 34275For SaleMLS ID #O6436634, Karen Albright, OPENDOOR BROKERAGE LLC. Stellar MLS
