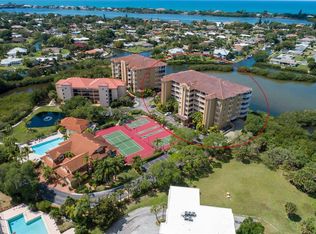
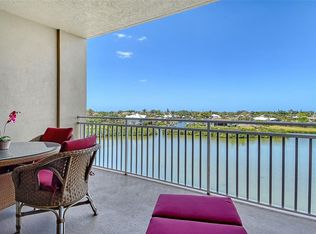
Perched on the top floor of Blackburn Harbor Residences, this 3-bedroom, 3-bath end unit is just under 2500 square feet and offers stunning, unobstructed vistas of the intracoastal waterways and Gulf of Mexico. Located within a gated, amenity-rich community, this condo features an open floor plan with high ceilings, a spacious kitchen, and a living area that seamlessly blends indoor comfort with awe-inspiring scenery. Step out onto the large wrap-around balcony—your private front-row seat to Florida’s most spectacular sunsets. The oversized primary suite offers a luxurious escape with two walk-in closets, an additional large closet, and a spa-like bathroom with a soaking tub, walk-in shower, and private water closet. The 2nd and 3rd bedrooms are generously sized, each with its own en-suite bathroom—perfect for hosting guests or providing a private, comfortable space for family members or a home office. Additional highlights include a new standing seam metal roof, two assigned parking spaces in the covered garage, and deep-water boating access with no bridges to the intracoastal—a rare find for boaters. Enjoy resort-style amenities within this meticulously maintained, pet-friendly community: heated pool, tennis and pickleball courts, kayak launch, clubhouse with fitness center, marina with available boat slips, lush walking paths, and a peaceful gazebo overlooking the water. Ideally located across from Oscar Scherer State Park and just minutes to restaurants, shopping, and award-winning beaches—Venice Beach and Siesta Key. This is the ultimate Florida lifestyle—spacious, scenic, and perfectly connected to land and sea.
Sold for $640,000
$640,000
5100 JESSIE HARBOR DRIVE #701, OSPREY, FL 34229
3beds
2,484sqft
Condominium
Built in 2004
-- sqft lot
$725,100 Zestimate®
$258/sqft
$7,316 Estimated rent
Home value
$725,100
$645,000 - $805,000
$7,316/mo
Zestimate® history
Owner options
List your home for rent
$7,316/mo
Rent Zestimate®
Find your next renter with Zillow Rental Manager. Plus, with online applications, you can quickly screen prospective tenants – for free.
$7,316/mo
Rent Zestimate®
Refinance and save
$5,130/mo
Est. payment
Refinancing to a lower rate could help reduce your monthly payments and save thousands over the life of the loan.
$5,130/mo
Est. payment
Explore your selling options
Work with a Zillow partner agent
Leverage their expertise and Zillow's premium Showcase listings to get your home seen by more buyers.
Get startedList with your own agent
Get your home in front of millions of buyers by listing it on Zillow.
Learn how to do itSell it yourself
Take full control of how buyers see your home on Zillow by listing For Sale by Owner (FSBO).
List your homeWhat's special
High ceilingsSpa-like bathroomOpen floor planOversized primary suiteSpacious kitchenLuxurious escapeTwo walk-in closets
Zillow last checked:
Listing updated:
Listed by:
Robert Ruiz 941-544-3299,
WILLIAM RAVEIS REAL ESTATE 941-867-3901,
Amanda Price 941-993-7859,
WILLIAM RAVEIS REAL ESTATE
Bought with:
Susan Retzke, 0627871
RE/MAX PALM
Source: Stellar MLS,MLS#: A4655589 Originating MLS: Sarasota - Manatee
Originating MLS: Sarasota - Manatee
Facts & features
Interior
Bedrooms & bathrooms
- Bedrooms: 3
- Bathrooms: 3
- Full bathrooms: 3
Primary bedroom
- Features: Ceiling Fan(s), En Suite Bathroom, Makeup/Vanity Space, Walk-In Closet(s)
- Level: First
- Area: 252 Square Feet
- Dimensions: 14x18
Bedroom 2
- Features: Ceiling Fan(s), En Suite Bathroom, Walk-In Closet(s)
- Level: First
- Area: 132 Square Feet
- Dimensions: 12x11
Bedroom 3
- Features: Walk-In Closet(s)
- Level: First
- Area: 132 Square Feet
- Dimensions: 12x11
Primary bathroom
- Features: Bath With Whirlpool, Pantry, Tub with Separate Shower Stall, Water Closet/Priv Toilet, Linen Closet
- Level: First
Bathroom 2
- Features: Shower No Tub
- Level: First
Bathroom 3
- Features: Tub With Shower
- Level: First
Kitchen
- Level: First
- Area: 182 Square Feet
- Dimensions: 14x13
Living room
- Level: First
- Area: 208 Square Feet
- Dimensions: 16x13
Heating
- Central
Cooling
- Central Air
Appliances
- Included: Oven, Cooktop, Dishwasher, Disposal, Dryer, Electric Water Heater, Exhaust Fan, Microwave, Refrigerator, Washer
- Laundry: Laundry Room
Features
- Ceiling Fan(s), Open Floorplan
- Flooring: Carpet, Tile
- Windows: Blinds
- Has fireplace: No
Interior area
- Total structure area: 2,840
- Total interior livable area: 2,484 sqft
Property
Parking
- Total spaces: 2
- Parking features: Assigned, Covered
- Attached garage spaces: 2
Features
- Levels: One
- Stories: 1
- Exterior features: Balcony, Boat Slip
- Has view: Yes
- View description: Water, Bay/Harbor - Full, Gulf/Ocean - Full
- Has water view: Yes
- Water view: Water,Bay/Harbor - Full,Gulf/Ocean - Full
- Waterfront features: Waterfront, Bay/Harbor, Bay/Harbor Access, Fishing Pier
Lot
- Size: 0.98 Acres
Details
- Parcel number: 0160064021
- Zoning: RMF2
- Special conditions: None
Construction
Type & style
- Home type: Condo
- Property subtype: Condominium
Materials
- Block
- Foundation: Slab
- Roof: Metal
Condition
- New construction: No
- Year built: 2004
Utilities & green energy
- Sewer: Public Sewer
- Water: Public
- Utilities for property: Cable Available, Electricity Available, Electricity Connected, Sewer Connected, Water Connected
Community & HOA
Community
- Features: Boat Slip, Intracoastal Waterway, Waterfront, Buyer Approval Required, Clubhouse, Deed Restrictions, Fitness Center, Gated Community - No Guard, Pool, Sidewalks, Tennis Court(s), Wheelchair Access
- Pet fee: $0 monthly
- Subdivision: BLACKBURN HARBOR RESIDENCES
HOA
- Has HOA: Yes
- Services included: Common Area Taxes, Community Pool, Reserve Fund, Fidelity Bond, Insurance, Maintenance Structure, Maintenance Grounds, Manager, Pest Control, Pool Maintenance, Private Road, Recreational Facilities, Sewer, Trash, Water
- HOA fee: $1,027 monthly
- HOA name: Capstone Association Management - Jessica
- HOA phone: 941-554-8838
- Second HOA name: Blackburn Harbor Master Association
Location
- Region: Osprey
Financial & listing details
- Price per square foot: $258/sqft
- Tax assessed value: $603,400
- Annual tax amount: $7,494
- Date on market: 7/12/2025
- Cumulative days on market: 130 days
- Ownership: Condominium
- Total actual rent: 0
- Electric utility on property: Yes
- Road surface type: Paved
Price history
| Date | Event | Price |
|---|---|---|
| 1/6/2026 | Sold | $640,000-11.7%$258/sqft |
Source:  Stellar MLS #A4655589 Report a problem Stellar MLS #A4655589 Report a problem | ||
| 11/22/2025 | Pending sale | $725,000$292/sqft |
Source: Stellar MLS #A4655589 Report a problem | ||
| 7/12/2025 | Listed for sale | $725,000$292/sqft |
Source: Stellar MLS #A4655589 Report a problem | ||
| 1/17/2008 | Sold | $725,000+70.6%$292/sqft |
Source: Public Record Report a problem | ||
| 5/8/2007 | Sold | $425,000-44.1%$171/sqft |
Source: Public Record Report a problem | ||
| 10/14/2004 | Sold | $760,000$306/sqft |
Source: Public Record Report a problem | ||
Public tax history
| Year | Property taxes | Tax assessment |
|---|---|---|
| 2025 | $7,752 +3.4% | $603,400 -2.7% |
| 2024 | $7,495 -0.1% | $620,113 +10% |
| 2023 | $7,505 +9.2% | $563,739 +10% |
| 2022 | $6,871 +16.6% | $512,490 +10% |
| 2021 | $5,894 -6% | $465,900 -4.2% |
| 2020 | $6,269 -4.2% | $486,400 -5.1% |
| 2019 | $6,544 | $512,500 +5.2% |
| 2018 | $6,544 +5.2% | $487,200 +0.8% |
| 2017 | $6,223 +2.7% | $483,200 -1.5% |
| 2016 | $6,062 | $490,700 +6.9% |
| 2015 | $6,062 +14.1% | $458,900 +30.5% |
| 2014 | $5,311 +19.6% | $351,600 |
| 2013 | $4,441 +2.3% | $351,600 +1.2% |
| 2012 | $4,340 +3.1% | $347,600 +1.2% |
| 2011 | $4,210 -1.3% | $343,375 +1.5% |
| 2010 | $4,265 -32.5% | $338,300 -15.9% |
| 2009 | $6,317 | $402,100 -23.4% |
| 2008 | $6,317 -29.6% | $525,000 -24.5% |
| 2007 | $8,972 | $695,300 -7.3% |
| 2006 | -- | $750,000 +12.8% |
| 2005 | -- | $665,000 |
| 2004 | $591 | -- |
Find assessor info on the county website
Neighborhood: 34229
Nearby homes
- $699,0002 bd2 ba2.1k sqft5100 Jessie Harbor Dr UNIT 304, Osprey, FL 34229For Sale

- $687,1003 bd3 ba2.4k sqft5100 Jessie Harbor Dr UNIT 305, Osprey, FL 34229Off Market

- $564,8002 bd2 ba2.1k sqft5100 Jessie Harbor Dr UNIT 404, Osprey, FL 34229Off Market
- $7,5003 bd2 ba2.1k sqft5100 Jessie Harbor Dr UNIT 504, Osprey, FL 34229For Rent
- $638,0002 bd2 ba2.1k sqft5100 Jessie Harbor Dr UNIT 602, Osprey, FL 34229Sold
- $603,3002 bd2 ba2.1k sqft5100 Jessie Harbor Dr UNIT 603, Osprey, FL 34229Off Market
- $623,8002 bd2 ba2.1k sqft5100 Jessie Harbor Dr UNIT 502, Osprey, FL 34229Off Market
- $690,0002 bd2 ba2.1k sqft5100 Jessie Harbor Dr UNIT 704, Osprey, FL 34229Sold
Nearby schools
GreatSchools rating
- 8/10Laurel Nokomis SchoolGrades: PK-8Distance: 3.7 mi
- 7/10Venice Senior High SchoolGrades: 9-12Distance: 5.4 mi
Get a cash offer in 3 minutes
Find out how much your home could sell for in as little as 3 minutes with a no-obligation cash offer.
Estimated market value
$725,100
Get a cash offer in 3 minutes
Find out how much your home could sell for in as little as 3 minutes with a no-obligation cash offer.
Estimated market value
$725,100
- Florida
- Sarasota County
- Osprey
- 34229
- 5100 JESSIE HARBOR DRIVE Unit 701
Nearby cities
Nearby zip codes
Other Osprey Topics
