It’s always about the experience of living near Casey Key and the Intracoastal Waterway from this two-story town home in the maintenance free community of Blackburn Point Woods. Nearby marina, waterfront park with boat ramp and walking trail for those seeking a lifestyle that celebrates the water, the wildlife, and the open spaces of Florida, nothing compares. Charming entry to home leads to the inviting Great Room with soaring ceilings and a wood burning fireplace. First level with private two-car garage and paver drive, French doors leading to a lanai and private pool area, and a secondary patio with above ground hot tub. With two bedrooms on the first level, one a generously sized Primary with en-suite bathroom, and two on the second, there is abundant space for everyone. Upper-level area for den + a space for home fitness and an oversized closet. Chefs kitchen with solid wood cabinetry; topped in granite there is kitchen dining as well as adjacent spacious formal dining. Thoughtful dry bar area for entertaining. Each floor/area of the residence has balconies for seamless indoor/outdoor living, second level 8x18 balcony has had wood replaced in 2026. Luxury Vinyl flooring throughout the living areas provides warmth and sophistication. Nearby Publix, CVS, ice cream and coffee shops and numerous restaurants. This location is walking distance to the Bayfront Park, tiki bar, 2 waterfront restaurants, a short scenic drive down Casey Key takes you to Nokomis Beach. The community amenities offer: two heated pools, pickleball and tennis, a clubhouse and gym. This extraordinary home is the ideal frame for exceptional, easy living. Home is being offered turnkey furnished excluding personal effects, some homeowner's decor, and staging decor.
For sale
$600,000
455 OAK POINT ROAD, OSPREY, FL 34229
4beds
3,192sqft
Single Family Residence
Built in 1994
5,909 Square Feet Lot
$-- Zestimate®
$188/sqft
$833/mo HOA
What's special
Nearby marinaOversized closetWood burning fireplaceSpace for home fitnessCharming entry to homePrivate two-car garageAdjacent spacious formal dining
- 2 days
- 442
- 15
Likely to sell faster than
Zillow last checked:
Listing updated:
Listed by:
Todd Currey 941-402-6000,
PREMIER SOTHEBY'S INTERNATIONAL REALTY 941-364-4000,
Amber Davis 941-786-4820,
PREMIER SOTHEBY'S INTERNATIONAL REALTY
Source: Stellar MLS,MLS#: A4709067 Originating MLS: Sarasota - Manatee
Facts & features
Interior
Bedrooms & bathrooms
- Bedrooms: 4
- Bathrooms: 3
- Full bathrooms: 3
Rooms
- Room types: Breakfast Room Separate, Den/Library/Office, Dining Room, Great Room, Utility Room, Loft, Storage Rooms
Primary bedroom
- Features: Ceiling Fan(s), En Suite Bathroom, Built-in Closet
- Level: First
- Area: 210 Square Feet
- Dimensions: 15x14
Bedroom 2
- Features: Ceiling Fan(s), Built-in Closet
- Level: First
- Area: 192 Square Feet
- Dimensions: 12x16
Bedroom 3
- Features: Ceiling Fan(s), Built-in Closet
- Level: Second
- Area: 180 Square Feet
- Dimensions: 12x15
Bedroom 4
- Features: Built-In Shelving, Ceiling Fan(s), Built-in Closet
- Level: Second
- Area: 180 Square Feet
- Dimensions: 12x15
Primary bathroom
- Features: Bath w Spa/Hydro Massage Tub, Dual Sinks, Tub with Separate Shower Stall, Water Closet/Priv Toilet
- Level: First
Bathroom 2
- Features: Shower No Tub
- Level: First
Bathroom 3
- Features: Dual Sinks, Shower No Tub, Water Closet/Priv Toilet
- Level: Second
Balcony porch lanai
- Level: Second
- Area: 144 Square Feet
- Dimensions: 8x18
Den
- Features: Storage Closet
- Level: Second
- Area: 110 Square Feet
- Dimensions: 10x11
Dinette
- Level: First
- Area: 56 Square Feet
- Dimensions: 7x8
Dining room
- Level: First
- Area: 120 Square Feet
- Dimensions: 10x12
Kitchen
- Level: First
- Area: 140 Square Feet
- Dimensions: 10x14
Living room
- Features: Ceiling Fan(s)
- Level: First
- Area: 285 Square Feet
- Dimensions: 15x19
Loft
- Features: Ceiling Fan(s), No Closet
- Level: Second
- Area: 110 Square Feet
- Dimensions: 10x11
Heating
- Central, Electric
Cooling
- Central Air
Appliances
- Included: Dishwasher, Disposal, Dryer, Electric Water Heater, Microwave, Range, Refrigerator, Washer
- Laundry: Electric Dryer Hookup, Inside, Laundry Room, Sink, Washer Hookup
Features
- Built-in Features, Cathedral Ceiling(s), Ceiling Fan(s), Dry Bar, Eating Space In Kitchen, High Ceilings, Primary Bedroom Main Floor, Solid Surface Counters, Solid Wood Cabinets, Split Bedroom, Stone Counters, Thermostat, Vaulted Ceiling(s)
- Flooring: Luxury Vinyl, Tile
- Doors: French Doors, French Doors
- Windows: Skylight(s), Window Treatments
- Has fireplace: Yes
- Fireplace features: Wood Burning
- Furnished: Yes
Interior area
- Total structure area: 4,255
- Total interior livable area: 3,192 sqft
Video & virtual tour
Property
Parking
- Total spaces: 2
- Parking features: Driveway, Garage Door Opener
- Attached garage spaces: 2
- Has uncovered spaces: Yes
Features
- Levels: Two
- Stories: 2
- Patio & porch: Covered, Deck, Rear Porch, Screened
- Exterior features: Balcony, Irrigation System, Rain Gutters, Sprinkler Metered
- Has private pool: Yes
- Pool features: In Ground, Gunite, Screen Enclosure
- Has spa: Yes
- Spa features: Above Ground, Heated
Lot
- Size: 5,909 Square Feet
- Features: Cleared, In County, Landscaped, Near Marina, Sidewalk
- Residential vegetation: Mature Landscaping, Trees/Landscaped
Details
- Parcel number: 0157030015
- Zoning: RMF1
- Special conditions: None
Construction
Type & style
- Home type: SingleFamily
- Architectural style: Florida
- Property subtype: Single Family Residence
Materials
- Block, Stucco
- Foundation: Slab
- Roof: Tile
Condition
- New construction: No
- Year built: 1994
Utilities & green energy
- Sewer: Public Sewer
- Water: Public
- Utilities for property: BB/HS Internet Available, Cable Available, Electricity Connected, Phone Available, Public, Sewer Connected, Sprinkler Meter, Street Lights, Underground Utilities, Water Connected
Community & HOA
Community
- Features: Buyer Approval Required, Clubhouse, Community Mailbox, Deed Restrictions, Fitness Center, Pool, Sidewalks, Special Community Restrictions
- Pet fee: $0 monthly
- Subdivision: BLACKBURN POINT WOODS
HOA
- Has HOA: Yes
- Amenities included: Clubhouse, Fitness Center, Pool, Recreation Facilities, Tennis Court(s)
- Services included: Community Pool, Reserve Fund, Maintenance Structure, Maintenance Grounds, Manager, Pool Maintenance, Recreational Facilities
- HOA fee: $833 monthly
- HOA name: Kevin Weigand
- HOA phone: 941-491-2343
Location
- Region: Osprey
Financial & listing details
- Price per square foot: $188/sqft
- Tax assessed value: $495,100
- Annual tax amount: $6,097
- Date on market: 10/23/2026
- Cumulative days on market: 2 days
- Listing terms: Cash,Conventional,FHA,VA Loan
- Ownership: Fee Simple
- Total actual rent: 0
- Electric utility on property: Yes
- Road surface type: Paved, Asphalt
Estimated market value
Not available
Estimated sales range
Not available
Not available
Price history
| Date | Event | Price |
|---|---|---|
| 10/23/2026 | Listed for sale | $600,000+14.3%$188/sqft |
Source:  Stellar MLS #A4709067 Report a problem | ||
| 1/8/2025 | Listing removed | $525,000-0.9%$164/sqft |
Source: Stellar MLS #A4518536 Report a problem | ||
| 1/18/2022 | Sold | $530,000+1%$166/sqft |
Source: Public Record Report a problem | ||
| 11/30/2021 | Pending sale | $525,000$164/sqft |
Source: Stellar MLS #A4518536 Report a problem | ||
| 11/23/2021 | Listed for sale | $525,000+50%$164/sqft |
Source: Stellar MLS #A4518536 Report a problem | ||
| 12/3/2009 | Sold | $350,000-11.6%$110/sqft |
Source: Public Record Report a problem | ||
| 12/3/2009 | Listed for sale | $396,000+16.8%$124/sqft |
Source: Signature Sotheby's International Realty #A3899117 Report a problem | ||
| 8/20/2003 | Sold | $338,900+26.9%$106/sqft |
Source: Public Record Report a problem | ||
| 11/22/1994 | Sold | $267,000$84/sqft |
Source: Public Record Report a problem | ||
Public tax history
| Year | Property taxes | Tax assessment |
|---|---|---|
| 2025 | $6,097 -0.7% | $495,100 +6.8% |
| 2024 | $6,141 -14.9% | $463,600 -17.4% |
| 2023 | $7,218 +4% | $561,400 +4.4% |
| 2022 | $6,943 +140.3% | $537,500 +134.9% |
| 2021 | $2,889 +0.1% | $228,784 +1.4% |
| 2020 | $2,885 +3.9% | $225,625 +2.3% |
| 2019 | $2,776 | $220,552 +1.9% |
| 2018 | $2,776 +2.7% | $216,440 +2.1% |
| 2017 | $2,702 -0.5% | $211,988 -29.8% |
| 2016 | $2,716 | $301,900 -5.4% |
| 2015 | $2,716 +0.4% | $319,000 +72.6% |
| 2014 | $2,705 +9.3% | $184,834 |
| 2013 | $2,475 +2.7% | $184,834 +1.7% |
| 2012 | $2,411 +4.5% | $181,744 +3% |
| 2011 | $2,306 -2.1% | $176,450 +1.5% |
| 2010 | $2,354 -56.6% | $173,842 -52.7% |
| 2009 | $5,425 | $367,800 -14.8% |
| 2008 | $5,425 -0.2% | $431,924 +3% |
| 2007 | $5,435 | $419,344 +2.5% |
| 2006 | -- | $409,116 +3% |
| 2005 | -- | $397,200 +9.2% |
| 2004 | $5,774 +13.8% | $363,600 +18.8% |
| 2003 | $5,073 +28.4% | $306,100 +20.4% |
| 2002 | $3,950 +7.6% | $254,220 +1.6% |
| 2001 | $3,670 +2.6% | $250,217 +3% |
| 2000 | $3,577 | $242,929 |
Find assessor info on the county website
Monthly payment
Est. payment
Payment breakdown
Explore the cost of this home by adjusting the details. Changes won't be saved.Climate risks
Neighborhood: 34229
Nearby schools
Schools provided by the listing agent
- Elementary: Laurel Nokomis Elementary
- Middle: Laurel Nokomis Middle
- High: Venice Senior High
Source: Stellar MLS. This data may not be complete. We recommend contacting the local school district to confirm school assignments for this home.

Similar homes
- $569,0002 bd2 ba1.9k sqft232 HIDDEN BAY DRIVE #303, OSPREY, FL 34229For Sale

 MLS ID #A4710562, Thomas Hedge, JR, PREMIER SOTHEBY'S INTERNATIONAL REALTY. Stellar MLS
- $630,0004 bd2 ba2.1k sqft1036 OAK MEADOW LANE, OSPREY, FL 34229For Sale
 MLS ID #A4701532, Curtis Andrews, BETTER HOMES AND GARDENS REAL ESTATE ATCHLEY PROPE. Stellar MLS
- $799,0004 bd3 ba2.4k sqft819 GOLDEN POND COURT, OSPREY, FL 34229For Sale
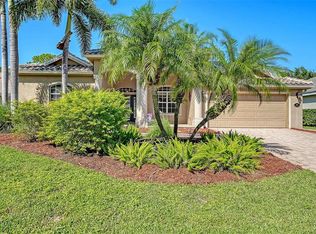 MLS ID #A4709527, Dana Cook Westmark, MICHAEL SAUNDERS & COMPANY. Stellar MLS
- $679,9004 bd4 ba2.6k sqft9488 HAWKSMOOR LANE, SARASOTA, FL 34238For Sale
 MLS ID #A4710653, Charlie Offer, COLDWELL BANKER REALTY. Stellar MLS
- $775,0002 bd2 ba2k sqft227 SAINT JAMES PARK, OSPREY, FL 34229For SaleMLS ID #N6146292, Deborah Miller, PLLC, RE/MAX PALM. Stellar MLS
- $640,0003 bd2 ba1.7k sqft14041 BELLAGIO WAY #315, OSPREY, FL 34229For SaleMLS ID #A4709865, Dawn Bear, WILLIAM RAVEIS - FLORIDA LLC. Stellar MLS
- $589,0003 bd3 ba2k sqft5882 BENEVENTO DRIVE, SARASOTA, FL 34238For SaleMLS ID #A4710345, Bill Taft, Jr, BRIGHT REALTY. Stellar MLS
- $540,0003 bd2 ba2.2k sqft1346 THORNAPPLE DRIVE, OSPREY, FL 34229For SaleMLS ID #A4707282, Debra Robinson, RE/MAX ALLIANCE GROUP. Stellar MLS
- $599,0003 bd2 ba2k sqft110 PINE AVENUE, OSPREY, FL 34229For SaleMLS ID #A4646339, Marisa Marino, BRIGHT REALTY. Stellar MLS
- $615,0003 bd2 ba2k sqft2231 LAKEWOOD TERRACE, NOKOMIS, FL 34275For SaleMLS ID #O6451080, Steven Koleno, BEYCOME OF FLORIDA LLC. Stellar MLS
- $635,0004 bd3 ba2.8k sqft5731 WOODLAND SAGE DRIVE, SARASOTA, FL 34238For SaleMLS ID #N6146289, Michele Taylor, EXP REALTY LLC. Stellar MLS
- $700,0003 bd2 ba1.7k sqft14041 BELLAGIO WAY #214, OSPREY, FL 34229For SaleMLS ID #A4689731, Veronica Lee, COLDWELL BANKER REALTY. Stellar MLS
- $700,0004 bd4 ba2.9k sqft759 FORDINGBRIDGE WAY, OSPREY, FL 34229For SaleMLS ID #O6399774, Steven Koleno, BEYCOME OF FLORIDA LLC. Stellar MLS
- $565,0003 bd2 ba1.7k sqft2046 CORDES STREET, OSPREY, FL 34229For SaleMLS ID #A4705136, Sue Mondello, MICHAEL SAUNDERS & COMPANY. Stellar MLS
- $739,0003 bd2 ba2.3k sqft335 PARK TRACE BOULEVARD, OSPREY, FL 34229For SaleMLS ID #A4704665, Kim Klee, COLDWELL BANKER REALTY. Stellar MLS
- $579,0003 bd2 ba1.9k sqft5688 SEMOLINO STREET, NOKOMIS, FL 34275For SaleMLS ID #N6146308, Allyson Zweifel, KELLER WILLIAMS ISLAND LIFE REAL ESTATE. Stellar MLS
- $645,0003 bd2 ba2.2k sqft9678 KNIGHTSBRIDGE CIRCLE, SARASOTA, FL 34238For SaleMLS ID #A4710056, Brian Snyder, PREMIER SOTHEBY'S INTERNATIONAL REALTY. Stellar MLS
- $719,9003 bd2 ba2.1k sqft1328 THORNAPPLE DRIVE, OSPREY, FL 34229For SaleMLS ID #A4705435, Heather Claridge, RIVER HILLS PROPERTIES, LLC B. Stellar MLS
- $879,0003 bd3 ba2.1k sqft14021 BELLAGIO WAY #309, OSPREY, FL 34229For SaleMLS ID #A4681589, Tristin Hopler, COMPASS FLORIDA, LLC. Stellar MLS
- $695,0003 bd3 ba2.1k sqft250 HIDDEN BAY DRIVE #301, OSPREY, FL 34229For SaleMLS ID #A4710063, Per Nordstrom, PA, PREMIER SOTHEBY'S INTERNATIONAL REALTY. Stellar MLS
