Virtually Staged. Set on a private, preserve lot in Woodlands at Rivendell, this inviting home offers peaceful views and a desirable open floor plan. 4 bedrooms, 3 full bathrooms, 2-car garage with epoxy-coated flooring and roof replaced in June 2025. The grand covered entry and front porch lead into formal living and dining rooms, with neutral tile throughout the main living areas. The spacious family room features a built-in entertainment center and sliding glass doors opening to the lanai. The eat-in kitchen is appointed with maple wood cabinetry, granite countertops, tumbled marble backsplash, stainless steel appliances, farmhouse sink, under-cabinet lighting, ample pantry storage, and a breakfast bar. The primary suite features two walk-in closets and a separate bonus room overlooking the pool, ideal for a sitting area or home office. The ensuite bath offers separate vanities, soaking tub, and a walk-in shower. A split-bedroom layout provides three additional bedrooms and two full bathrooms on the opposite side of the home, offering privacy and flexibility. One bathroom serves as a convenient pool bath with direct access to the lanai. Enjoy the privacy of the secluded backyard, featuring an expanded screened lanai, heated pool and spa, and an expansive stone paver deck with plenty of room for entertaining. Additional stone paver space beyond the pool enclosure offers even more outdoor living options. Woodlands at Rivendell is a quiet, nature-filled community nestled among acres of lakes, preserves, and open spaces. Amenities include a heated community lap pool, playground, and scenic nature trails. Outdoor enthusiasts will appreciate the nearby Bay Street entrance to the Legacy Trail for biking and hiking, Oscar Scherer State Park for camping, hiking, kayaking, canoeing, and birding, and the boat and kayak launch on Blackburn Point for access to the Intracoastal Waterway. Conveniently located between Sarasota and Venice, the community is minutes from Gulf beaches, as well as shopping, dining, medical facilities, and cultural attractions. Experience the best of Florida living, surrounded by nature and close to everything you need.
For sale
$799,000
819 GOLDEN POND COURT, OSPREY, FL 34229
4beds
2,474sqft
Single Family Residence
Built in 2004
10,578 Square Feet Lot
$-- Zestimate®
$323/sqft
$114/mo HOA
What's special
Heated pool and spaExpanded screened lanaiPeaceful viewsBreakfast barSplit-bedroom layoutGranite countertopsSpacious family room
- 2 days
- 325
- 36
Likely to sell faster than
Zillow last checked:
Listing updated:
Listed by:
Dana Cook Westmark 941-356-5091,
MICHAEL SAUNDERS & COMPANY 941-951-6660
Source: Stellar MLS,MLS#: A4709527 Originating MLS: Sarasota - Manatee
Facts & features
Interior
Bedrooms & bathrooms
- Bedrooms: 4
- Bathrooms: 3
- Full bathrooms: 3
Rooms
- Room types: Great Room
Heating
- Central, Electric
Cooling
- Central Air
Appliances
- Included: Dishwasher, Disposal, Dryer, Electric Water Heater, Exhaust Fan, Microwave, Range, Refrigerator, Washer
- Laundry: Electric Dryer Hookup, Inside, Laundry Room, Washer Hookup
Features
- Ceiling Fan(s), Eating Space In Kitchen, High Ceilings, Kitchen/Family Room Combo, Living Room/Dining Room Combo, Open Floorplan, Primary Bedroom Main Floor, Smart Thermostat, Solid Wood Cabinets, Split Bedroom, Stone Counters, Thermostat, Walk-In Closet(s)
- Flooring: Ceramic Tile, Laminate
- Doors: Sliding Doors, Sliding Doors
- Windows: Window Treatments
- Has fireplace: No
Interior area
- Total structure area: 3,211
- Total interior livable area: 2,474 sqft
Video & virtual tour
Property
Parking
- Total spaces: 2
- Parking features: Driveway, Garage Door Opener
- Attached garage spaces: 2
- Has uncovered spaces: Yes
- Details: Garage Dimensions: 20x20
Features
- Levels: One
- Stories: 1
- Patio & porch: Covered, Front Porch, Patio, Screened
- Exterior features: Irrigation System, Lighting, Rain Gutters, Sidewalk
- Has private pool: Yes
- Pool features: In Ground, Child Safety Fence, Gunite, Heated, Lighting, Outside Bath Access, Salt Water, Screen Enclosure, Tile
- Has spa: Yes
- Spa features: Heated, In Ground
- Has view: Yes
- View description: Trees/Woods
- Waterfront features: Lake
Lot
- Size: 10,578 Square Feet
- Features: Landscaped, Level, Sidewalk
- Residential vegetation: Mature Landscaping, Trees/Landscaped, Wooded
Details
- Parcel number: 0149160017
- Zoning: RSF1
- Special conditions: None
Construction
Type & style
- Home type: SingleFamily
- Architectural style: Florida,Ranch
- Property subtype: Single Family Residence
Materials
- Block, Stucco
- Foundation: Slab
- Roof: Tile
Condition
- Completed
- New construction: No
- Year built: 2004
Details
- Builder model: Cambridge
- Builder name: Lennar
Utilities & green energy
- Sewer: Public Sewer
- Water: Public
- Utilities for property: BB/HS Internet Available, Cable Connected, Electricity Connected, Public, Sewer Connected, Underground Utilities, Water Connected
Community & HOA
Community
- Features: Lake, Deed Restrictions, Irrigation-Reclaimed Water, Park, Playground, Pool, Sidewalks
- Security: Security System Owned, Smoke Detector(s)
- Pet fee: $0 monthly
- Subdivision: RIVENDELL
HOA
- Has HOA: Yes
- Services included: Common Area Taxes, Community Pool, Reserve Fund, Fidelity Bond, Maintenance Grounds, Manager, Recreational Facilities
- HOA fee: $114 monthly
- HOA name: CASEY CONDOMINIUM MANAGEMENT, Kim Payne
- HOA phone: 941-922-3391
Location
- Region: Osprey
Financial & listing details
- Price per square foot: $323/sqft
- Tax assessed value: $633,700
- Annual tax amount: $7,661
- Date on market: 10/22/2026
- Cumulative days on market: 3 days
- Listing terms: Cash,Conventional
- Ownership: Fee Simple
- Total actual rent: 0
- Electric utility on property: Yes
- Road surface type: Paved
Estimated market value
Not available
Estimated sales range
Not available
Not available
Price history
| Date | Event | Price |
|---|---|---|
| 10/22/2026 | Listed for sale | $799,000+35%$323/sqft |
Source:  Stellar MLS #A4709527 Report a problem | ||
| 5/7/2021 | Sold | $592,000+4%$239/sqft |
Source: Public Record Report a problem | ||
| 3/7/2021 | Pending sale | $569,000$230/sqft |
Source: Stellar MLS #A4491460 Report a problem | ||
| 3/4/2021 | Listed for sale | $569,000$230/sqft |
Source: Stellar MLS #A4491460 Report a problem | ||
| 3/4/2021 | Pending sale | $569,000$230/sqft |
Source: Stellar MLS #A4491460 Report a problem | ||
| 2/28/2021 | Pending sale | $569,000$230/sqft |
Source: PREMIER SOTHEBYS INTL REALTY #A4491460 Report a problem | ||
| 2/28/2021 | Listed for sale | $569,000$230/sqft |
Source: PREMIER SOTHEBYS INTL REALTY #A4491460 Report a problem | ||
| 2/28/2021 | Pending sale | $569,000$230/sqft |
Source: Stellar MLS #A4491460 Report a problem | ||
| 2/26/2021 | Listed for sale | $569,000+16.4%$230/sqft |
Source: Stellar MLS #A4491460 Report a problem | ||
| 6/16/2018 | Listing removed | $489,000$198/sqft |
Source: FLORIDA HOMES OF YOUR DREAMS #A4213981 Report a problem | ||
| 3/20/2018 | Listed for sale | $489,000+30.3%$198/sqft |
Source: FLORIDA HOMES OF YOUR DREAMS #A4213981 Report a problem | ||
| 2/5/2004 | Sold | $375,300$152/sqft |
Source: Public Record Report a problem | ||
Public tax history
| Year | Property taxes | Tax assessment |
|---|---|---|
| 2025 | $7,661 -0.7% | $633,700 -1.7% |
| 2024 | $7,712 +3.3% | $644,497 +3% |
| 2023 | $7,465 +2.6% | $625,725 +3% |
| 2022 | $7,276 +51.2% | $607,500 +55.2% |
| 2021 | $4,814 -0.3% | $391,313 +1.4% |
| 2020 | $4,829 +3.4% | $385,910 +2.3% |
| 2019 | $4,670 | $377,234 +1.9% |
| 2018 | $4,670 +2.3% | $370,200 -5.1% |
| 2017 | $4,566 +6.8% | $390,022 +2.1% |
| 2016 | $4,273 | $382,000 +0.4% |
| 2015 | $4,273 +0.4% | $380,400 +19.4% |
| 2014 | $4,257 +0.1% | $318,600 |
| 2013 | $4,254 +2.3% | $318,600 +1.3% |
| 2012 | $4,159 +2% | $314,600 +0.4% |
| 2011 | $4,076 -6% | $313,400 -3.3% |
| 2010 | $4,334 -12.5% | $324,200 -5.6% |
| 2009 | $4,955 | $343,300 -13.5% |
| 2008 | $4,955 -0.4% | $397,000 +3% |
| 2007 | $4,976 | $385,437 +3.6% |
| 2006 | -- | $372,036 +3% |
| 2005 | -- | $361,200 +310.5% |
| 2004 | $1,314 +17.9% | $88,000 +22.2% |
| 2003 | $1,115 | $72,000 |
Find assessor info on the county website
Monthly payment
Est. payment
Payment breakdown
Explore the cost of this home by adjusting the details. Changes won't be saved.Climate risks
Neighborhood: 34229
Nearby schools
Schools provided by the listing agent
- Elementary: Laurel Nokomis Elementary
- Middle: Sarasota Middle
- High: Venice Senior High
Source: Stellar MLS. This data may not be complete. We recommend contacting the local school district to confirm school assignments for this home.
Similar homes
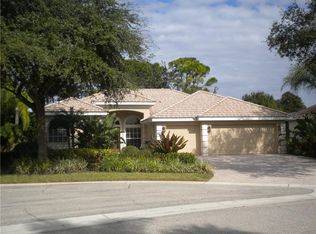
- $1,100,0004 bd3 ba2.7k sqft403 LONGBOW TRAIL, OSPREY, FL 34229For Sale

 MLS ID #A4710724, Carlos Santos, PREMIER SOTHEBY'S INTERNATIONAL REALTY. Stellar MLS
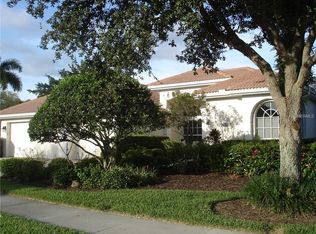
- $775,0002 bd2 ba2k sqft227 SAINT JAMES PARK, OSPREY, FL 34229For Sale
 MLS ID #N6146292, Deborah Miller, PLLC, RE/MAX PALM. Stellar MLS
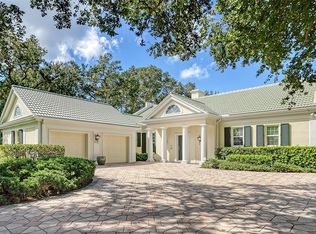
- $739,0003 bd2 ba2.3k sqft335 PARK TRACE BOULEVARD, OSPREY, FL 34229For Sale
 MLS ID #A4704665, Kim Klee, COLDWELL BANKER REALTY. Stellar MLS
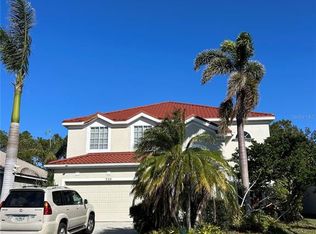
- $700,0004 bd4 ba2.9k sqft759 FORDINGBRIDGE WAY, OSPREY, FL 34229For Sale
 MLS ID #O6399774, Steven Koleno, BEYCOME OF FLORIDA LLC. Stellar MLS
- $600,0004 bd3 ba3.1k sqft455 OAK POINT ROAD, OSPREY, FL 34229For SaleMLS ID #A4709067, Todd Currey, PREMIER SOTHEBY'S INTERNATIONAL REALTY. Stellar MLS
- $815,0003 bd2 ba2.1k sqft599 PINE RANCH EAST ROAD, OSPREY, FL 34229For SaleMLS ID #A4660895, Mark Lyda, GENEROUS PROPERTY. Stellar MLS
- $679,9004 bd4 ba2.6k sqft9488 HAWKSMOOR LANE, SARASOTA, FL 34238For SaleMLS ID #A4710653, Charlie Offer, COLDWELL BANKER REALTY. Stellar MLS
- $630,0004 bd2 ba2.1k sqft1036 OAK MEADOW LANE, OSPREY, FL 34229For SaleMLS ID #A4701532, Curtis Andrews, BETTER HOMES AND GARDENS REAL ESTATE ATCHLEY PROPE. Stellar MLS
- $719,9003 bd2 ba2.1k sqft1328 THORNAPPLE DRIVE, OSPREY, FL 34229For SaleMLS ID #A4705435, Heather Claridge, RIVER HILLS PROPERTIES, LLC B. Stellar MLS
- $795,0004 bd4 ba2.5k sqft5924 MARIPOSA LANE, SARASOTA, FL 34238For SaleMLS ID #A4708422, Carolyn Donnelly, PA, COLDWELL BANKER REALTY. Stellar MLS
- $789,0003 bd2 ba2.2k sqft21 BAYHEAD LANE, OSPREY, FL 34229For SaleMLS ID #A4664085, Steve Abbe, COLDWELL BANKER REALTY. Stellar MLS
- $850,0003 bd2 ba2k sqft210 PATTERSON AVENUE, OSPREY, FL 34229For SaleMLS ID #A4704911, Troy Funk, REALTY ONE GROUP MVP. Stellar MLS
- $949,9003 bd3 ba2.9k sqft8922 BLOOMFIELD BOULEVARD, SARASOTA, FL 34238For SaleMLS ID #A4707826, Cynthia Bowers, COLDWELL BANKER SARASOTA CENT.. Stellar MLS
- $569,0002 bd2 ba1.9k sqft232 HIDDEN BAY DRIVE #303, OSPREY, FL 34229For SaleMLS ID #A4710562, Thomas Hedge, JR, PREMIER SOTHEBY'S INTERNATIONAL REALTY. Stellar MLS
- $769,0003 bd2 ba2.3k sqft13 BAYHEAD LANE, OSPREY, FL 34229For SaleMLS ID #A4645829, Mark Lyda, GENEROUS PROPERTY. Stellar MLS
- $899,9003 bd3 ba2.8k sqft5109 CANTABRIA CREST, SARASOTA, FL 34238For SaleMLS ID #A4710262, Drew Russell, MICHAEL SAUNDERS & COMPANY. Stellar MLS
- $879,0003 bd3 ba2.1k sqft14021 BELLAGIO WAY #309, OSPREY, FL 34229For SaleMLS ID #A4681589, Tristin Hopler, COMPASS FLORIDA, LLC. Stellar MLS
- $1,049,0004 bd3 ba2.7k sqft366 S CREEK COURT, OSPREY, FL 34229For SaleMLS ID #A4708943, EJ Stukenborg, KELLER WILLIAMS ON THE WATER S. Stellar MLS
- $695,0003 bd3 ba2.1k sqft250 HIDDEN BAY DRIVE #301, OSPREY, FL 34229For SaleMLS ID #A4710063, Per Nordstrom, PA, PREMIER SOTHEBY'S INTERNATIONAL REALTY. Stellar MLS
- $1,047,0003 bd3 ba2.1k sqft102 WINDWARD DRIVE, OSPREY, FL 34229For SaleMLS ID #TB8556740, Adam Leinwand, FUTURE HOME REALTY INC. Stellar MLS
