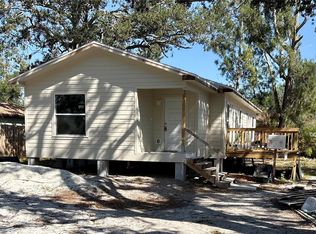
Huge Opportunity – Three Homes – Motivated Seller! Outstanding opportunity to acquire three homes in one transaction in a rapidly developing Osprey area. The properties are located close to the proposed Margaritaville Resort, which is expected to become a major destination in the area and has been proposed to include ferry service providing access to Siesta Key. This location is already generating significant attention, with increasing interest in the surrounding area. All three homes are substantially completed, giving a buyer the opportunity to take over the project without starting from the ground up. The homes will require additional construction and finishing work, and a contractor will be needed to complete the remaining items necessary to obtain the required Certificates of Occupancy. For the right buyer, this creates an opportunity to complete all three properties and determine the best strategy moving forward. Finish and sell the homes individually, hold them as investment properties, use them as long-term rentals, or ptentially sell them off separately for what could be a large profit. Much of the heavy lifting has already been done, allowing an experienced investor, builder, or contractor to focus on completing the project and unlocking the potential value of the properties.
For sale
Price cut: $200K (9/28)
$950,000
210 PATTERSON AVENUE, OSPREY, FL 34229
3beds
2,084sqft
Single Family Residence
Built in 1950
0.41 Acres Lot
$-- Zestimate®
$456/sqft
$-- HOA
What's special
- 45 days
- 192
- 4
Zillow last checked:
Listing updated:
Listed by:
Troy Funk 941-241-3850,
REALTY ONE GROUP MVP 800-896-8790
Source: Stellar MLS,MLS#: A4704911 Originating MLS: Sarasota - Manatee
Facts & features
Interior
Bedrooms & bathrooms
- Bedrooms: 3
- Bathrooms: 2
- Full bathrooms: 1
- 1/2 bathrooms: 1
Primary bedroom
- Features: Walk-In Closet(s)
- Level: First
- Area: 144 Square Feet
- Dimensions: 12x12
Bedroom 1
- Features: Built-in Closet
- Level: First
- Area: 100 Square Feet
- Dimensions: 10x10
Bedroom 3
- Features: Built-in Closet
- Level: First
- Area: 100 Square Feet
- Dimensions: 10x10
Bathroom 1
- Level: First
- Area: 48 Square Feet
- Dimensions: 6x8
Kitchen
- Level: First
- Area: 90 Square Feet
- Dimensions: 9x10
Living room
- Level: First
- Area: 156 Square Feet
- Dimensions: 12x13
Heating
- Wall Units / Window Unit
Cooling
- Wall/Window Unit(s)
Appliances
- Included: Range, Refrigerator
- Laundry: Other
Features
- Other
- Flooring: Ceramic Tile, Laminate
- Has fireplace: No
Interior area
- Total structure area: 2,084
- Total interior livable area: 2,084 sqft
Property
Features
- Levels: One
- Stories: 1
- Exterior features: Storage
Lot
- Size: 0.41 Acres
Details
- Additional parcels included: 0143100039, 0143100041
- Parcel number: 0143100040
- Zoning: RSF3
- Special conditions: None
Construction
Type & style
- Home type: SingleFamily
- Property subtype: Single Family Residence
Materials
- Block, Stucco
- Foundation: Slab
- Roof: Shingle
Condition
- Fixer
- New construction: No
- Year built: 1950
Utilities & green energy
- Sewer: Public Sewer
- Water: Public
- Utilities for property: Public
Community & HOA
Community
- Pet fee: $0 monthly
- Subdivision: OGBURNS T B ADD
HOA
- Has HOA: No
Location
- Region: Osprey
Financial & listing details
- Price per square foot: $456/sqft
- Tax assessed value: $94,400
- Annual tax amount: $1,115
- Date on market: 9/3/2026
- Cumulative days on market: 46 days
- Listing terms: Cash,Conventional
- Ownership: Fee Simple
- Total actual rent: 0
- Road surface type: Paved
Estimated market value
Not available
Estimated sales range
Not available
Not available
Price history
| Date | Event | Price |
|---|---|---|
| 9/28/2026 | Price change | $950,000-17.4%$456/sqft |
Source:  Stellar MLS #A4704911 Report a problem | ||
| 9/3/2026 | Listed for sale | $1,150,000$552/sqft |
Source: Stellar MLS #A4704911 Report a problem | ||
Public tax history
| Year | Property taxes | Tax assessment |
|---|---|---|
| 2025 | $1,115 +7.9% | $94,400 +8.1% |
| 2024 | $1,033 +34.2% | $87,300 +143.7% |
| 2023 | $769 +11.9% | $35,816 +10% |
| 2022 | $687 +74.5% | $32,560 +10% |
| 2021 | $394 | $29,600 |
| 2020 | -- | -- |
Find assessor info on the county website
Monthly payment
Est. payment
Payment breakdown
Explore the cost of this home by adjusting the details. Changes won't be saved.Climate risks
Neighborhood: 34229

Similar homes
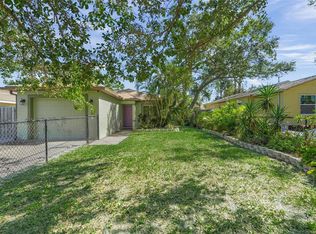
- $--3 bd2 ba2.1k sqft3950 Sawyerwood Rd, Sarasota, FL 34233Auction
 Auction.com 2
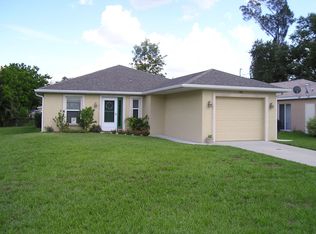
- $700,0004 bd4 ba2.9k sqft759 FORDINGBRIDGE WAY, OSPREY, FL 34229For Sale
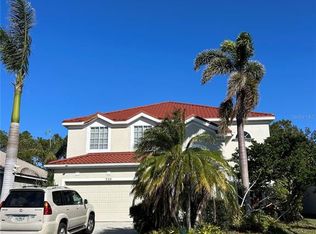
 MLS ID #O6399774, Steven Koleno, BEYCOME OF FLORIDA LLC. Stellar MLS
- $799,0003 bd2 ba2.3k sqft4824 HANGING MOSS LANE, SARASOTA, FL 34238For Sale
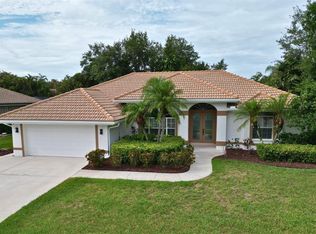 MLS ID #A4695897, Brian Seidel, PA, AMERICAN PROPERTY GROUP. Stellar MLS
- $999,9003 bd2 ba1.4k sqft4611 FRUITVILLE ROAD, SARASOTA, FL 34232For Sale
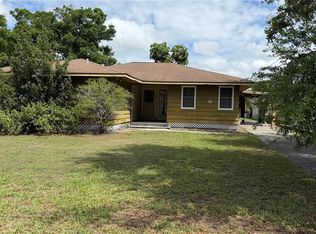 MLS ID #A4689166, Joseph Knight, MEADOWS REAL ESTATE SERVICES. Stellar MLS
- $999,9903 bd3 ba3.1k sqft7716 MOONBEAM AVENUE, SARASOTA, FL 34241For SaleMLS ID #O6438809, Brent DeHoop, RE/MAX ASSURED. Stellar MLS
- $1,000,0003 bd3 ba2.6k sqft8822 MISTY CREEK DRIVE, SARASOTA, FL 34241For SaleMLS ID #A4701545, Darcy Leahy, MICHAEL SAUNDERS & COMPANY. Stellar MLS
- $540,0003 bd3 ba2k sqft1140 BEACHCOMBER COURT #11, OSPREY, FL 34229For SaleMLS ID #W7888943, Ralph Harvey, LISTWITHFREEDOM.COM. Stellar MLS
- $849,0004 bd2 ba2.2k sqft1181 LARCHMONT DRIVE, ENGLEWOOD, FL 34223For SaleMLS ID #N6142011, Lorna Williamson, GULF SHORES REALTY ERA POWERED. Stellar MLS
- $1,050,0003 bd3 ba2.2k sqft6580 PRAIRIE JUNCTION TRAIL, SARASOTA, FL 34241For SaleMLS ID #A4704124, Mickey Schweitzer, MS REALTY MICKEY SCHWEITZER & ASSOCIATES LLC. Stellar MLS
- $1,100,0003 bd2 ba1.8k sqft512 SANTE JOSEPH STREET, VENICE, FL 34285For SaleMLS ID #A4706959, Leah White, RE/MAX ALLIANCE GROUP. Stellar MLS
- $699,9993 bd3 ba2.3k sqft408 TORTUGA DRIVE, NOKOMIS, FL 34275For SaleMLS ID #A4696148, Moe Mossa, SAVVY AVENUE, LLC. Stellar MLS
- $477,5003 bd2 ba2.2k sqft131 DEGAS DRIVE, NOKOMIS, FL 34275For SaleMLS ID #C7529096, Chelsea Robinson, KW FLORIDA LIVING. Stellar MLS
- $610,0003 bd3 ba2.2k sqft11818 FIORE LANE, SARASOTA, FL 34238For SaleMLS ID #A4696065, Jaime Barcelo, GULF COAST REALTY & MANAGEMENT. Stellar MLS
- $895,5004 bd3 ba2.8k sqft916 BAYSHORE DRIVE, ENGLEWOOD, FL 34223For SaleMLS ID #N6145458, Anthony Accardi, ACCARDI & ASSOCIATES REAL ESTATE. Stellar MLS
- $769,0005 bd4 ba2.7k sqft2818 OLYMPIC STREET, SARASOTA, FL 34231For SaleMLS ID #A4696918, Nazar Bas, COLDWELL BANKER REALTY. Stellar MLS
- $1,195,0004 bd4 ba2.4k sqft47-49 HATCHETT CREEK ROAD, VENICE, FL 34285For SaleMLS ID #O6434702, Bill Martini, BHHS FLORIDA REALTY. Stellar MLS
- $675,0003 bd2 ba1.7k sqft5251 ASHTON ROAD, SARASOTA, FL 34233For SaleMLS ID #A4685402, Erica Thomas, LLC, MICHAEL SAUNDERS & COMPANY. Stellar MLS
- $1,250,0003 bd2 ba1.8k sqft5541 CAPE AQUA DRIVE, SARASOTA, FL 34242For SaleMLS ID #A4704963, Brittany McCord, IRONGATE REALTY INC. Stellar MLS
- $1,100,0002 bd2 ba1.7k sqft528 RALPH STREET, SARASOTA, FL 34242For SaleMLS ID #TB8554360, Brian Rice, MARK SPAIN REAL ESTATE. Stellar MLS
