Virtually Staged. Welcome to Blackburn Point Marina Village, an intimate gated waterfront community of just 19 residences near Sarasota and Casey Key. This beautifully upgraded townhome delivers a relaxed coastal lifestyle with low-maintenance living—without the waterfront price tag. A bright, open floor plan features 9-foot ceilings, plantation shutters, ceiling fans, and new luxury vinyl flooring installed in 2025. The enclosed sunroom adds versatile living space for relaxing, entertaining, or enjoying the Florida sunshine. The gourmet kitchen is designed for both everyday living and entertaining, with granite countertops, Craft Maid cabinetry, a KitchenAid gas range, LG refrigerator (2023), and wine refrigerator. Enjoy peace of mind with a new roof (2025), water filtration and softener system (2024), tankless water heater, motorized hurricane shutters, epoxy-finished garage floor, and a LiftMaster garage door with camera (2025). The first-floor primary suite provides a private retreat, complete with dual vanities, a soaking tub, and a walk-in shower. Ideally located near Casey Key Marina, Blackburn Point Park, and Casey Key Fish House & Tiki Bar, this home puts boating, waterfront dining, and outdoor recreation close at hand. Community amenities and water and gas service are included, making this an exceptional opportunity to enjoy the Sarasota coastal lifestyle. One or more photo(s) was virtually staged.
For sale
$540,000
1140 BEACHCOMBER COURT #11, OSPREY, FL 34229
3beds
2,040sqft
Condominium
Built in 2005
-- sqft lot
$514,300 Zestimate®
$265/sqft
$1,133/mo HOA
What's special
Granite countertopsEpoxy-finished garage floorKitchenaid gas rangeBright open floor planCeiling fansCraft maid cabinetryGourmet kitchen
- 14 days
- 279
- 8
Likely to sell faster than
Zillow last checked:
Listing updated:
Listed by:
Ralph Harvey 855-456-4945,
LISTWITHFREEDOM.COM 855-456-4945
Source: Stellar MLS,MLS#: W7888943 Originating MLS: West Pasco
Originating MLS: West Pasco
Facts & features
Interior
Bedrooms & bathrooms
- Bedrooms: 3
- Bathrooms: 3
- Full bathrooms: 2
- 1/2 bathrooms: 1
Primary bedroom
- Features: Walk-In Closet(s)
- Level: First
- Area: 272 Square Feet
- Dimensions: 16x17
Kitchen
- Level: First
- Area: 224 Square Feet
- Dimensions: 14x16
Living room
- Level: First
- Area: 315 Square Feet
- Dimensions: 15x21
Heating
- Central
Cooling
- Central Air, Zoned
Appliances
- Included: Dishwasher, Disposal, Dryer, Microwave, Range, Refrigerator, Washer, Wine Refrigerator
- Laundry: In Kitchen, Inside
Features
- Ceiling Fan(s), Primary Bedroom Main Floor
- Flooring: Tile, Vinyl
- Windows: Hurricane Shutters
- Has fireplace: No
Interior area
- Total structure area: 2,718
- Total interior livable area: 2,040 sqft
Video & virtual tour
Property
Parking
- Total spaces: 1
- Parking features: Garage Door Opener
- Attached garage spaces: 1
Features
- Levels: Two
- Stories: 2
Details
- Parcel number: 0157031011
- Zoning: RMF1
- Special conditions: None
Construction
Type & style
- Home type: Condo
- Property subtype: Condominium
Materials
- Block, Concrete, Stucco
- Foundation: Slab
- Roof: Tile
Condition
- New construction: No
- Year built: 2005
Utilities & green energy
- Sewer: Public Sewer
- Water: Public
- Utilities for property: Electricity Available, Sewer Available, Water Available
Community & HOA
Community
- Features: Buyer Approval Required, Deed Restrictions, Gated Community - No Guard, Pool
- Pet fee: $0 monthly
- Subdivision: BLACKBURN POINT MARINA VILLAGE
HOA
- Has HOA: Yes
- Services included: Community Pool
- HOA fee: $1,133 monthly
- HOA name: Blackburn Point Marina Village Condo. Asso., Inc.
- HOA phone: 941-870-4920
Location
- Region: Osprey
Financial & listing details
- Price per square foot: $265/sqft
- Tax assessed value: $428,800
- Annual tax amount: $5,626
- Date on market: 8/26/2026
- Cumulative days on market: 187 days
- Listing terms: Cash,Conventional
- Ownership: Condominium
- Total actual rent: 0
- Electric utility on property: Yes
- Road surface type: Asphalt, Paved
Estimated market value
$514,300
$489,000 - $540,000
$4,551/mo
Price history
| Date | Event | Price |
|---|---|---|
| 8/26/2026 | Listed for sale | $540,000+2.9%$265/sqft |
Source:  Stellar MLS #W7888943 Report a problem Stellar MLS #W7888943 Report a problem | ||
| 8/16/2026 | Listing removed | $525,000$257/sqft |
Source: Stellar MLS #A4683755 Report a problem | ||
| 6/2/2026 | Price change | $525,000-12.5%$257/sqft |
Source: Stellar MLS #A4683755 Report a problem | ||
| 2/24/2026 | Listed for sale | $600,000+52.1%$294/sqft |
Source: Stellar MLS #A4683755 Report a problem | ||
| 10/30/2015 | Sold | $394,500-3.8%$193/sqft |
Source: Stellar MLS #A4129650 Report a problem | ||
| 8/18/2015 | Listed for sale | $409,999-7.8%$201/sqft |
Source: TARPON COAST REALTY INC #A4129650 Report a problem | ||
| 11/28/2005 | Sold | $444,900$218/sqft |
Source: Public Record Report a problem | ||
Public tax history
| Year | Property taxes | Tax assessment |
|---|---|---|
| 2025 | $5,626 +2.1% | $428,800 +1.5% |
| 2024 | $5,513 +60.8% | $422,500 +48.1% |
| 2023 | $3,427 +3% | $285,248 +3% |
| 2022 | $3,327 +1.5% | $276,940 +3% |
| 2021 | $3,279 -0.2% | $268,874 +1.4% |
| 2020 | $3,284 +3.6% | $265,162 +2.3% |
| 2019 | $3,169 | $259,200 +2.3% |
| 2018 | $3,169 +2.9% | $253,394 +2.1% |
| 2017 | $3,080 +25.9% | $248,182 -15.1% |
| 2016 | $2,447 | $292,300 +22.4% |
| 2015 | $2,447 | $238,900 +27.2% |
| 2014 | $2,447 +0.6% | $187,800 |
| 2013 | $2,433 -9.5% | $187,800 -10% |
| 2012 | $2,689 +1.6% | $208,700 |
| 2011 | $2,647 -2.6% | $208,700 |
| 2010 | $2,717 -41% | $208,700 -6% |
| 2009 | $4,604 | $222,000 -40.5% |
| 2008 | $4,604 -12.7% | $373,200 -9.7% |
| 2007 | $5,274 | $413,100 -6.1% |
| 2006 | -- | $440,000 |
Find assessor info on the county website
Monthly payment
Est. payment
Payment breakdown
Explore the cost of this home by adjusting the details. Changes won't be saved.Climate risks
Neighborhood: 34229
- $463,2003 bd3 ba1.8k sqft1122 Beachcomber Ct #5, Osprey, FL 34229Off Market

- $481,5002 bd2 ba1.9k sqft1142 Beachcomber Ct #12, Osprey, FL 34229Off Market
- $534,4002 bd2 ba2k sqft1146 Beachcomber Ct #13, Osprey, FL 34229Off Market
- $513,7003 bd3 ba2.2k sqft1150 Beachcomber Ct #14, Osprey, FL 34229Off Market
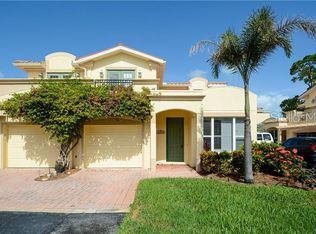
Similar homes
- $299,0002 bd2 ba1.1k sqft4226 FRONTIER LANE #103, OSPREY, FL 34229For Sale

 MLS ID #A4687965, Kate Kwiecinski, COLDWELL BANKER REALTY. Stellar MLS
 - $535,0003 bd2 ba2k sqft216 CARRIAGE HOUSE LANE #216, NOKOMIS, FL 34275For Sale
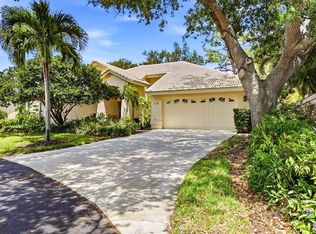 MLS ID #A4692976, Denise Mattmuller, PREMIER SOTHEBY'S INTERNATIONAL REALTY. Stellar MLS
 - $560,0003 bd3 ba2.2k sqft4494 DIAMOND CIRCLE E, SARASOTA, FL 34233For Sale
 MLS ID #A4702548, Barbara Miller, PA, COLDWELL BANKER REALTY. Stellar MLS
 - $700,0004 bd4 ba2.9k sqft759 FORDINGBRIDGE WAY, OSPREY, FL 34229For Sale
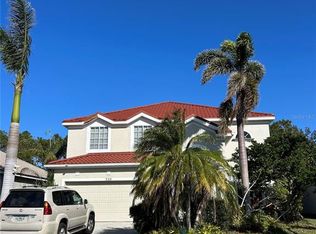 MLS ID #O6399774, Steven Koleno, BEYCOME OF FLORIDA LLC. Stellar MLS
 - $530,0003 bd2 ba1.6k sqft8729 TRATTORIA TERRACE, SARASOTA, FL 34238For SaleMLS ID #A4697196, Rudi Weiss, CHARITY & WEISS INTERNATIONAL LLC. Stellar MLS
- $365,0003 bd2 ba1.6k sqft7434 BOTANICA PARKWAY #101, SARASOTA, FL 34238For SaleMLS ID #A4702480, John Woodward, SARASOTA REAL ESTATE GROUP. Stellar MLS
- $625,0003 bd2 ba2.3k sqft1305 SORRENTO WOODS BOULEVARD, NOKOMIS, FL 34275For SaleMLS ID #A4700285, Krisztina Juhasz, REDFIN CORPORATION. Stellar MLS
- $524,9003 bd3 ba2k sqft5333 CHARLIE BROWN LANE, SARASOTA, FL 34233For SaleMLS ID #A4689910, Kristen Redding, MICHAEL SAUNDERS & COMPANY. Stellar MLS
- $559,9003 bd2 ba1.8k sqft4346 MEADOWLAND CIRCLE, SARASOTA, FL 34233For SaleMLS ID #A4700705, Mark Singer, FINE PROPERTIES. Stellar MLS
- $519,0003 bd2 ba1.8k sqft108 MARAVIYA BOULEVARD, NOKOMIS, FL 34275For SaleMLS ID #A4683199, Steve McNally, WATERSIDE REALTY LLC. Stellar MLS
- $525,0003 bd3 ba2.3k sqft295 LONDONDERRY DRIVE, SARASOTA, FL 34240For SaleMLS ID #A4702777, Kaisen Mitchell, COLDWELL BANKER REALTY. Stellar MLS
- $499,0004 bd3 ba2.3k sqft2199 TERRACINA DRIVE, VENICE, FL 34292For SaleMLS ID #A4701098, Kate Marcotte, LLC, ENGEL & VOELKERS VENICE DOWNTOWN. Stellar MLS
- $575,0004 bd3 ba2.2k sqft9011 PROVINCE STREET, SARASOTA, FL 34240For SaleMLS ID #TB8486094, Joo Song, REALNET FLORIDA REAL ESTATE. Stellar MLS
- $729,5002 bd2 ba1.9k sqft5955 MIDNIGHT PASS ROAD #21E, SARASOTA, FL 34242For SaleMLS ID #A4702729, David Butler Jr, RE/MAX ALLIANCE GROUP. Stellar MLS
- $475,0003 bd2 ba1.7k sqft8451 KARPEAL DRIVE, SARASOTA, FL 34238For SaleMLS ID #O6428385, Steven Koleno, BEYCOME OF FLORIDA LLC. Stellar MLS
- $575,0003 bd2 ba2.3k sqft6209 CYPRESS BEND COURT, BRADENTON, FL 34201For SaleMLS ID #A4695841, Jackie Kleppinger, PREMIER SOTHEBY'S INTERNATIONAL REALTY. Stellar MLS
- $789,0003 bd3 ba2.5k sqft4391 MAPLEWOOD LANE, SARASOTA, FL 34238For SaleMLS ID #A4696313, Justin Finney, COLDWELL BANKER REALTY. Stellar MLS
- $559,0003 bd3 ba2k sqft7040 WHITE WILLOW COURT, SARASOTA, FL 34243For SaleMLS ID #A4669438, Alexis Ainslie Brown, FINE PROPERTIES. Stellar MLS
- $550,0004 bd2 ba2.2k sqft20700 GRANLAGO DRIVE, VENICE, FL 34293For SaleMLS ID #N6142226, Ronald Smith, KELLER WILLIAMS ISLAND LIFE REAL ESTATE. Stellar MLS
- $639,9003 bd2 ba2.3k sqft1543 WATERFORD DRIVE, VENICE, FL 34292For SaleMLS ID #S5149963, Alena Nicole Kolyadchik, REALTY HUB. Stellar MLS
