Virtually Staged. WELCOME TO BEAUTIFUL GULF GATE PINES—ONE OF SARASOTA'S BEST-KEPT SECRETS! This immaculate, move-in-ready home is a must-see to appreciate! From the inviting layout to the thoughtful improvements and tropical outdoor setting, pride of ownership shines throughout. The desirable split-bedroom floor plan offers three bedrooms, two bathrooms, and comfortable spaces for everyday living and entertaining. A Chef's Kitchen that is sure to impress! Beautifully remodeled in 2023, this stunning kitchen is truly the heart of the home. Enjoy an abundance of beautiful cabinetry for storage, gorgeous quartz countertops, tiled backsplashes, newer appliances, recessed lighting and generous room for meal preparation, and a welcoming breakfast bar for casual dining. A convenient pass-through window opens directly to the covered lanai and outdoor bar area—ideal for serving refreshments and entertaining guests with ease! NUMEROUS UPDATES AND IMPROVEMENTS INCLUDE: Shingle roof (2015); air conditioner (2020); 200-amp main electrical panel (2020); remodeled kitchen with cabinetry and quartz countertops (2023); range, refrigerator and dishwasher (2023); microwave (2026); recessed lighting (2023); large 2' x 2' porcelain tile throughout (2020); overhead plumbing (2024); updated bathrooms; pool pump (2020); saltwater pool system (2020); outdoor shower (2022); storage shed (2024); aluminum pull-down attic stairs (2024); irrigation system; and much more! Your own private tropical paradise awaits! Step outside to the screened-in saltwater pool and expansive covered lanai, where lush landscaping and special outdoor lighting create an inviting retreat. Relax with morning coffee, enjoy an afternoon swim, or host an evening gathering in this beautiful outdoor living area. The lanai's bar and kitchen pass-through make entertaining especially convenient. The home also features a versatile bonus room, currently used for storage but has the possibilities for an office, den, hobby room, or other flexible use. Additional storage includes garage attic space with pull-down stairs and a separate outdoor shed. LOCATION, LOCATION, LOCATION! Gulf Gate Pines is an intimate neighborhood of only 42 homes with a single entrance, affordable $80 annual HOA fees, and deed restrictions designed to preserve the community's attractive character. Enjoy friendly neighbors and a peaceful setting, all just minutes from world-renowned Siesta Key beaches, Gulf Gate shops and restaurants, shopping, fitness centers, and schools. Cultural downtown Sarasota is approximately 20 minutes away, offering opera, theaters, fine and casual dining, boutique shopping, and Selby Gardens. This home is beautifully maintained, tastefully updated, and ready to move right in! Discover the perfect combination of a gorgeous kitchen, tropical Florida pool living, and an excellent Sarasota location. Make it yours!
For sale
$564,900
2295 PINE VIEW CIRCLE, SARASOTA, FL 34231
3beds
1,822sqft
Single Family Residence
Built in 1978
8,432 Square Feet Lot
$546,300 Zestimate®
$310/sqft
$7/mo HOA
What's special
Screened-in saltwater poolExpansive covered lanaiThree bedroomsNewer appliancesGorgeous quartz countertopsVersatile bonus roomTwo bathrooms
- 26 days
- 2,237
- 290
Likely to sell faster than
Zillow last checked:
Listing updated:
Listed by:
Debbie Hering 941-320-1070,
DEBBIE HERING REALTY & ASSOC. 941-320-1070,
Jessica Rusetskiy 941-237-8506,
DEBBIE HERING REALTY & ASSOC.
Source: Stellar MLS,MLS#: A4710352 Originating MLS: Sarasota - Manatee
Facts & features
Interior
Bedrooms & bathrooms
- Bedrooms: 3
- Bathrooms: 2
- Full bathrooms: 2
Rooms
- Room types: Attic, Family Room
Primary bedroom
- Features: Built-in Closet
- Level: First
- Area: 180 Square Feet
- Dimensions: 15x12
Bedroom 2
- Features: Built-in Closet
- Level: First
- Area: 132 Square Feet
- Dimensions: 12x11
Bedroom 3
- Features: Built-in Closet
- Level: First
- Area: 143 Square Feet
- Dimensions: 13x11
Balcony porch lanai
- Level: First
- Area: 300 Square Feet
- Dimensions: 30x10
Bonus room
- Features: No Closet
- Level: First
- Area: 100 Square Feet
- Dimensions: 10x10
Dining room
- Level: First
- Area: 132 Square Feet
- Dimensions: 12x11
Family room
- Level: First
- Area: 221 Square Feet
- Dimensions: 17x13
Kitchen
- Level: First
- Area: 121 Square Feet
- Dimensions: 11x11
Living room
- Level: First
- Area: 260 Square Feet
- Dimensions: 20x13
Heating
- Central, Electric
Cooling
- Central Air
Appliances
- Included: Dishwasher, Disposal, Dryer, Electric Water Heater, Microwave, Range, Refrigerator, Washer
- Laundry: Electric Dryer Hookup, In Garage, Washer Hookup
Features
- Ceiling Fan(s), Kitchen/Family Room Combo, Living Room/Dining Room Combo, Open Floorplan, Split Bedroom, Stone Counters, Thermostat
- Flooring: Porcelain Tile
- Doors: Sliding Doors, Sliding Doors
- Has fireplace: No
Interior area
- Total structure area: 2,680
- Total interior livable area: 1,822 sqft
Video & virtual tour
Property
Parking
- Total spaces: 2
- Parking features: Garage - Attached
- Attached garage spaces: 2
- Details: Garage Dimensions: 20X21
Features
- Levels: One
- Stories: 1
- Patio & porch: Covered, Deck, Patio, Screened
- Exterior features: Irrigation System, Rain Gutters, Sprinkler Metered, Storage
- Has private pool: Yes
- Pool features: In Ground, Gunite, Salt Water, Screen Enclosure
- Fencing: Wood
Lot
- Size: 8,432 Square Feet
- Dimensions: 90 x 94 x 90 x 94
- Features: In County, Landscaped, Level
- Residential vegetation: Trees/Landscaped
Details
- Additional structures: Shed(s)
- Parcel number: 0112030019
- Zoning: RSF3
- Special conditions: None
Construction
Type & style
- Home type: SingleFamily
- Architectural style: Ranch
- Property subtype: Single Family Residence
Materials
- Block, Stucco
- Foundation: Slab
- Roof: Shingle
Condition
- New construction: No
- Year built: 1978
Utilities & green energy
- Sewer: Public Sewer
- Water: Public
- Utilities for property: Cable Available, Electricity Connected, Fire Hydrant, Sewer Connected, Sprinkler Meter, Water Connected
Community & HOA
Community
- Features: Deed Restrictions
- Pet fee: $0 monthly
- Subdivision: GULF GATE PINES
HOA
- Has HOA: Yes
- Amenities included: Fence Restrictions, Vehicle Restrictions
- HOA fee: $7 monthly
- HOA name: Pete Misinkavitch`
- HOA phone: 215-520-0360
Location
- Region: Sarasota
Financial & listing details
- Price per square foot: $310/sqft
- Tax assessed value: $449,400
- Annual tax amount: $4,038
- Date on market: 10/21/2026
- Cumulative days on market: 27 days
- Listing terms: Cash,Conventional,FHA,VA Loan
- Ownership: Fee Simple
- Total actual rent: 0
- Electric utility on property: Yes
- Road surface type: Paved, Asphalt
Estimated market value
$546,300
$519,000 - $574,000
$4,487/mo
Price history
| Date | Event | Price |
|---|---|---|
| 10/22/2026 | Listed for sale | $564,900+53.7%$310/sqft |
Source:  Stellar MLS #A4710352 Report a problem | ||
| 12/19/2019 | Sold | $367,500-2%$202/sqft |
Source: Public Record Report a problem | ||
| 12/18/2019 | Listed for sale | $374,900$206/sqft |
Source: RE/MAX ALLIANCE GROUP #A4442990 Report a problem | ||
| 10/24/2019 | Pending sale | $374,900$206/sqft |
Source: RE/MAX Alliance Group #A4442990 Report a problem | ||
| 10/24/2019 | Listed for sale | $374,900$206/sqft |
Source: RE/MAX ALLIANCE GROUP #A4442990 Report a problem | ||
| 10/24/2019 | Pending sale | $374,900$206/sqft |
Source: RE/MAX ALLIANCE GROUP #A4442990 Report a problem | ||
| 10/24/2019 | Pending sale | $374,900$206/sqft |
Source: RE/MAX ALLIANCE GROUP #A4442990 Report a problem | ||
| 9/21/2019 | Price change | $374,900-0.8%$206/sqft |
Source: RE/MAX ALLIANCE GROUP #A4442990 Report a problem | ||
| 8/9/2019 | Listed for sale | $377,900+6770.9%$207/sqft |
Source: RE/MAX ALLIANCE GROUP #A4442990 Report a problem | ||
| 5/24/2019 | Listing removed | $5,500$3/sqft |
Source: RE/MAX ALLIANCE GROUP #A4416914 Report a problem | ||
| 5/23/2019 | Sold | $5,500-98.4%$3/sqft |
Source: Stellar MLS #A4416914 Report a problem | ||
| 10/23/2018 | Listed for rent | $5,500$3/sqft |
Source: RE/MAX ALLIANCE GROUP #A4416914 Report a problem | ||
| 7/31/2015 | Sold | $340,000-2.8%$187/sqft |
Source: Public Record Report a problem | ||
| 6/20/2015 | Pending sale | $349,900$192/sqft |
Source: BERKSHIRE HATHAWAY HOMESERVICE #A4124045 Report a problem | ||
| 6/4/2015 | Listed for sale | $349,900+94.4%$192/sqft |
Source: BERKSHIRE HATHAWAY HOMESERVICE #A4124045 Report a problem | ||
| 9/16/2009 | Sold | $180,000-14.2%$99/sqft |
Source: Public Record Report a problem | ||
| 12/13/2008 | Listing removed | $209,900$115/sqft |
Source: NCI #C696013 Report a problem | ||
| 10/15/2008 | Listed for sale | $209,900+33.7%$115/sqft |
Source: NCI #C696013 Report a problem | ||
| 6/18/1999 | Sold | $157,000+7.5%$86/sqft |
Source: Public Record Report a problem | ||
| 7/3/1995 | Sold | $146,000$80/sqft |
Source: Public Record Report a problem | ||
Public tax history
| Year | Property taxes | Tax assessment |
|---|---|---|
| 2025 | $4,038 +3.7% | $327,455 +2.9% |
| 2024 | $3,896 +4.2% | $318,226 +3% |
| 2023 | $3,740 +2.7% | $308,957 +3% |
| 2022 | $3,640 +1.2% | $299,958 +3% |
| 2021 | $3,598 -0.2% | $291,221 +1.4% |
| 2020 | $3,604 -12.7% | $287,200 -3.4% |
| 2019 | $4,129 | $297,300 +1.5% |
| 2018 | $4,129 +1.8% | $293,000 +0.7% |
| 2017 | $4,056 +88.7% | $291,100 +0.4% |
| 2016 | $2,149 | $289,800 +31.1% |
| 2015 | $2,149 | $221,000 +36.7% |
| 2014 | $2,149 +0.6% | $161,703 |
| 2013 | $2,135 +0.9% | $161,703 +1.7% |
| 2012 | $2,117 -7.4% | $159,000 -7.9% |
| 2011 | $2,285 -4.3% | $172,700 -1.8% |
| 2010 | $2,389 +5.3% | $175,800 -6.9% |
| 2009 | $2,268 | $188,800 +6.2% |
| 2008 | $2,268 -3.6% | $177,760 +3% |
| 2007 | $2,354 | $172,583 +2.5% |
| 2006 | -- | $168,374 +3% |
| 2005 | -- | $163,470 +3% |
| 2004 | $2,429 -0.8% | $158,709 +1.9% |
| 2003 | $2,450 +0.6% | $155,750 +2.4% |
| 2002 | $2,435 -3.8% | $152,100 +6.8% |
| 2001 | $2,532 +1.8% | $142,400 +3% |
| 2000 | $2,486 | $138,300 |
Find assessor info on the county website
Monthly payment
Est. payment
Payment breakdown
Explore the cost of this home by adjusting the details. Changes won't be saved.Climate risks
Neighborhood: Gulf Gate Estates
Nearby schools
Schools provided by the listing agent
- Elementary: Gulf Gate Elementary
- Middle: Brookside Middle
- High: Riverview High
Source: Stellar MLS. This data may not be complete. We recommend contacting the local school district to confirm school assignments for this home.


Similar homes
- $575,0003 bd2 ba2k sqft1080 SHERWOOD FOREST DRIVE, SARASOTA, FL 34232For Sale
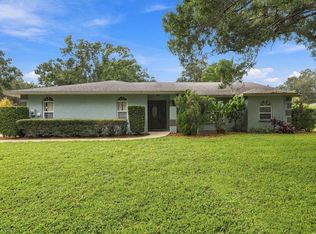
 MLS ID #A4711756, Angela Adams, MICHAEL SAUNDERS & COMPANY. Stellar MLS
- $550,0003 bd2 ba1.8k sqft3799 COUNTRYSIDE ROAD, SARASOTA, FL 34233For Sale
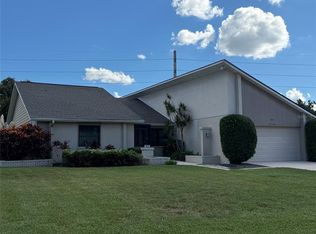 MLS ID #A4694295, Jonathan Woods, MEDWAY REALTY. Stellar MLS
- $719,0003 bd2 ba1.6k sqft4842 NUTMEG AVENUE, SARASOTA, FL 34231For Sale
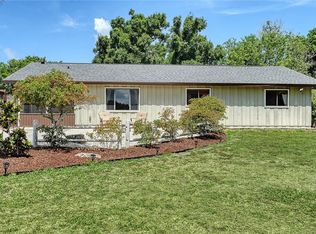 MLS ID #A4710437, Veronica Lee, COLDWELL BANKER REALTY. Stellar MLS
- $619,9004 bd3 ba2k sqft3828 EASTON STREET, SARASOTA, FL 34238For Sale
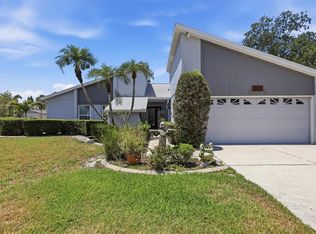 MLS ID #A4698217, Ellen Wilson, BERKSHIRE HATHAWAY HOMESERVICE. Stellar MLS
- $475,0002 bd2 ba1.3k sqft6233 ROCKEFELLER AVENUE, SARASOTA, FL 34231For SaleMLS ID #A4695266, Brett Keyser, Jr, RE/MAX ALLIANCE GROUP. Stellar MLS
- $425,0004 bd3 ba1.8k sqft2898 ASHTON ROAD, SARASOTA, FL 34231For SaleMLS ID #A4712292, Matt Cannon LLC, COLDWELL BANKER REALTY. Stellar MLS
- $364,9002 bd2 ba1k sqft2610 REGATTA DRIVE, SARASOTA, FL 34231For SaleMLS ID #A4708836, Debbie Hering, DEBBIE HERING REALTY & ASSOC.. Stellar MLS
- $650,0003 bd2 ba2.4k sqft5355 ANTHONY LANE, SARASOTA, FL 34233For SaleMLS ID #A4705550, Ryan Brown, RE/MAX ALLIANCE GROUP. Stellar MLS
- $550,0003 bd2 ba1.2k sqft918 INDIANA LANE, SARASOTA, FL 34234For SaleMLS ID #A4710933, Marni Hayden, CHROME REALTY LLC. Stellar MLS
- $715,0003 bd3 ba2.3k sqft3911 COUNTRY VIEW CIR, SARASOTA, FL 34233For SaleMLS ID #TB8536509, Meghan Hobson, ORCHARD BROKERAGE, LLC. Stellar MLS
- $425,0003 bd2 ba1.1k sqft2535 GOLDEN POINCIANA PLACE, SARASOTA, FL 34232For SaleMLS ID #A4711817, Jessica Ross, PA, COLDWELL BANKER REALTY. Stellar MLS
- $345,0002 bd2 ba1.4k sqft4090 GROVELAND AVENUE, SARASOTA, FL 34231For SaleMLS ID #A4705830, Dana Cook Westmark, MICHAEL SAUNDERS & COMPANY. Stellar MLS
- $459,9003 bd2 ba1.4k sqft5044 BROOKMEADE DRIVE, SARASOTA, FL 34232For SaleMLS ID #A4710235, Bob Moffatt, MICHAEL SAUNDERS & COMPANY. Stellar MLS
- $469,0003 bd2 ba1.2k sqft(Undisclosed Address), SARASOTA, FL 34232For SaleMLS ID #A4709785, Warren Nightingale, COLDWELL BANKER REALTY. Stellar MLS
- $649,0005 bd3 ba2.6k sqft5654 WOODLAND SAGE DRIVE, SARASOTA, FL 34238For SaleMLS ID #A4713086, Ryan Adamson, PA, COLDWELL BANKER REALTY. Stellar MLS
- $749,9004 bd2 ba2.1k sqft5505 BENEVA WOODS CIRCLE, SARASOTA, FL 34233For SaleMLS ID #A4701674, Lindsay Nock, MICHAEL SAUNDERS & COMPANY. Stellar MLS
- $585,0003 bd3 ba2.4k sqft86 ARBOR OAKS DRIVE, SARASOTA, FL 34232For SaleMLS ID #A4700260, Beth Ann Boyer, MICHAEL SAUNDERS & COMPANY. Stellar MLS
- $580,0003 bd3 ba2.4k sqft836 MAGELLAN DRIVE, SARASOTA, FL 34243For SaleMLS ID #A4707145, Marci McFarland, MICHAEL SAUNDERS & COMPANY. Stellar MLS
- $400,0003 bd2 ba1.4k sqft6110 APPROACH LANE, SARASOTA, FL 34238For SaleMLS ID #A4708159, Midge McCarthy, RE/MAX ALLIANCE GROUP. Stellar MLS
- $304,9002 bd2 ba1k sqft1640 STICKNEY POINT ROAD #40-101, SARASOTA, FL 34231For SaleMLS ID #A4708840, Robert D. Bevington, SHOWTIME REALTY. Stellar MLS
