When the power goes out, this Sarasota pool home keeps going, and it’s selling furnished (lanai furniture excluded), so you can start using it or renting it right away. Whether you’re a snowbird looking for a lock-and-leave winter base or an investor looking for a turnkey property, the home is ready for either. A Generac whole-house generator fueled by an underground propane tank and starts and stops automatically through a transfer switch, so the A/C, refrigerator and lights stay on through storms and outages. That’s peace of mind when you’re away from the property. The big-ticket updates are done. The HVAC, pool heater and complete interior repaint were all done in 2024, so a new owner isn’t taking on major projects. The 3-bedroom, 2-bath layout offers 1,277 heated sq ft and 2,281 total sq ft, including a large enclosed lanai that adds comfortable space for dining, lounging or a home office. Step outside to the open pool with accent lighting, which makes evenings by the water special, and the heater lets you enjoy it well into the cooler months. The backyard is beautifully landscaped, with plenty of room to relax and entertain. No HOA and no CDD means no association dues or extra district assessments to budget for. The location is convenient for both everyday errands and days out: about 8 minutes to Der Dutchman and Pinecraft, 17 minutes to University Town Square, 19 minutes to downtown Sarasota and 22 minutes to Siesta Key Beach. Furnished, updated, backed by generator power and priced with no HOA or CDD fees, this one is ready for its next owner. Schedule your showing today.
For sale
$469,000
SARASOTA, FL 34232
3beds
1,277sqft
Single Family Residence
Built in 1969
9,667 Square Feet Lot
$441,600 Zestimate®
$367/sqft
$-- HOA
What's special
- 1 day
- 147
- 7
Zillow last checked:
Listing updated:
Listed by:
Warren Nightingale 641-208-0070,
COLDWELL BANKER REALTY 941-493-1000
Source: Stellar MLS,MLS#: A4709785 Originating MLS: Venice
Facts & features
Interior
Bedrooms & bathrooms
- Bedrooms: 3
- Bathrooms: 2
- Full bathrooms: 2
Primary bedroom
- Features: Built-in Closet
- Level: First
- Area: 131.43 Square Feet
- Dimensions: 10.11x13
Bedroom 2
- Features: Built-in Closet
- Level: First
- Area: 115.64 Square Feet
- Dimensions: 9.8x11.8
Bedroom 3
- Features: Built-in Closet
- Level: First
- Area: 105.02 Square Feet
- Dimensions: 8.9x11.8
Primary bathroom
- Level: First
- Area: 58.52 Square Feet
- Dimensions: 7.6x7.7
Bathroom 2
- Level: First
- Area: 56.25 Square Feet
- Dimensions: 7.5x7.5
Balcony porch lanai
- Level: First
- Area: 340.3 Square Feet
- Dimensions: 16.6x20.5
Dining room
- Level: First
- Area: 140.27 Square Feet
- Dimensions: 8.3x16.9
Kitchen
- Level: First
- Area: 104 Square Feet
- Dimensions: 8x13
Living room
- Level: First
- Area: 195 Square Feet
- Dimensions: 13x15
Heating
- Heat Pump
Cooling
- Central Air
Appliances
- Included: Dryer, Electric Water Heater, Exhaust Fan, Microwave, Range, Refrigerator, Washer
- Laundry: In Garage
Features
- Ceiling Fan(s)
- Flooring: Engineered Hardwood
- Doors: Outdoor Shower
- Has fireplace: No
- Furnished: Yes
Interior area
- Total structure area: 2,281
- Total interior livable area: 1,277 sqft
Video & virtual tour
Property
Parking
- Total spaces: 2
- Parking features: Garage Door Opener, Ground Level, Off Street
- Attached garage spaces: 1
- Carport spaces: 1
- Covered spaces: 2
- Details: Garage Dimensions: 11X27
Features
- Levels: One
- Stories: 1
- Patio & porch: Covered, Enclosed, Screened
- Exterior features: Outdoor Shower
- Has private pool: Yes
- Pool features: In Ground, Gunite, Heated, Lighting
- Fencing: Vinyl
Lot
- Size: 9,667 Square Feet
- Features: Landscaped, Near Public Transit, Private
Details
- Parcel number: 0065050104
- Zoning: RSF3
- Special conditions: None
Construction
Type & style
- Home type: SingleFamily
- Property subtype: Single Family Residence
Materials
- Stucco
- Foundation: Concrete Perimeter
- Roof: Shingle
Condition
- Completed
- New construction: No
- Year built: 1969
Utilities & green energy
- Sewer: Public Sewer
- Water: Public
- Utilities for property: Cable Available, Electricity Connected, Propane, Sewer Connected, Street Lights, Water Connected
Community & HOA
Community
- Pet fee: $0 monthly
- Subdivision: RIDGEWOOD ESTATES 13TH ADD
HOA
- Has HOA: No
Location
- Region: Sarasota
Financial & listing details
- Price per square foot: $367/sqft
- Annual tax amount: $4,828
- Date on market: 11/7/2026
- Listing terms: Cash,Conventional,FHA,VA Loan
- Ownership: Fee Simple
- Total actual rent: 0
- Electric utility on property: Yes
- Road surface type: Asphalt
Estimated market value
$441,600
$420,000 - $464,000
$2,170/mo
Price history
| Date | Event | Price |
|---|---|---|
| 11/7/2026 | Listed for sale | $469,000+2.2%$367/sqft |
Source:  Stellar MLS #A4709785 Report a problem | ||
| 9/12/2024 | Sold | $459,000-2.1%$359/sqft |
Source: Stellar MLS #A4607340 Report a problem | ||
| 8/5/2024 | Pending sale | $469,000$367/sqft |
Source: Stellar MLS #A4607340 Report a problem | ||
| 5/3/2024 | Price change | $469,000-2.1%$367/sqft |
Source: Stellar MLS #A4607340 Report a problem | ||
| 4/28/2024 | Price change | $479,000-1.2%$375/sqft |
Source: Stellar MLS #A4607340 Report a problem | ||
| 4/24/2024 | Price change | $485,000-0.8%$380/sqft |
Source: Stellar MLS #A4607340 Report a problem | ||
| 4/15/2024 | Listed for sale | $489,000+291.2%$383/sqft |
Source: Stellar MLS #A4607340 Report a problem | ||
| 4/19/2002 | Sold | $125,000$98/sqft |
Source: Public Record Report a problem | ||
Public tax history
| Year | Property taxes | Tax assessment |
|---|---|---|
| 2025 | $4,828 +137.3% | $356,000 +128.6% |
| 2024 | $2,035 +5.8% | $155,742 +3% |
| 2023 | $1,924 +4.6% | $151,206 +3% |
| 2022 | $1,839 +1.8% | $146,802 +3% |
| 2021 | $1,806 +0.7% | $142,526 +1.4% |
| 2020 | $1,793 +4.5% | $140,558 +2.3% |
| 2019 | $1,716 | $137,398 +1.9% |
| 2018 | $1,716 +3.2% | $134,836 +2.1% |
| 2017 | $1,663 +41.9% | $132,063 -3.4% |
| 2016 | $1,172 | $136,700 +15% |
| 2015 | $1,172 | $118,900 +31.1% |
| 2014 | $1,172 +1.1% | $90,716 |
| 2013 | $1,159 +2.7% | $90,716 +1.7% |
| 2012 | $1,129 -4.1% | $89,200 -4.9% |
| 2011 | $1,177 -14.8% | $93,800 -11.1% |
| 2010 | $1,382 -10.4% | $105,500 -5.5% |
| 2009 | $1,542 | $111,600 -8.1% |
| 2008 | $1,542 -6.1% | $121,438 +3% |
| 2007 | $1,643 | $117,901 +2.5% |
| 2006 | -- | $115,025 +3% |
| 2005 | -- | $111,675 +3% |
| 2004 | $1,679 -0.8% | $108,422 +1.9% |
| 2003 | $1,692 +24.7% | $106,400 +30.3% |
| 2002 | $1,357 +6.6% | $81,645 +1.6% |
| 2001 | $1,273 +2.9% | $80,359 +3.4% |
| 2000 | $1,238 | $77,734 |
Monthly payment
Est. payment
Payment breakdown
Explore the cost of this home by adjusting the details. Changes won't be saved.Climate risks
Neighborhood: Sarasota Springs
Nearby schools
Schools provided by the listing agent
- Elementary: Brentwood Elementary
- Middle: McIntosh Middle
- High: Sarasota High
Source: Stellar MLS. This data may not be complete. We recommend contacting the local school district to confirm school assignments for this home.

Similar homes
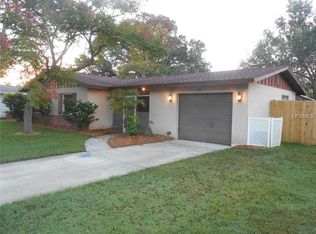
- $459,9003 bd2 ba1.4k sqft5044 BROOKMEADE DRIVE, SARASOTA, FL 34232For Sale
 MLS ID #A4710235, Bob Moffatt, MICHAEL SAUNDERS & COMPANY. Stellar MLS
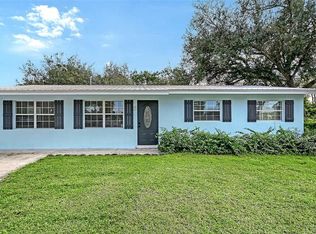
- $475,0003 bd2 ba1.4k sqft5363 FOXWOOD DRIVE, SARASOTA, FL 34232For Sale
 MLS ID #A4710096, Izabela Fratczak, DALTON WADE INC. Stellar MLS
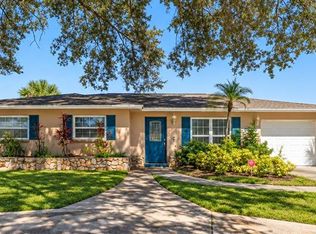
- $459,0004 bd3 ba1.8k sqft3579 BALI DRIVE, SARASOTA, FL 34232For Sale
 MLS ID #A4709594, Robin Eekhof, LUXEKEY REAL ESTATE LLC. Stellar MLS
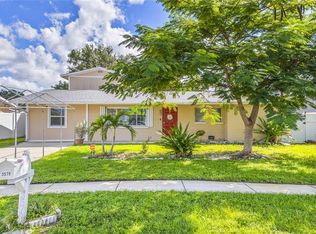
- $479,5003 bd2 ba1.4k sqft5338 FOXWOOD DRIVE, SARASOTA, FL 34232For Sale
 MLS ID #A4705339, Tony Collins, WHITE SANDS REALTY GROUP FL. Stellar MLS
- $375,0003 bd2 ba1.3k sqft4225 WINTHROP STREET, SARASOTA, FL 34232For SaleMLS ID #TB8562810, Matt Gardner, EXP REALTY LLC. Stellar MLS
- $450,0003 bd2 ba1.3k sqft2923 LINWOOD DRIVE, SARASOTA, FL 34232For SaleMLS ID #A4698049, Marlin Yoder, HARRY ROBBINS ASSOC INC. Stellar MLS
- $470,0004 bd2 ba1.5k sqft5883 WHISTLEWOOD CIRCLE, SARASOTA, FL 34232For SaleMLS ID #A4671389, Traci Bolen, EXP REALTY LLC. Stellar MLS
- $469,0002 bd1 ba1.1k sqft4519 BROOKSDALE DRIVE, SARASOTA, FL 34232For SaleMLS ID #A4704338, Ryan Miller, HARRY ROBBINS ASSOC INC. Stellar MLS
- $489,9003 bd2 ba1.5k sqft2461 GOLD OAK COURT E, SARASOTA, FL 34232For SaleMLS ID #A4705232, John Woodward, SARASOTA REAL ESTATE GROUP. Stellar MLS
- $465,0003 bd2 ba1.4k sqft3980 LEMONWOOD DRIVE, SARASOTA, FL 34232For SaleMLS ID #A4700030, Ryan Zachos, ZACHOS REALTY & DESIGN GROUP. Stellar MLS
- $449,9003 bd3 ba1.6k sqft4633 BROOKSDALE DRIVE, SARASOTA, FL 34232For SaleMLS ID #A4699532, Heidi Scholten, MEDWAY REALTY. Stellar MLS
- $550,0003 bd2 ba1.2k sqft4925 SILK OAK DRIVE, SARASOTA, FL 34232For SaleMLS ID #A4703314, Yuniel Gomez Camejo, SRQ INTERNATIONAL REALTY LLC. Stellar MLS
- $450,0005 bd3 ba1.8k sqft1548 INGRAM AVENUE, SARASOTA, FL 34232For SaleMLS ID #A4710894, Anna Martin, EXIT KING REALTY. Stellar MLS
- $442,5003 bd2 ba1.5k sqft1881 SUMMER WALK CIRCLE, SARASOTA, FL 34232For SaleMLS ID #A4708294, Dan Lussier, KELLER WILLIAMS ON THE WATER S. Stellar MLS
- $399,0002 bd1 ba922 sqft5131 BROOKMEADE DRIVE, SARASOTA, FL 34232For SaleMLS ID #A4710164, Tayna Vy Lilly, SPECIALIZED REAL ESTATE LLC. Stellar MLS
- $450,0003 bd2 ba1.5k sqft4108 PRESCOTT STREET, SARASOTA, FL 34232For SaleMLS ID #A4698201, Marcus Faufata-Pedrina, EXP REALTY LLC. Stellar MLS
- $675,0003 bd2 ba1.7k sqft4523 TRAILS DRIVE, SARASOTA, FL 34232For SaleMLS ID #A4711771, Tiffany Parker, COLDWELL BANKER REALTY. Stellar MLS
- $499,9993 bd2 ba1.8k sqft2600 CAMBRIDGE DRIVE, SARASOTA, FL 34232For SaleMLS ID #A4698789, Celestine Soto, REAL BROKER, LLC. Stellar MLS
- $450,0003 bd2 ba1.8k sqft2749 GREENDALE DRIVE, SARASOTA, FL 34232For SaleMLS ID #A4692947, Christina Jenkins, DALTON WADE INC. Stellar MLS
