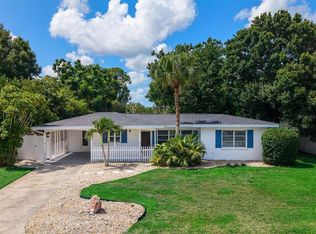
Welcome to this beautifully updated 3-bedroom, 2-bath pool home offering comfort, style, and peace of mind in a convenient Sarasota location. The open floor plan features new wood flooring throughout, creating a bright and inviting space perfect for everyday living and entertaining. The kitchen flows seamlessly into the living and dining areas and is equipped with all-new appliances, while the spacious primary suite offers direct access to the pool through sliding glass doors. Enjoy Florida living year-round on the large screened lanai overlooking the open-air heated pool and fully fenced backyard—ideal for relaxing, entertaining, or pets. A 6' x 10' storage shed provides valuable additional storage, complementing the home's functional layout. Designed with quality updates throughout, this home features a new roof, impact-rated windows and sliding glass doors, new insulation, newer pool equipment including the pump and heater, and a convenient indoor laundry room. Conveniently located near shopping, dining, parks, Downtown Sarasota, and the area's beautiful Gulf Coast beaches, this move-in-ready home offers the perfect combination of modern updates and Florida lifestyle. **THIS PROPERTY QUALIFIES FOR A 1% LENDER INCENTIVE IF USING THE PREFERRED LENDER, INQUIRE FOR DETAILS***
For sale
$489,000
2923 LINWOOD DRIVE, SARASOTA, FL 34232
3beds
1,366sqft
Single Family Residence
Built in 1978
8,175 Square Feet Lot
$468,400 Zestimate®
$358/sqft
$-- HOA
What's special
New roofConvenient indoor laundry roomNew insulationOpen floor planBright and inviting spaceSpacious primary suiteNew wood flooring throughout
- 77 days
- 231
- 13
Zillow last checked:
Listing updated:
Listed by:
Marlin Yoder 941-893-7406,
HARRY ROBBINS ASSOC INC 941-924-8346
Source: Stellar MLS,MLS#: A4698049 Originating MLS: Sarasota - Manatee
Originating MLS: Sarasota - Manatee
Facts & features
Interior
Bedrooms & bathrooms
- Bedrooms: 3
- Bathrooms: 2
- Full bathrooms: 2
Primary bedroom
- Features: Walk-In Closet(s)
- Level: First
- Area: 131.76 Square Feet
- Dimensions: 12.2x10.8
Bedroom 1
- Features: Built-in Closet
- Level: First
- Area: 110.11 Square Feet
- Dimensions: 12.1x9.1
Bedroom 2
- Features: Built-in Closet
- Level: First
- Area: 100.1 Square Feet
- Dimensions: 11x9.1
Balcony porch lanai
- Level: First
- Area: 336.99 Square Feet
- Dimensions: 23.9x14.1
Dining room
- Level: First
- Area: 146.88 Square Feet
- Dimensions: 14.4x10.2
Kitchen
- Level: First
- Area: 246.47 Square Feet
- Dimensions: 18.8x13.11
Laundry
- Level: First
- Area: 87.2 Square Feet
- Dimensions: 10.9x8
Living room
- Level: First
- Area: 181.8 Square Feet
- Dimensions: 10.1x18
Heating
- Central, Electric
Cooling
- Central Air
Appliances
- Included: Dishwasher, Dryer, Range, Refrigerator, Washer
- Laundry: Inside, Laundry Room
Features
- Ceiling Fan(s), Open Floorplan, Primary Bedroom Main Floor, Walk-In Closet(s)
- Flooring: Hardwood
- Has fireplace: No
Interior area
- Total structure area: 1,860
- Total interior livable area: 1,366 sqft
Property
Features
- Levels: One
- Stories: 1
- Exterior features: Lighting, Rain Gutters
- Has private pool: Yes
- Pool features: Heated, In Ground
Lot
- Size: 8,175 Square Feet
- Dimensions: 75 x 109
Details
- Parcel number: 0063020097
- Zoning: RSF3
- Special conditions: None
Construction
Type & style
- Home type: SingleFamily
- Property subtype: Single Family Residence
Materials
- Stucco
- Foundation: Slab
- Roof: Shingle
Condition
- New construction: No
- Year built: 1978
Utilities & green energy
- Sewer: Public Sewer
- Water: Public
- Utilities for property: Cable Connected, Electricity Connected, Public
Community & HOA
Community
- Pet fee: $0 monthly
- Subdivision: BRENTWOOD ESTATES
HOA
- Has HOA: No
Location
- Region: Sarasota
Financial & listing details
- Price per square foot: $358/sqft
- Tax assessed value: $202,100
- Annual tax amount: $2,962
- Date on market: 6/25/2026
- Cumulative days on market: 42 days
- Ownership: Fee Simple
- Total actual rent: 0
- Electric utility on property: Yes
- Road surface type: Paved
Estimated market value
$468,400
$445,000 - $492,000
$2,750/mo
Price history
| Date | Event | Price |
|---|---|---|
| 6/25/2026 | Listed for sale | $489,000+108.1%$358/sqft |
Source:  Stellar MLS #A4698049 Report a problem Stellar MLS #A4698049 Report a problem | ||
| 10/29/2021 | Sold | $235,000+38.2%$172/sqft |
Source: Public Record Report a problem | ||
| 6/10/2010 | Listing removed | $170,000$124/sqft |
Source: Keller Williams Realty - Lakewood Ranch. #A3917942 Report a problem | ||
| 12/15/2009 | Price change | $170,000-2.8%$124/sqft |
Source: Paul Cornuke #A3917942 Report a problem | ||
| 9/19/2009 | Price change | $174,900-2.3%$128/sqft |
Source: RE/MAX Alliance Group #A3907553 Report a problem | ||
| 8/27/2009 | Price change | $179,000-5.3%$131/sqft |
Source: RE/MAX Alliance Group #A3907553 Report a problem | ||
| 8/8/2009 | Listed for sale | $189,000$138/sqft |
Source: RE/MAX Alliance Group #A3907553 Report a problem | ||
| 6/28/2009 | Listing removed | $189,000$138/sqft |
Source: Listhub #A3907553 Report a problem | ||
| 5/13/2009 | Listed for sale | $189,000$138/sqft |
Source: Listhub #A3907553 Report a problem | ||
Public tax history
| Year | Property taxes | Tax assessment |
|---|---|---|
| 2025 | $2,963 +6.5% | $202,100 +6.8% |
| 2024 | $2,782 -3.2% | $189,300 -6.1% |
| 2023 | $2,874 +5.5% | $201,500 +5.9% |
| 2022 | $2,723 +127.1% | $190,200 +94% |
| 2021 | $1,199 +1.3% | $98,020 +1.4% |
| 2020 | $1,184 +5.7% | $96,667 +2.3% |
| 2019 | $1,120 | $94,494 +1.9% |
| 2018 | $1,120 +4.4% | $92,732 +2.1% |
| 2017 | $1,073 +1.2% | $90,825 -33.3% |
| 2016 | $1,060 | $136,100 +11.3% |
| 2015 | $1,060 +0.6% | $122,300 +41.6% |
| 2014 | $1,053 +0.5% | $86,343 |
| 2013 | $1,049 +2.8% | $86,343 +1.7% |
| 2012 | $1,020 -2.6% | $84,900 -3.4% |
| 2011 | $1,047 -2.2% | $87,886 +1.5% |
| 2010 | $1,070 +4.9% | $86,587 +2.7% |
| 2009 | $1,020 | $84,311 +0.1% |
| 2008 | $1,020 -9.9% | $84,227 +3% |
| 2007 | $1,132 | $81,774 +2.5% |
| 2006 | -- | $79,780 +3% |
| 2005 | -- | $77,456 +3% |
| 2004 | $1,139 -0.4% | $75,200 +1.9% |
| 2003 | $1,143 -1% | $73,798 +2.4% |
| 2002 | $1,154 +5.4% | $72,068 +1.6% |
| 2001 | $1,095 +1.5% | $70,933 +3% |
| 2000 | $1,079 | $68,867 |
Find assessor info on the county website
Monthly payment
Est. payment
Payment breakdown
Explore the cost of this home by adjusting the details. Changes won't be saved.Climate risks
Neighborhood: Sarasota Springs
Nearby schools
Schools provided by the listing agent
- Elementary: Brentwood Elementary
- Middle: McIntosh Middle
- High: Sarasota High
Source: Stellar MLS. This data may not be complete. We recommend contacting the local school district to confirm school assignments for this home.

Similar homes
- $480,0004 bd2 ba1.5k sqft5883 WHISTLEWOOD CIRCLE, SARASOTA, FL 34232For Sale

 MLS ID #A4671389, Traci Bolen, EXP REALTY LLC. Stellar MLS
 - $525,0003 bd2 ba1.5k sqft4474 COCO RIDGE CIRCLE, SARASOTA, FL 34233For Sale
 MLS ID #A4701108, Tana Moody, PREMIER SOTHEBY'S INTERNATIONAL REALTY. Stellar MLS
 - $499,0003 bd2 ba1.1k sqft2135 LEE LANE, SARASOTA, FL 34231For Sale
 MLS ID #A4700793, Marlin Yoder, HARRY ROBBINS ASSOC INC. Stellar MLS
 - $359,9003 bd2 ba1.1k sqft5005 BEE RIDGE ROAD, SARASOTA, FL 34233For Sale
 MLS ID #TB8517363, Krisztina Juhasz, REDFIN CORPORATION. Stellar MLS
 - $495,0003 bd2 ba1.6k sqft2534 WANETA DRIVE, SARASOTA, FL 34231For SaleMLS ID #A4678870, Karlenn Peluso, PREFERRED SHORE LLC. Stellar MLS
- $559,9003 bd2 ba1.8k sqft4346 MEADOWLAND CIRCLE, SARASOTA, FL 34233For SaleMLS ID #A4700705, Mark Singer, FINE PROPERTIES. Stellar MLS
- $530,0003 bd2 ba1.7k sqft2598 WOOD STREET, SARASOTA, FL 34237For SaleMLS ID #A4703821, Linh Pham, NEXTHOME EXCELLENCE. Stellar MLS
- $424,0002 bd2 ba1.6k sqft5729 AUGUSTA CIRCLE, SARASOTA, FL 34238For SaleMLS ID #A4696724, Edward Bieker, PA, DALTON WADE INC. Stellar MLS
- $489,0003 bd2 ba1.3k sqft1211 ANGELA MARIA ROAD, SARASOTA, FL 34243For SaleMLS ID #A4703153, Nic Yoder, HARRY ROBBINS ASSOC INC. Stellar MLS
- $525,0003 bd3 ba1.7k sqft2431 BISPHAM ROAD, SARASOTA, FL 34231For SaleMLS ID #A4687726, Jodi Fleming, SHOWTIME REALTY. Stellar MLS
- $599,0003 bd3 ba1.7k sqft5211 INVERNESS DRIVE, SARASOTA, FL 34243For SaleMLS ID #A4705487, Ryan Skrzypkowski, COLDWELL BANKER REALTY. Stellar MLS
- $359,0003 bd3 ba1.6k sqft3351 THORNWOOD ROAD #3351, SARASOTA, FL 34231For SaleMLS ID #A4687754, Phyllis Coviello, COLDWELL BANKER SARASOTA CENT.. Stellar MLS
- $599,0004 bd2 ba1.5k sqft3209 ASHTON ROAD, SARASOTA, FL 34231For SaleMLS ID #A4690471, Marlin Yoder, HARRY ROBBINS ASSOC INC. Stellar MLS
- $250,0002 bd2 ba1.2k sqft4160 FRUITVILLE ROAD #14, SARASOTA, FL 34232For SaleMLS ID #A4703160, Brett Keyser, Jr, RE/MAX ALLIANCE GROUP. Stellar MLS
- $560,0004 bd3 ba2k sqft5408 EVORA AVENUE, SARASOTA, FL 34235For SaleMLS ID #A4699401, Jose Ortega, KW SUNCOAST. Stellar MLS
- $399,0003 bd2 ba1.8k sqft6581 APPROACH ROAD #63, SARASOTA, FL 34238For SaleMLS ID #A4693540, Rachel Tritschler, RE/MAX ALLIANCE GROUP. Stellar MLS
- $599,0002 bd2 ba952 sqft2549 19TH STREET, SARASOTA, FL 34234For SaleMLS ID #A4693028, Jaci Krawtschenko, PREMIER SOTHEBY'S INTERNATIONAL REALTY. Stellar MLS
- $499,9003 bd2 ba1.8k sqft365 SHAMROCK BOULEVARD, VENICE, FL 34293For SaleMLS ID #A4702591, Cory Van Ginhoven, REDFIN CORPORATION. Stellar MLS
- $244,9002 bd2 ba934 sqft2809 SWIFTON DRIVE #4, SARASOTA, FL 34231For SaleMLS ID #A4695978, Susan Honsberger, RE/MAX ALLIANCE GROUP. Stellar MLS
