Welcome to your own private retreat in beautiful Sarasota, Florida, where timeless updates, exceptional functionality, and an unbeatable location come together in one stunning 3-bedroom, 2.5-bathroom single-family home. Nestled on a peaceful cul-de-sac in a highly sought-after community with no CDD fees and access to an A-rated school district, this property offers the lifestyle today's buyers are searching for. From the moment you step inside, you'll be welcomed by soaring cathedral ceilings, abundant natural light, and a spacious split-bedroom floor plan designed for both privacy and everyday comfort. The inviting living room flows effortlessly into the formal dining room and dedicated home office, creating versatile spaces ideal for working remotely, entertaining guests, or enjoying family gatherings. This property is wired for music, Lutron lighting system and security cameras adding to the entertainment value and overall home safety. The beautifully updated kitchen is the heart of the home, featuring granite countertops, a dedicated coffee bar, ample cabinetry, and generous prep space perfect for preparing meals and hosting friends and family. A convenient wet bar and wood burning fireplace add an extra touch of charm, making entertaining effortless. Sliding glass doors lead to your own backyard oasis where Florida living truly shines. Relax by the private resurfaced pool deck, in ground swimming pool, unwind beneath the newly rescreened pool enclosure, or enjoy gardening in the beautifully maintained, fully fenced backyard. Whether you're hosting weekend barbecues or spending peaceful evenings outdoors, this backyard was designed to be enjoyed year-round. Additional upgrades provide lasting value and peace of mind, including a brand new HVAC system 2026 and an impressive 50-year metal roof installed in 2020. Car enthusiasts, hobbyists, or anyone needing additional workspace will appreciate the oversized air-conditioned garage complete with a dedicated workshop, offering endless possibilities for projects, storage, or recreational equipment. Conveniently located near Sarasota's world-renowned beaches, Legacy trail for walking and biking, shopping, dining, parks, golf courses, medical facilities, and top-rated schools, this move-in-ready home combines modern updates with an exceptional location. If you're searching for a pool home in Sarasota, a single-family home in an A-rated school district, or a cul-de-sac home with no CDD fees, this remarkable property checks every box.
For sale
$715,000
3911 COUNTRY VIEW CIR, SARASOTA, FL 34233
3beds
2,349sqft
Single Family Residence
Built in 1981
0.39 Acres Lot
$-- Zestimate®
$304/sqft
$50/mo HOA
What's special
Newly rescreened pool enclosureIn ground swimming poolDedicated workshopGenerous prep spaceBeautifully updated kitchenSecurity camerasDedicated home office
- 59 days
- 718
- 94
Zillow last checked:
Listing updated:
Listed by:
Meghan Hobson 727-221-3670,
ORCHARD BROKERAGE, LLC 844-515-9880
Source: Stellar MLS,MLS#: TB8536509 Originating MLS: Orlando Regional
Originating MLS: Orlando Regional
Facts & features
Interior
Bedrooms & bathrooms
- Bedrooms: 3
- Bathrooms: 3
- Full bathrooms: 2
- 1/2 bathrooms: 1
Primary bedroom
- Description: Room1
- Features: Ceiling Fan(s), En Suite Bathroom, Walk-In Closet(s)
- Level: First
Bedroom 2
- Description: Room8
- Features: Ceiling Fan(s), Walk-In Closet(s)
- Level: First
Primary bathroom
- Description: Room2
- Features: Makeup/Vanity Space, Tub with Separate Shower Stall
- Level: First
Bathroom 2
- Description: Room3
- Level: First
Bathroom 3
- Description: Room6
- Features: Stone Counters, Tub With Shower
- Level: First
Kitchen
- Description: Room4
- Features: Kitchen Island, Stone Counters
- Level: First
Living room
- Description: Room5
- Features: Ceiling Fan(s), Wet Bar
- Level: First
Office
- Description: Room7
- Level: First
Heating
- Central, Electric
Cooling
- Central Air
Appliances
- Included: Dishwasher, Disposal, Dryer, Freezer, Microwave, Range, Refrigerator, Solar Hot Water, Washer
- Laundry: Electric Dryer Hookup, Washer Hookup
Features
- Built-in Features, Cathedral Ceiling(s), Ceiling Fan(s), Open Floorplan, Split Bedroom, Stone Counters, Walk-In Closet(s), Wet Bar
- Flooring: Bamboo, Carpet, Ceramic Tile, Engineered Hardwood, Laminate, Tile
- Doors: Sliding Doors
- Has fireplace: Yes
- Fireplace features: Living Room
Interior area
- Total structure area: 3,547
- Total interior livable area: 2,349 sqft
Video & virtual tour
Property
Parking
- Total spaces: 2
- Parking features: Driveway, Garage Door Opener, Oversized, Workshop in Garage
- Attached garage spaces: 2
- Has uncovered spaces: Yes
Features
- Levels: One
- Stories: 1
- Patio & porch: Covered, Rear Porch, Screened
- Exterior features: Garden, Lighting, Private Yard
- Has private pool: Yes
- Pool features: Gunite, In Ground, Screen Enclosure
- Fencing: Wood
Lot
- Size: 0.39 Acres
- Features: Cul-De-Sac, Landscaped, Level
- Residential vegetation: Trees/Landscaped
Details
- Parcel number: 0090030010
- Zoning: RSF2
- Special conditions: None
Construction
Type & style
- Home type: SingleFamily
- Architectural style: Contemporary,Ranch
- Property subtype: Single Family Residence
Materials
- Block, Stone, Stucco
- Foundation: Slab
- Roof: Metal
Condition
- New construction: No
- Year built: 1981
Utilities & green energy
- Sewer: Public Sewer
- Water: Public
- Utilities for property: BB/HS Internet Available, Electricity Connected, Public, Sewer Connected, Street Lights, Underground Utilities
Community & HOA
Community
- Pet fee: $0 monthly
- Subdivision: COUNTRY PLACE
HOA
- Has HOA: Yes
- HOA fee: $50 monthly
- HOA name: Sunstate Association Management Group
- HOA phone: 941-961-2699
Location
- Region: Sarasota
Financial & listing details
- Price per square foot: $304/sqft
- Tax assessed value: $476,700
- Annual tax amount: $4,268
- Date on market: 8/6/2026
- Cumulative days on market: 51 days
- Listing terms: Cash,Conventional,FHA,VA Loan
- Ownership: Fee Simple
- Total actual rent: 0
- Electric utility on property: Yes
- Road surface type: Paved, Asphalt
Estimated market value
Not available
Estimated sales range
Not available
Not available
Price history
| Date | Event | Price |
|---|---|---|
| 8/6/2026 | Listed for sale | $715,000+49.9%$304/sqft |
Source:  Stellar MLS #TB8536509 Report a problem Stellar MLS #TB8536509 Report a problem | ||
| 3/22/2006 | Sold | $477,000+48.4%$203/sqft |
Source: Public Record Report a problem | ||
| 1/20/2005 | Sold | $321,500$137/sqft |
Source: Public Record Report a problem | ||
Public tax history
| Year | Property taxes | Tax assessment |
|---|---|---|
| 2025 | $4,105 +4.1% | $322,110 +2.9% |
| 2024 | $3,942 +4.4% | $313,032 +3% |
| 2023 | $3,775 +3% | $303,915 +3% |
| 2022 | $3,665 +0.9% | $295,063 +3% |
| 2021 | $3,634 -0.1% | $286,469 +1.4% |
| 2020 | $3,637 +10.4% | $282,514 +9.2% |
| 2019 | $3,295 | $258,762 +1.9% |
| 2018 | $3,295 +2.5% | $253,937 +2.1% |
| 2017 | $3,214 -1.4% | $248,714 -9.1% |
| 2016 | $3,259 | $273,600 +0.3% |
| 2015 | $3,259 +0.4% | $272,800 +15.4% |
| 2014 | $3,246 +0.1% | $236,438 |
| 2013 | $3,243 +8.4% | $236,438 +7.5% |
| 2012 | $2,991 +2.7% | $219,900 +1.2% |
| 2011 | $2,912 -4.7% | $217,300 -1.5% |
| 2010 | $3,056 -13.8% | $220,500 -3% |
| 2009 | $3,544 | $227,300 -15.9% |
| 2008 | $3,544 -14.4% | $270,400 -11.3% |
| 2007 | $4,139 | $305,000 -2.7% |
| 2006 | -- | $313,600 +84.7% |
| 2005 | -- | $169,769 +3% |
| 2004 | $2,629 -0.9% | $164,824 +1.9% |
| 2003 | $2,652 -0.3% | $161,751 +2.4% |
| 2002 | $2,661 +6.5% | $157,960 +1.6% |
| 2001 | $2,499 +2.4% | $155,472 +3% |
| 2000 | $2,439 | $150,944 |
Find assessor info on the county website
Monthly payment
Est. payment
Payment breakdown
Explore the cost of this home by adjusting the details. Changes won't be saved.Climate risks
Neighborhood: South Gate Ridge
Nearby schools
Schools provided by the listing agent
- Elementary: Gulf Gate Elementary
- Middle: Sarasota Middle
- High: Riverview High
Source: Stellar MLS. This data may not be complete. We recommend contacting the local school district to confirm school assignments for this home.


Similar homes
- $785,0004 bd2 ba2.1k sqft5505 BENEVA WOODS CIRCLE, SARASOTA, FL 34233For Sale
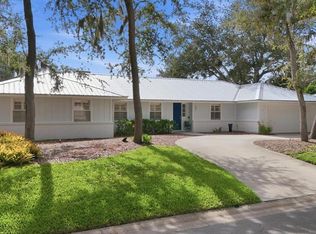
 MLS ID #A4701674, Lindsay Nock, MICHAEL SAUNDERS & COMPANY. Stellar MLS
 - $750,0003 bd2 ba2k sqft5220 SUNNYDALE CIRCLE S, SARASOTA, FL 34233For Sale
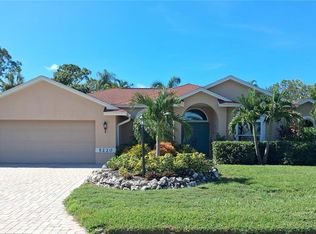 MLS ID #TB8547619, Kathleen Brengle, GULF SHORES REALTY ERA POWERED LLC. Stellar MLS
 - $740,0004 bd4 ba3k sqft2429 WHIPPOORWILL CIRCLE, SARASOTA, FL 34231For Sale
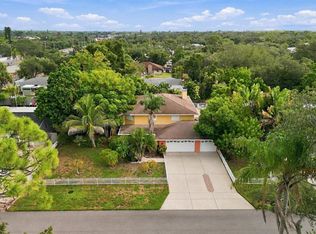 MLS ID #A4707309, Sasha Volosevych, CALL IT CLOSED INTL REALTY. Stellar MLS
 - $690,0002 bd3 ba2k sqft4502 FRIAR TUCK LANE, SARASOTA, FL 34232For Sale
 MLS ID #A4704045, Zita Bowers, MICHAEL SAUNDERS & COMPANY. Stellar MLS
 - $683,0004 bd3 ba2.1k sqft743 STONECREST DRIVE, SARASOTA, FL 34232For SaleMLS ID #A4706955, James Hirschman, SARASOTA LAND AND HOMES LLC. Stellar MLS
- $769,0004 bd2 ba2.2k sqft4395 OAK VIEW DRIVE, SARASOTA, FL 34232For SaleMLS ID #A4703959, Kimberly Anderson, COLDWELL BANKER REALTY. Stellar MLS
- $649,9004 bd3 ba2k sqft3828 EASTON STREET, SARASOTA, FL 34238For SaleMLS ID #A4698217, Ellen Wilson, BERKSHIRE HATHAWAY HOMESERVICE. Stellar MLS
- $549,5003 bd3 ba2.2k sqft4494 DIAMOND CIRCLE E, SARASOTA, FL 34233For SaleMLS ID #A4702548, Barbara Miller, PA, COLDWELL BANKER REALTY. Stellar MLS
- $750,0004 bd3 ba1.9k sqft2547 BAHIA VISTA STREET, SARASOTA, FL 34239For SaleMLS ID #A4696476, Scott Fader, JOSEPH WALTER REALTY LLC. Stellar MLS
- $650,0003 bd2 ba2k sqft2640 MAPLELOFT LANE, SARASOTA, FL 34232For SaleMLS ID #A4706273, Dawn Bear, WILLIAM RAVEIS - FLORIDA LLC. Stellar MLS
- $725,0004 bd3 ba2.3k sqft6145 ANISE DRIVE, SARASOTA, FL 34238For SaleMLS ID #O6434460, Steven Koleno, BEYCOME OF FLORIDA LLC. Stellar MLS
- $685,0004 bd3 ba2.4k sqft3328 TOBERO LANE, SARASOTA, FL 34235For SaleMLS ID #A4691639, Joyce Sacco, GENEROUS PROPERTY. Stellar MLS
- $599,9002 bd2 ba1.4k sqft3377 SPRING MILL CIRCLE, SARASOTA, FL 34239For SaleMLS ID #TB8553856, Mark Prizer, LLC, TMWRK BROKERAGE LLC. Stellar MLS
- $699,0003 bd2 ba1.7k sqft3927 DESOTO ROAD, SARASOTA, FL 34235For SaleMLS ID #A4689010, Gabe Gadah, CHARLES RUTENBERG REALTY INC. Stellar MLS
- $649,9004 bd3 ba2.8k sqft3612 S LOCKWOOD RIDGE ROAD, SARASOTA, FL 34239For SaleMLS ID #A4696876, Albert Wooster, ALBERT WOOSTER & COMPANY. Stellar MLS
- $580,0003 bd2 ba1.7k sqft2923 CONCORD STREET, SARASOTA, FL 34231For SaleMLS ID #A4705227, Karie Backman, KELLER WILLIAMS ON THE WATER S. Stellar MLS
- $813,0003 bd3 ba2k sqft4415 HIGHLAND OAKS CIRCLE, SARASOTA, FL 34235For SaleMLS ID #A4705361, Marilyn Gioffre, RE/MAX PALM. Stellar MLS
- $898,0003 bd2 ba1.4k sqft2174 BOUGAINVILLEA STREET, SARASOTA, FL 34239For SaleMLS ID #A4708276, McKenzie Weirich, THE SHORELINE FL REALTY LLC. Stellar MLS
- $549,7504 bd2 ba1.9k sqft2161 INNER CASS CIRCLE, SARASOTA, FL 34231For SaleMLS ID #TB8544374, Carmen Torres, ENTERPRISE REALTY SERVICES LLC. Stellar MLS
- $499,0003 bd2 ba1.7k sqft4272 PRAIRIE VIEW DRIVE, SARASOTA, FL 34232For SaleMLS ID #A4705912, Christy Walters, REALTY BY DESIGN LLC. Stellar MLS
