This 1-acre lot is in highly sought-after Mission Valley Estates which has no deed restrictions or HOA/CDD fees. This 3-bedroom 2-bath house has many important updated features including: new HVAC (2023), completely updated plumbing (2020), oversized saltwater, heated pool (17’x35’, 7.5’ deep) with outdoor shower (2020), updated master bathroom (2019) hurricane resistant windows and doors (2018), new roof (2017). Travertine floors throughout the living area with new porcelain tile in the bedrooms and master bath (no carpet). There is a separate large laundry room with plenty of storage. Extensive landscaping with large oak trees, fenced backyard with small shed (6’x12’), located on a pond with its own private fishing dock. Large recently renovated shed (22’x22’) with mini-split is perfect for an office, exercise room, music room or art studio. Live surrounded by nature with a gopher tortoise preserve across the street. Well-regarded area schools. Park your work and recreational vehicles on the expansive property. Perfect place to call home!
For sale
$725,000
1201 EWING STREET, NOKOMIS, FL 34275
3beds
2,200sqft
Single Family Residence
Built in 1973
1 Acres Lot
$-- Zestimate®
$330/sqft
$-- HOA
What's special
Fenced backyardUpdated master bathroomOutdoor shower
- 5 days
- 667
- 92
Likely to sell faster than
Zillow last checked:
Listing updated:
Listed by:
Steve Abbe 941-400-3969,
COLDWELL BANKER REALTY 941-383-6411,
Wendy Ross, PA 941-504-0010,
COLDWELL BANKER REALTY
Source: Stellar MLS,MLS#: A4710000 Originating MLS: Sarasota - Manatee
Facts & features
Interior
Bedrooms & bathrooms
- Bedrooms: 3
- Bathrooms: 2
- Full bathrooms: 2
Primary bedroom
- Features: Built-in Closet
- Level: First
- Area: 300 Square Feet
- Dimensions: 12x25
Bedroom 2
- Features: Built-in Closet
- Level: First
- Area: 130 Square Feet
- Dimensions: 10x13
Bedroom 3
- Features: Built-in Closet
- Level: First
- Area: 120 Square Feet
- Dimensions: 10x12
Family room
- Level: First
- Area: 228 Square Feet
- Dimensions: 12x19
Kitchen
- Level: First
- Area: 120 Square Feet
- Dimensions: 10x12
Laundry
- Level: First
- Area: 126 Square Feet
- Dimensions: 21x6
Living room
- Level: First
- Area: 868 Square Feet
- Dimensions: 28x31
Heating
- Central, Electric
Cooling
- Central Air
Appliances
- Included: Dishwasher, Dryer, Electric Water Heater, Microwave, Range, Range Hood, Refrigerator, Washer
- Laundry: In Garage
Features
- Eating Space In Kitchen, Kitchen/Family Room Combo, Living Room/Dining Room Combo, Open Floorplan, Primary Bedroom Main Floor, Solid Surface Counters, Solid Wood Cabinets, Split Bedroom, Thermostat
- Flooring: Laminate, Porcelain Tile, Travertine
- Doors: Outdoor Shower, Sliding Doors
- Windows: Window Treatments
- Has fireplace: Yes
- Fireplace features: Wood Burning
Interior area
- Total structure area: 2,757
- Total interior livable area: 2,200 sqft
Video & virtual tour
Property
Parking
- Total spaces: 2
- Parking features: Garage - Attached
- Attached garage spaces: 2
Features
- Levels: One
- Stories: 1
- Patio & porch: Rear Porch, Screened
- Exterior features: Garden, Lighting, Outdoor Shower, Private Mailbox, Rain Gutters
- Has private pool: Yes
- Pool features: In Ground, Heated
- Fencing: Fenced
- Has view: Yes
- View description: Water, Pond
- Has water view: Yes
- Water view: Water,Pond
- Waterfront features: Pond, Pond Access, Fishing Pier
Lot
- Size: 1 Acres
- Features: Oversized Lot
- Residential vegetation: Mature Landscaping
Details
- Additional structures: Shed(s), Storage
- Parcel number: 0381070006
- Zoning: RE2
- Special conditions: None
Construction
Type & style
- Home type: SingleFamily
- Architectural style: Florida
- Property subtype: Single Family Residence
Materials
- Block, Stucco
- Foundation: Slab
- Roof: Shingle
Condition
- New construction: No
- Year built: 1973
Utilities & green energy
- Sewer: Septic Tank
- Water: Well
- Utilities for property: Electricity Connected
Community & HOA
Community
- Pet fee: $0 monthly
- Subdivision: MISSION VALLEY ESTATE SEC B-1
HOA
- Has HOA: No
Location
- Region: Nokomis
Financial & listing details
- Price per square foot: $330/sqft
- Tax assessed value: $548,400
- Annual tax amount: $4,596
- Date on market: 11/2/2026
- Cumulative days on market: 6 days
- Ownership: Fee Simple
- Total actual rent: 0
- Electric utility on property: Yes
- Road surface type: Gravel
Estimated market value
Not available
Estimated sales range
Not available
Not available
Price history
| Date | Event | Price |
|---|---|---|
| 11/2/2026 | Listed for sale | $725,000-6.5%$330/sqft |
Source:  Stellar MLS #A4710000 Report a problem | ||
| 4/9/2025 | Listing removed | $775,000$352/sqft |
Source:  Exit Realty #N6137589 Report a problem | ||
| 3/20/2025 | Price change | $775,000-3%$352/sqft |
Source: Stellar MLS #N6137589 Report a problem | ||
| 3/7/2025 | Listed for sale | $799,000+131.6%$363/sqft |
Source: Stellar MLS #N6137589 Report a problem | ||
| 5/3/2017 | Sold | $345,000$157/sqft |
Source: Public Record Report a problem | ||
| 3/10/2017 | Pending sale | $345,000$157/sqft |
Source: Coldwell Banker Residential Real Estate - Longboat Key #A4179434 Report a problem | ||
| 2/9/2017 | Listed for sale | $345,000$157/sqft |
Source: RE/MAX ALLIANCE GROUP #A4167943 Report a problem | ||
| 2/9/2017 | Pending sale | $345,000$157/sqft |
Source: RE/MAX ALLIANCE GROUP #A4167943 Report a problem | ||
| 2/8/2017 | Pending sale | $345,000$157/sqft |
Source: RE/MAX ALLIANCE GROUP #A4167943 Report a problem | ||
| 1/21/2017 | Price change | $345,000-2.8%$157/sqft |
Source: RE/MAX ALLIANCE GROUP #A4167943 Report a problem | ||
| 12/17/2016 | Price change | $355,000-2.7%$161/sqft |
Source: RE/MAX ALLIANCE GROUP #A4167943 Report a problem | ||
| 10/27/2016 | Listed for sale | $365,000+10.6%$166/sqft |
Source: RE/MAX ALLIANCE GROUP #A4167943 Report a problem | ||
| 9/3/2004 | Sold | $330,000+50%$150/sqft |
Source: Public Record Report a problem | ||
| 5/22/2003 | Sold | $220,000+36.4%$100/sqft |
Source: Public Record Report a problem | ||
| 4/2/1998 | Sold | $161,300+220%$73/sqft |
Source: Public Record Report a problem | ||
| 12/1/1997 | Sold | $50,400$23/sqft |
Source: Public Record Report a problem | ||
Public tax history
| Year | Property taxes | Tax assessment |
|---|---|---|
| 2025 | $4,596 +9.4% | $371,201 +2.9% |
| 2024 | $4,202 +3.4% | $360,740 +3% |
| 2023 | $4,063 +1.3% | $350,233 +3% |
| 2022 | $4,012 +1.3% | $340,032 +3% |
| 2021 | $3,960 +15% | $330,128 +16.7% |
| 2020 | $3,442 +3.7% | $282,826 +2.3% |
| 2019 | $3,320 | $276,467 +8.5% |
| 2018 | $3,320 +9.5% | $254,815 +69.2% |
| 2017 | $3,033 +69.9% | $150,629 -25.2% |
| 2016 | $1,785 | $201,500 -2.5% |
| 2015 | $1,785 +0.5% | $206,600 +44.3% |
| 2014 | $1,776 +0.2% | $143,194 |
| 2013 | $1,771 +2.9% | $143,194 +1.7% |
| 2012 | $1,722 -6.7% | $140,800 -7.5% |
| 2011 | $1,846 -14.8% | $152,200 -11.7% |
| 2010 | $2,168 -23% | $172,400 -8% |
| 2009 | $2,816 | $187,300 -20.4% |
| 2008 | $2,816 -2.3% | $235,427 +3% |
| 2007 | $2,884 | $228,570 +2.5% |
| 2006 | -- | $222,995 +3% |
| 2005 | -- | $216,500 +11.6% |
| 2004 | $3,128 +70.8% | $194,000 +52.5% |
| 2003 | $1,831 +0.1% | $127,187 +2.4% |
| 2002 | $1,830 +6.5% | $124,206 +1.6% |
| 2001 | $1,718 +1.8% | $122,250 +3% |
| 2000 | $1,688 | $118,689 |
Find assessor info on the county website
Monthly payment
Est. payment
Payment breakdown
Explore the cost of this home by adjusting the details. Changes won't be saved.Climate risks
Neighborhood: 34275

Similar homes
- $649,7003 bd3 ba2k sqft2331 MISSION VALLEY BOULEVARD, NOKOMIS, FL 34275For Sale
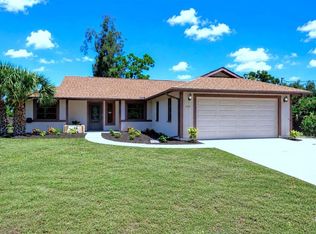
 MLS ID #A4703830, Douglas Oravec, LLC, RE/MAX ALLIANCE GROUP. Stellar MLS
- $685,0003 bd4 ba2.1k sqft2166 SONOMA DRIVE E, NOKOMIS, FL 34275For Sale
 MLS ID #A4703583, David Lurvey, PREFERRED SHORE LLC. Stellar MLS
- $625,0003 bd2 ba2.3k sqft1305 SORRENTO WOODS BOULEVARD, NOKOMIS, FL 34275For Sale
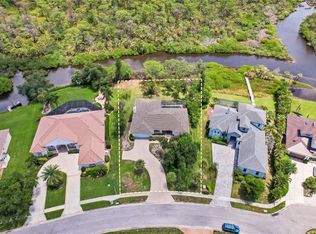 MLS ID #A4700285, Krisztina Juhasz, REDFIN CORPORATION. Stellar MLS
- $435,0003 bd2 ba1.7k sqft79 INLETS BOULEVARD, NOKOMIS, FL 34275For Sale
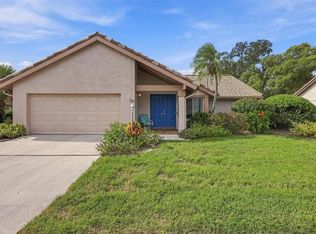 MLS ID #A4711751, Denise Mattmuller, PREMIER SOTHEBY'S INTERNATIONAL REALTY. Stellar MLS
- $797,0003 bd2 ba2.6k sqft200 MONTANA AVENUE, NOKOMIS, FL 34275For SaleMLS ID #N6145538, Kelly Pankiw, MOMENTUM REALTY. Stellar MLS
- $587,0003 bd2 ba2k sqft215 CARRIAGE HOUSE LANE #215, NOKOMIS, FL 34275For SaleMLS ID #A4697212, Antonio Lopez, MANGROVE REALTY ASSOCIATES. Stellar MLS
- $729,0003 bd3 ba2.3k sqft3761 COUNTRYSIDE ROAD, SARASOTA, FL 34233For SaleMLS ID #A4705852, Linda Scheller, LLC, COLDWELL BANKER REALTY. Stellar MLS
- $494,0003 bd2 ba1.9k sqft2104 TOCOBAGA LANE, NOKOMIS, FL 34275For SaleMLS ID #A4708444, Suki Scollo, COLDWELL BANKER REALTY. Stellar MLS
- $374,9993 bd2 ba1.9k sqft119 VAN DYCK DRIVE, NOKOMIS, FL 34275For SaleMLS ID #A4696881, Monica Moss, KELLER WILLIAMS ON THE WATER S. Stellar MLS
- $715,0003 bd3 ba2.3k sqft3911 COUNTRY VIEW CIR, SARASOTA, FL 34233For SaleMLS ID #TB8536509, Meghan Hobson, ORCHARD BROKERAGE, LLC. Stellar MLS
- $995,0004 bd2 ba2.4k sqft242 LOOKOUT POINT DRIVE, OSPREY, FL 34229For SaleMLS ID #A4711269, Thomas Netzel, PREMIER SOTHEBY'S INTERNATIONAL REALTY. Stellar MLS
- $725,0004 bd3 ba2.3k sqft6145 ANISE DRIVE, SARASOTA, FL 34238For SaleMLS ID #O6434460, Steven Koleno, BEYCOME OF FLORIDA LLC. Stellar MLS
- $569,0003 bd3 ba2k sqft1714 CORAL SANDS COURT, VENICE, FL 34293For SaleMLS ID #N6146087, Kim Vogel, PREMIER SOTHEBYS INTL REALTY. Stellar MLS
- $675,0003 bd3 ba2k sqft5127 HANGING MOSS LANE, SARASOTA, FL 34238For SaleMLS ID #OM730682, Nancy Minch, LPT REALTY, LLC. Stellar MLS
- $799,0003 bd2 ba1.7k sqft325 FIESOLE STREET, VENICE, FL 34285For SaleMLS ID #A4673885, Jim Tate, BERKSHIRE HATHAWAY HOMESERVICES FLORIDA REALTY. Stellar MLS
- $779,0002 bd2 ba1.8k sqft900 OXFORD DRIVE, ENGLEWOOD, FL 34223For SaleMLS ID #O6450717, Steven Koleno, BEYCOME OF FLORIDA LLC. Stellar MLS
- $659,0002 bd2 ba1.3k sqft912 CHURCH STREET, VENICE, FL 34285For SaleMLS ID #A4708832, Cassie Raia, CENTURY 21 SCHMIDT REAL ESTATE. Stellar MLS
- $399,0003 bd2 ba1.2k sqft2240 GENTIAN ROAD, VENICE, FL 34293For SaleMLS ID #A4707889, Laura Rode, KW COASTAL LIVING III. Stellar MLS
- $679,9003 bd2 ba2.2k sqft3732 COUNTRYSIDE ROAD, SARASOTA, FL 34233For SaleMLS ID #A4701910, Andrea Cohen, COLDWELL BANKER REALTY. Stellar MLS
- $785,0004 bd2 ba2.1k sqft5505 BENEVA WOODS CIRCLE, SARASOTA, FL 34233For SaleMLS ID #A4701674, Lindsay Nock, MICHAEL SAUNDERS & COMPANY. Stellar MLS
