Private heated pool • Southern exposure • New pool heater • New A/C • The Inlets gated community Enjoy Florida living at its best in this spacious 3-bedroom, 2-bath pool home located within the highly sought-after gated community of The Inlets. Offering over 2,000 square feet of living space, a 2-car garage, and a private backyard setting, this home is designed for both everyday comfort and effortless entertaining. Pocketing sliding glass doors open to an expansive screened lanai and heated pool, creating a seamless indoor-outdoor lifestyle enhanced by desirable southern exposure and abundant sunshine throughout the day. Inside, soaring cathedral ceilings, plantation shutters, and an open floor plan create a bright and inviting atmosphere. The generously sized kitchen features extensive custom wood cabinetry, stone countertops, a large center island, breakfast nook, and abundant storage and workspace. Travertine flooring flows throughout the main living areas, complementing the home's warm and comfortable design. The spacious primary suite offers private lanai access, dual walk-in closets, dual vanities, a soaking tub, and separate walk-in shower. A split-bedroom floor plan provides privacy for owners and guests alike. Recent improvements include a new A/C system and new pool heater, providing added value and peace of mind. Residents of The Inlets enjoy a vibrant lifestyle with a clubhouse, fitness center, community pool and spa, tennis courts, pickleball courts, shuffleboard, and a full calendar of social activities and events. Ideally located between Sarasota and Venice, this home is just minutes from Gulf beaches, boating, golf courses, the Legacy Trail, shopping, dining, and everything the Gulf Coast lifestyle has to offer.
For sale
Price cut: $32K (8/19)
$587,000
215 CARRIAGE HOUSE LANE #215, NOKOMIS, FL 34275
3beds
2,001sqft
Single Family Residence
Built in 1990
0.26 Acres Lot
$-- Zestimate®
$293/sqft
$717/mo HOA
What's special
Private heated poolLarge center islandHeated poolExpansive screened lanaiAbundant storage and workspaceOpen floor planSouthern exposure
- 71 days |
- 743 |
- 33 |
Likely to sell faster than
Zillow last checked:
Listing updated:
Listed by:
Antonio Lopez 626-664-5124,
MANGROVE REALTY ASSOCIATES 941-957-0080
Source: Stellar MLS,MLS#: A4697212 Originating MLS: Sarasota - Manatee
Originating MLS: Sarasota - Manatee
Facts & features
Interior
Bedrooms & bathrooms
- Bedrooms: 3
- Bathrooms: 2
- Full bathrooms: 2
Primary bedroom
- Features: Walk-In Closet(s)
- Level: First
- Area: 208 Square Feet
- Dimensions: 16x13
Bedroom 2
- Features: Ceiling Fan(s), Built-in Closet
- Level: First
- Area: 132 Square Feet
- Dimensions: 12x11
Bedroom 3
- Features: Ceiling Fan(s), Built-in Closet
- Level: First
- Area: 132 Square Feet
- Dimensions: 12x11
Primary bathroom
- Features: Dual Sinks, Tub with Separate Shower Stall
- Level: First
- Area: 144 Square Feet
- Dimensions: 9x16
Balcony porch lanai
- Level: First
- Area: 1100 Square Feet
- Dimensions: 25x44
Dinette
- Features: Ceiling Fan(s)
- Level: First
- Area: 64 Square Feet
- Dimensions: 8x8
Dining room
- Level: First
- Area: 120 Square Feet
- Dimensions: 12x10
Family room
- Features: Ceiling Fan(s)
- Level: First
- Area: 225 Square Feet
- Dimensions: 15x15
Kitchen
- Features: Ceiling Fan(s)
- Level: First
- Area: 195 Square Feet
- Dimensions: 13x15
Living room
- Features: Ceiling Fan(s)
- Level: First
- Area: 304 Square Feet
- Dimensions: 19x16
Heating
- Central, Electric
Cooling
- Central Air
Appliances
- Included: Convection Oven, Dishwasher, Disposal, Dryer, Electric Water Heater, Microwave, Range, Refrigerator, Washer
- Laundry: Inside, Laundry Room
Features
- Cathedral Ceiling(s), Ceiling Fan(s), Kitchen/Family Room Combo, Living Room/Dining Room Combo, Solid Wood Cabinets, Split Bedroom, Stone Counters, Tray Ceiling(s), Walk-In Closet(s)
- Flooring: Carpet, Tile
- Doors: Sliding Doors
- Has fireplace: No
Interior area
- Total structure area: 2,834
- Total interior livable area: 2,001 sqft
Property
Parking
- Total spaces: 2
- Parking features: Driveway, Garage Door Opener
- Attached garage spaces: 2
- Has uncovered spaces: Yes
- Details: Garage Dimensions: 20X20
Features
- Levels: One
- Stories: 1
- Patio & porch: Covered, Front Porch, Rear Porch, Screened
- Exterior features: Rain Gutters
- Has private pool: Yes
- Pool features: Gunite, Heated, In Ground, Screen Enclosure
- Fencing: Other
- Has view: Yes
- View description: Pool
- Waterfront features: Lake, Waterfront
Lot
- Size: 0.26 Acres
- Features: Oversized Lot
- Residential vegetation: Mature Landscaping, Trees/Landscaped
Details
- Parcel number: 0170151215
- Special conditions: None
Construction
Type & style
- Home type: SingleFamily
- Architectural style: Florida
- Property subtype: Single Family Residence
Materials
- Stucco
- Foundation: Slab
- Roof: Tile
Condition
- New construction: No
- Year built: 1990
Utilities & green energy
- Sewer: Public Sewer
- Water: Public
- Utilities for property: BB/HS Internet Available, Cable Available, Electricity Available, Phone Available, Sewer Available, Water Available
Community & HOA
Community
- Features: Lake, Waterfront, Association Recreation - Owned, Buyer Approval Required, Clubhouse, Deed Restrictions, Fitness Center, Pool, Tennis Court(s)
- Security: Smoke Detector(s)
- Pet fee: $0 monthly
- Subdivision: INLETS SEC 08
HOA
- Has HOA: Yes
- Amenities included: Clubhouse, Fitness Center, Gated, Pickleball Court(s), Pool, Recreation Facilities, Shuffleboard Court, Tennis Court(s)
- Services included: Cable TV, Common Area Taxes, Community Pool, Reserve Fund, Internet, Maintenance Grounds, Manager, Pool Maintenance, Private Road, Recreational Facilities
- HOA fee: $717 monthly
- HOA name: The Inlets Condominium Association/Judy Mount
- HOA phone: 941-485-4221
Location
- Region: Nokomis
Financial & listing details
- Price per square foot: $293/sqft
- Tax assessed value: $431,700
- Annual tax amount: $4,895
- Date on market: 6/16/2026
- Cumulative days on market: 72 days
- Listing terms: Cash,Conventional,FHA,VA Loan
- Ownership: Fee Simple
- Total actual rent: 0
- Electric utility on property: Yes
- Road surface type: Paved, Asphalt
Estimated market value
Not available
Estimated sales range
Not available
Not available
Price history
| Date | Event | Price |
|---|---|---|
| 8/19/2026 | Price change | $587,000-5.2%$293/sqft |
Source:  Stellar MLS #A4697212 Report a problem Stellar MLS #A4697212 Report a problem | ||
| 6/16/2026 | Listed for sale | $619,000-0.1%$309/sqft |
Source: Stellar MLS #A4697212 Report a problem | ||
| 3/1/2023 | Sold | $619,900$310/sqft |
Source: Public Record Report a problem | ||
| 1/31/2023 | Pending sale | $619,900$310/sqft |
Source: Stellar MLS #C7470047 Report a problem | ||
| 1/20/2023 | Listed for sale | $619,900+106.6%$310/sqft |
Source: Stellar MLS #C7470047 Report a problem | ||
| 7/8/2004 | Sold | $300,000$150/sqft |
Source: Public Record Report a problem | ||
Public tax history
| Year | Property taxes | Tax assessment |
|---|---|---|
| 2025 | $4,895 -10.7% | $431,700 -11% |
| 2024 | $5,481 -13.1% | $484,800 -6.3% |
| 2023 | $6,305 +170.6% | $517,600 +138.5% |
| 2022 | $2,329 -2.3% | $217,046 +3% |
| 2021 | $2,384 -0.1% | $210,724 +1.4% |
| 2020 | $2,387 +3.8% | $207,815 +2.3% |
| 2019 | $2,301 | $203,143 +1.9% |
| 2018 | $2,301 +2.8% | $199,355 +2.1% |
| 2017 | $2,237 -0.7% | $195,255 -25.7% |
| 2016 | $2,254 | $262,700 +9.9% |
| 2015 | $2,254 +0.5% | $239,000 +28.8% |
| 2014 | $2,243 +0.2% | $185,619 |
| 2013 | $2,239 +3% | $185,619 +1.7% |
| 2012 | $2,175 +5.1% | $182,516 +3% |
| 2011 | $2,069 -12.6% | $177,200 -9.1% |
| 2010 | $2,368 -31.7% | $195,000 -6.6% |
| 2009 | $3,469 | $208,800 -29.3% |
| 2008 | $3,469 -6.6% | $295,500 -2.2% |
| 2007 | $3,713 | $302,256 +2.5% |
| 2006 | -- | $294,884 +3% |
| 2005 | -- | $286,295 +58.2% |
| 2004 | $2,478 -1% | $180,935 +1.9% |
| 2003 | $2,503 +1.4% | $177,561 +2.4% |
| 2002 | $2,468 +7% | $173,399 +1.6% |
| 2001 | $2,307 +3.1% | $170,668 +3% |
| 2000 | $2,238 | $165,697 |
Find assessor info on the county website
Monthly payment
Est. payment
Payment breakdown
Explore the cost of this home by adjusting the details. Changes won't be saved.Climate risks
Neighborhood: 34275
Nearby schools
GreatSchools rating
- 8/10Laurel Nokomis SchoolGrades: PK-8Distance: 1.9 mi
- 7/10Venice Senior High SchoolGrades: 9-12Distance: 2.7 mi
Schools provided by the listing agent
- Elementary: Laurel Nokomis Elementary
- Middle: Laurel Nokomis Middle
- High: Venice Senior High
Source: Stellar MLS. This data may not be complete. We recommend contacting the local school district to confirm school assignments for this home.
- $405,4003 bd2 ba2k sqft214 Carriage House Ln #214, Nokomis, FL 34275Off Market
- $--1 bd1 ba912 sqft249 Avenida De La Isla #B, Nokomis, FL 34275Off Market

- $340,2002 bd2 ba996 sqft156 Avenida De La Isla, Nokomis, FL 34275Off Market
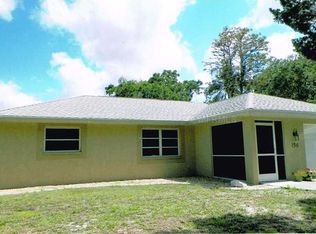
- $499,9003 bd2 ba2k sqft216 Carriage House Ln #216, Nokomis, FL 34275For Sale
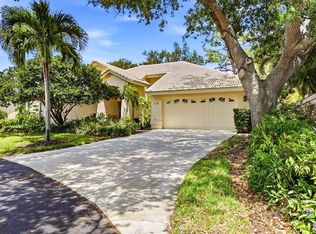
- $562,0003 bd2 ba1.5k sqft196 Carriage House Ln #196, Nokomis, FL 34275Sold
- $508,4003 bd2 ba2k sqft197 Carriage House Ln #197, Nokomis, FL 34275Off Market
- $395,0003 bd2 ba1.3k sqft237 Avenida De La Isla #A-B, Nokomis, FL 34275Sold
- $--2 bd1 ba1.3k sqft237 Avenida De La Isla UNIT A, Nokomis, FL 34275Off Market
A local agent can set up tours, give advice and negotiate with sellers.
Similar homes
- $649,7003 bd3 ba2k sqft2331 MISSION VALLEY BOULEVARD, NOKOMIS, FL 34275For Sale

 MLS ID #A4703830, Douglas Oravec, LLC, RE/MAX ALLIANCE GROUP. Stellar MLS
 - $625,0003 bd2 ba2.3k sqft1305 SORRENTO WOODS BOULEVARD, NOKOMIS, FL 34275For Sale
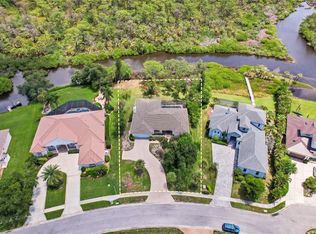 MLS ID #A4700285, Krisztina Juhasz, REDFIN CORPORATION. Stellar MLS
 - $529,9993 bd2 ba2.2k sqft2087 TIMUCUA TRAIL, NOKOMIS, FL 34275For Sale
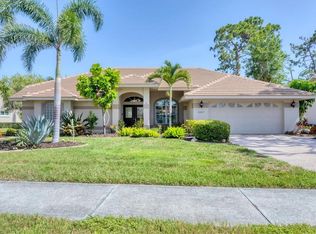 MLS ID #O6433794, Diane Hill, KELLER WILLIAMS WINTER PARK. Stellar MLS
 - $630,0003 bd3 ba2.4k sqft2025 WHITE FEATHER LANE, NOKOMIS, FL 34275For Sale
 MLS ID #A4695031, Joyce Sacco, GENEROUS PROPERTY. Stellar MLS
 - $624,9003 bd2 ba2.1k sqft165 PALAZZO COURT, NOKOMIS, FL 34275For SaleMLS ID #A4701434, Jackie Griese, MICHAEL SAUNDERS & COMPANY. Stellar MLS
- $399,0003 bd2 ba1.4k sqft216 HIBISCUS STREET, NOKOMIS, FL 34275For SaleMLS ID #A4703323, Ryndie Brusco, MICHAEL SAUNDERS & COMPANY. Stellar MLS
- $540,0003 bd3 ba2k sqft1140 BEACHCOMBER COURT #11, OSPREY, FL 34229For SaleMLS ID #W7888943, Ralph Harvey, LISTWITHFREEDOM.COM. Stellar MLS
- $639,9003 bd2 ba2.3k sqft1543 WATERFORD DRIVE, VENICE, FL 34292For SaleMLS ID #S5149963, Alena Nicole Kolyadchik, REALTY HUB. Stellar MLS
- $550,0003 bd2 ba1.7k sqft547 MEADOW SWEET CIRCLE, OSPREY, FL 34229For SaleMLS ID #A4701316, Zita Bowers, MICHAEL SAUNDERS & COMPANY. Stellar MLS
- $579,9004 bd2 ba2.3k sqft107 WAYFOREST DRIVE, VENICE, FL 34292For SaleMLS ID #A4702744, Lisa Marie Zambuto, RE/MAX ALLIANCE GROUP. Stellar MLS
- $559,9003 bd2 ba2.1k sqft316 ROSELING CIRCLE, VENICE, FL 34293For SaleMLS ID #A4701705, Michael Trapani, Jr, PREFERRED SHORE LLC. Stellar MLS
- $595,0003 bd2 ba2.2k sqft514 SUMMERFIELD WAY, VENICE, FL 34292For SaleMLS ID #A4677836, Lisa Marie Zambuto, RE/MAX ALLIANCE GROUP. Stellar MLS
- $369,0002 bd2 ba1.8k sqft2294 HARRIER WAY, NOKOMIS, FL 34275For SaleMLS ID #A4697232, Troy Sacco, GENEROUS PROPERTY. Stellar MLS
- $600,0004 bd2 ba2.1k sqft6252 DONNINGTON COURT, SARASOTA, FL 34238For SaleMLS ID #A4702976, Karie Backman, KELLER WILLIAMS ON THE WATER S. Stellar MLS
- $564,9003 bd2 ba2.1k sqft4732 MEADOWVIEW CIRCLE, SARASOTA, FL 34233For SaleMLS ID #A4693999, Stephanie Church, COLDWELL BANKER REALTY. Stellar MLS
- $700,0003 bd3 ba2.8k sqft264 WOODS POINT ROAD, OSPREY, FL 34229For SaleMLS ID #A4703025, Mina Johnson, MICHAEL SAUNDERS & COMPANY. Stellar MLS
- $675,0003 bd3 ba2k sqft5127 HANGING MOSS LANE, SARASOTA, FL 34238For SaleMLS ID #OM730682, Nancy Minch, LPT REALTY, LLC. Stellar MLS
- $385,0002 bd2 ba1.6k sqft246 MESTRE PLACE, NORTH VENICE, FL 34275For SaleMLS ID #N6144905, Colleen Stone, HOMESMART. Stellar MLS
- $599,0002 bd2 ba1.6k sqft8976 WHITEMARSH AVENUE, SARASOTA, FL 34238For SaleMLS ID #A4689216, Andrew Batty, RE/MAX ALLIANCE GROUP. Stellar MLS
- $479,5003 bd2 ba2.1k sqft9539 HAWKSMOOR LANE, SARASOTA, FL 34238For SaleMLS ID #A4701186, Marilyn Hayes, LOYD ROBBINS & CO. LLC. Stellar MLS
