Skip main navigation
Sold for $359,000
  • $359,000

    2294 HARRIER WAY, NOKOMIS, FL 34275

    2beds
    1,897sqft
    Single Family Residence
    Built in 1999
    8,552 Square Feet Lot
    $358,900 Zestimate®
    $189/sqft
    $3,599 Estimated rent

    Home value

    $358,900

    $330,000 - $391,000

    $3,599/mo

    Zestimate® history
    Loading
    Loading...

    Owner options

    List your home for rent

    $3,599/mo

    Rent Zestimate®

    Find your next renter with Zillow Rental Manager. Plus, with online applications, you can quickly screen prospective tenants – for free.

    Learn more

    $3,599/mo

    Rent Zestimate®

    Refinance and save

    $2,718/mo

    Est. payment

    Refinancing to a lower rate could help reduce your monthly payments and save thousands over the life of the loan.

    See today's rates

    $2,718/mo

    Est. payment

    Explore your selling options

    Work with a Zillow partner agent

    Leverage their expertise and Zillow's premium Showcase listings to get your home seen by more buyers.

    Get started

    List with your own agent

    Get your home in front of millions of buyers by listing it on Zillow.

    Learn how to do it

    Sell it yourself

    Take full control of how buyers see your home on Zillow by listing For Sale by Owner (FSBO).

    List your home

    What's special

    Mature landscapingIndoor-outdoor flow
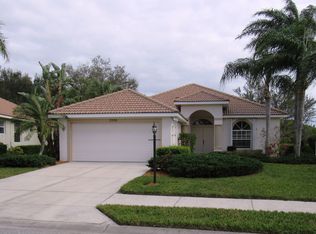
    Virtually Staged. Picture yourself enjoying the relaxed Florida lifestyle at 2294 Harrier Way in the Falcon Trace section of Calusa Lakes in Nokomis. This 1,897 sq ft 2-bedroom, 2-bath home with a versatile den/office was built in 1999 and updated with a new roof in 2019, a new AC system in 2018, and hurricane shutters for added protection and peace of mind. The standout feature is the private spa on the lanai — the perfect spot to unwind after a round of golf, a day at the beach, or an afternoon exploring nearby Venice or Sarasota. The real advantage here is maintenance-free grounds. The HOA handles the exterior landscaping and lawn care, giving you true grounds-free living so you can spend your time enjoying Florida instead of mowing or trimming. It’s the kind of low-hassle setup that makes daily life easier, whether you’re staying year-round or just for the season. Residents enjoy exclusive access to the community pool, tennis courts, and the new pickleball courts, perfect for staying active and socializing with neighbors. Golf enthusiasts will appreciate that membership in the Calusa Lakes Golf Club is entirely optional — there is no requirement to join. If you prefer a private club experience, the adjacent Mission Valley Country Club sits right next door, offering an excellent alternative without ever leaving the area. Imagine starting your day with coffee on the lanai, heading out to the beach, tennis or pickleball courts, or the optional course, and returning in the evening to relax in your own warm spa surrounded by mature landscaping. The flexible den/office provides space for remote work, hobbies, or guests, while the indoor-outdoor flow and hurricane shutters make everyday living feel both comfortable and secure. You’re just minutes from the white sands of Nokomis Beach, the shops and restaurants of Venice Island, and everything Sarasota has to offer, with convenient access to major routes. Whether you’re searching for a primary Florida retirement home, a seasonal snowbird property, or a comfortable Sarasota-area home with recent updates and practical features, this residence delivers easy, enjoyable coastal living with the flexibility to choose your own golf experience and personalize the home to your taste.

    Zillow last checked:

    Listing updated:

    Listed by:

    Troy Sacco 941-445-3939,

    GENEROUS PROPERTY 941-275-9399,

    Joyce Sacco 941-445-3937,

    GENEROUS PROPERTY

    Bought with:

    Amy Nadell, 3435452

    COLDWELL BANKER REALTY

    Source: Stellar MLS,MLS#: A4697232MLS LogoOriginating MLS: Sarasota - Manatee

    Facts & features

    Interior

    Bedrooms & bathrooms
    • Bedrooms: 2
    • Bathrooms: 2
    • Full bathrooms: 2
    Rooms
    • Room types: Den/Library/Office
    Primary bedroom
    • Description: Room4
    • Features: Walk-In Closet(s)
    • Level: First
    Bedroom 2
    • Description: Room5
    • Features: Dual Closets
    • Level: First
    Den
    • Description: Room3
    • Level: First
    Dining room
    • Description: Room6
    • Level: First
    Kitchen
    • Description: Room2
    • Level: First
    Living room
    • Description: Room1
    • Level: First
    Heating
    • Central, Electric
    Cooling
    • Central Air
    Appliances
    • Included: Dishwasher, Disposal, Dryer, Range, Refrigerator, Washer
    • Laundry: Inside, Laundry Room
    Features
    • Eating Space In Kitchen, L Dining, Split Bedroom, Thermostat, Walk-In Closet(s)
    • Flooring: Ceramic Tile
    • Doors: Sliding Doors
    • Windows: Hurricane Shutters
    • Has fireplace: No
    Interior area
    • Total structure area: 2,573
    • Total interior livable area: 1,897 sqft

    Property

    Parking
    • Total spaces: 2
    • Parking features: Driveway, Garage Door Opener
    • Attached garage spaces: 2
    • Has uncovered spaces: Yes
    Features
    • Levels: One
    • Stories: 1
    • Exterior features: Irrigation System, Sidewalk
    • Has spa: Yes
    • Spa features: Above Ground
    • Has view: Yes
    • View description: Park/Greenbelt
    Lot
    • Size: 8,552 Square Feet
    Details
    • Parcel number: 0359010053
    • Zoning: RSF2
    • Special conditions: None

    Construction

    Type & style
    • Home type: SingleFamily
    • Property subtype: Single Family Residence
    Materials
    • Block, Stucco
    • Foundation: Slab
    • Roof: Tile
    Condition
    • New construction: No
    • Year built: 1999

    Utilities & green energy

    • Sewer: Public Sewer
    • Water: Public
    • Utilities for property: Electricity Connected, Public, Sewer Connected, Water Connected

    Community & HOA

    Community
    • Features: Deed Restrictions, Gated Community - Guard, Golf, No Truck/RV/Motorcycle Parking, Pool, Special Community Restrictions
    • Pet fee: $0 monthly
    • Subdivision: FALCON TRACE AT CALUSA LAKES
    HOA
    • Has HOA: Yes
    • Amenities included: Fence Restrictions, Pickleball Court(s), Pool, Tennis Court(s)
    • Services included: Common Area Taxes, Reserve Fund, Fidelity Bond, Maintenance Grounds, Private Road, Security
    • HOA fee: $347 monthly
    • HOA name: Tracy Goelz
    • HOA phone: 941-359-1134
    • Second HOA name: Calusa Lakes Homeowners Association
    Location
    • Region: Nokomis

    Financial & listing details

    • Price per square foot: $189/sqft
    • Tax assessed value: $349,800
    • Annual tax amount: $2,871
    • Date on market: 6/17/2026
    • Cumulative days on market: 88 days
    • Listing terms: Cash,Conventional
    • Ownership: Fee Simple
    • Total actual rent: 0
    • Electric utility on property: Yes
    • Road surface type: Asphalt

    Price history

    DateEventPrice
    10/15/2026Sold$359,000$189/sqft
    Source: Stellar MLS #A4697232 Report a problem
    9/10/2026Price change$359,000-2.7%$189/sqft
    Source: Stellar MLS #A4697232 Report a problem
    8/4/2026Price change$369,000-2.6%$195/sqft
    Source: Stellar MLS #A4697232 Report a problem
    7/10/2026Price change$379,000-2.6%$200/sqft
    Source: Stellar MLS #A4697232 Report a problem
    6/18/2026Listed for sale$389,000+60.7%$205/sqft
    Source: Stellar MLS #A4697232 Report a problem
    11/13/2003Sold$242,000$128/sqft
    Source: Public Record Report a problem

    Public tax history

    YearProperty taxesTax assessment
    2025$2,871 +14.5%$227,992 +2.9%
    2024$2,507 +6.7%$221,567 +5.5%
    2023$2,351 +2.7%$210,047 +3%
    2022$2,290 +1.9%$203,929 +3%
    2021$2,248 +0%$197,989 +1.4%
    2020$2,247 +7.7%$195,255 +5.3%
    2019$2,087 $185,489 +1.9%
    2018$2,087 +3.2%$182,030 +2.1%
    2017$2,023 -0.7%$178,286 -23.7%
    2016$2,036 +1.8%$233,600 +2.5%
    2015$2,001 -1.3%$227,800 +34.4%
    2014$2,026 +0.2%$169,487
    2013$2,022 +3%$169,487 +1.7%
    2012$1,963 +5.1%$166,654 +3%
    2011$1,868 -15.2%$161,800 -11.5%
    2010$2,203 -18.6%$182,800 -8%
    2009$2,707 $198,600 -15.5%
    2008$2,707 -5.8%$235,100 -0.4%
    2007$2,874 $236,066 +2.5%
    2006-- $230,308 +3%
    2005-- $223,600 +10.5%
    2004$3,157 +37%$202,300 +22.6%
    2003$2,305 +1.1%$165,073 +2.4%
    2002$2,279 +8.5%$161,204 +3%
    2001$2,100 -13.9%$156,500 +2%
    2000$2,439 $153,400
    Find assessor info on the county website

    Neighborhood: 34275

    Nearby schools

    GreatSchools rating
    Schools provided by the listing agent
    • Elementary: Laurel Nokomis Elementary
    • Middle: Laurel Nokomis Middle
    • High: Venice Senior High

    Source: Stellar MLS. This data may not be complete. We recommend contacting the local school district to confirm school assignments for this home.

    Get a cash offer in 3 minutes
    Find out how much your home could sell for in as little as 3 minutes with a no-obligation cash offer.
    Estimated market value

    $358,900

    Get a cash offer in 3 minutes
    Find out how much your home could sell for in as little as 3 minutes with a no-obligation cash offer.
    Estimated market value

    $358,900