Skip main navigation
Sold for $550,000
  • $550,000

    2293 Harrier Way, Nokomis, FL 34275

    3beds
    1,947sqft
    Single Family Residence
    Built in 1999
    10,256 Square Feet Lot
    $505,200 Zestimate®
    $282/sqft
    $3,263 Estimated rent

    Home value

    $505,200

    $480,000 - $536,000

    $3,263/mo

    Zestimate® history
    Loading
    Loading...

    Owner options

    List your home for rent

    $3,263/mo

    Rent Zestimate®

    Find your next renter with Zillow Rental Manager. Plus, with online applications, you can quickly screen prospective tenants – for free.

    Learn more

    $3,263/mo

    Rent Zestimate®

    Refinance and save

    $3,852/mo

    Est. payment

    Refinancing to a lower rate could help reduce your monthly payments and save thousands over the life of the loan.

    See today's rates

    $3,852/mo

    Est. payment

    Explore your selling options

    Work with a Zillow partner agent

    Leverage their expertise and Zillow's premium Showcase listings to get your home seen by more buyers.

    Get started

    List with your own agent

    Get your home in front of millions of buyers by listing it on Zillow.

    Learn how to do it

    Sell it yourself

    Take full control of how buyers see your home on Zillow by listing For Sale by Owner (FSBO).

    List your home

    What's special

    Public golf courseEpoxy floorExclusive swimming poolGuest bathroomSiesta keyNew air conditioningCustom wooden cornices
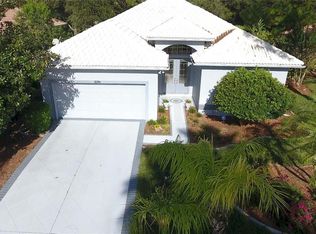
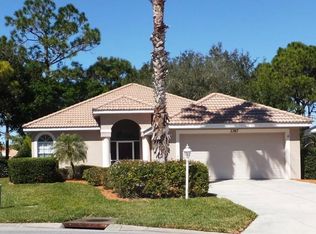
    Falcon Trace is a 63 home enclave tucked away within Calusa Lakes. Falcon Trace enjoys its own exclusive swimming pool and every home has yard maintenance included. This mint condition beauty backs onto a picturesque preserve creating a serene setting to enjoy nature. This home has had many improvements and updates recently as these sellers take meticulous care of their home. A new flat tile upgraded roof was installed in 2021. New air conditioning was installed in Dec. 2017 and a new hot water tank installed April 2017. Other improvements made are epoxy floor on the spacious screened in lanai. Epoxy floor in the well sized, 20’9”x19’6” garage. Newer Stainless steel kitchen appliances, interior painting throughout, designer ceiling fans, new granite counter tops in the kitchen. Complete renovation of the owners bathroom including walk in shower. The guest bathroom was also given a remodel. Plantation shutters were also installed. Other pleasant surprises include curved walls, custom wooden cornices and nooks and crannies perfect for all your favorite pieces! Another great feature is the easy to operate hurricane shutters on all windows, doors and lanai area. Plus, repiping ws done to eliminate the possibility of pinhole leaks. The Calusa Lakes neighborhood is a sprawling and gated community with a public golf course and clubhouse. Membership to the golf course and clubhouse are not mandatory. The gates are manned by a guard for 11 hours per day, all included in your total HOA fees along with tennis courts and pickleball courts. Conveniently located with easy access to Nokomis Beach, Venice, restaurants and shopping, Siesta Key, Sarasota and major roads. Come take a look at this little gem and see all that Falcon Trace at Calusa Lakes has to offer. If using your GPS to get to the home, please use the main entry gate off Mission Valley Road. Some GPS’s will take you to Honore and enter off Ranch Road. The entrance off Ranch Road is for residents only.

    Zillow last checked:

    Listing updated:

    Listed by:

    Pat Williams 941-289-6231,

    PAT WILLIAMS REALTY, LLC 941-289-6231

    Bought with:

    Pat Williams, 3340317

    PAT WILLIAMS REALTY, LLC

    Source: Stellar MLS,MLS#: A4579233MLS LogoOriginating MLS: Sarasota - Manatee

    Facts & features

    Interior

    Bedrooms & bathrooms
    • Bedrooms: 3
    • Bathrooms: 2
    • Full bathrooms: 2
    Primary bedroom
    • Features: Walk-In Closet(s)
    • Level: First
    • Dimensions: 14x16
    Bedroom 2
    • Features: Built-in Closet
    • Level: First
    • Dimensions: 13x12
    Bedroom 3
    • Features: Built-in Closet
    • Level: First
    • Dimensions: 13x12
    Dining room
    • Level: First
    • Dimensions: 15x12
    Great room
    • Level: First
    • Dimensions: 17x15
    Kitchen
    • Level: First
    • Dimensions: 19x11
    Heating
    • Electric
    Cooling
    • Central Air
    Appliances
    • Included: Dishwasher, Electric Water Heater, Microwave, Range
    • Laundry: Laundry Room
    Features
    • Living Room/Dining Room Combo, Walk-In Closet(s)
    • Flooring: Ceramic Tile, Laminate
    • Windows: Hurricane Shutters
    • Has fireplace: No
    Interior area
    • Total structure area: 2,731
    • Total interior livable area: 1,947 sqft

    Property

    Parking
    • Total spaces: 2
    • Parking features: Driveway, Garage Door Opener
    • Attached garage spaces: 2
    • Has uncovered spaces: Yes
    Features
    • Levels: One
    • Stories: 1
    • Patio & porch: Patio, Screened
    • Exterior features: Irrigation System
    Lot
    • Size: 10,256 Square Feet
    Details
    • Parcel number: 0359010055
    • Zoning: RSF2
    • Special conditions: None

    Construction

    Type & style
    • Home type: SingleFamily
    • Architectural style: Florida
    • Property subtype: Single Family Residence
    Materials
    • Block, Stucco
    • Foundation: Slab
    • Roof: Tile
    Condition
    • New construction: No
    • Year built: 1999

    Utilities & green energy

    • Sewer: Public Sewer
    • Water: Public
    • Utilities for property: Electricity Connected, Sewer Connected, Water Connected

    Community & HOA

    Community
    • Features: Pool
    • Pet fee: $0 monthly
    • Subdivision: FALCON TRACE AT CALUSA LAKES
    HOA
    • Has HOA: Yes
    • Amenities included: Pickleball Court(s), Pool, Tennis Court(s)
    • Services included: Community Pool, Reserve Fund, Maintenance Grounds, Pool Maintenance, Private Road
    • HOA fee: $304 monthly
    • HOA name: Tracy Goelz
    • HOA phone: 941-359-1134
    • Second HOA name: Calusa Lakes
    Location
    • Region: Nokomis

    Financial & listing details

    • Price per square foot: $282/sqft
    • Tax assessed value: $383,400
    • Annual tax amount: $2,300
    • Date on market: 8/9/2023
    • Cumulative days on market: 7 days
    • Listing terms: Cash,Conventional
    • Ownership: Fee Simple
    • Total actual rent: 0
    • Electric utility on property: Yes
    • Road surface type: Paved

    Price history

    DateEventPrice
    9/28/2023Sold$550,000$282/sqft
    Source: Stellar MLS #A4579233 Report a problem
    8/16/2023Pending sale$550,000$282/sqft
    Source: Stellar MLS #A4579233 Report a problem
    8/9/2023Listed for sale$550,000+83.3%$282/sqft
    Source: Stellar MLS #A4579233 Report a problem
    3/9/2017Sold$300,000-2.9%$154/sqft
    Source: Public Record Report a problem
    1/5/2017Listed for sale$308,900+827.6%$159/sqft
    Source: GENEROUS PROPERTY #A4173156 Report a problem
    4/22/1999Sold$33,300$17/sqft
    Source: Public Record Report a problem

    Public tax history

    YearProperty taxesTax assessment
    2025$5,105 -1.1%$383,400 -7.8%
    2024$5,161 +118.4%$415,800 +97.3%
    2023$2,363 +2.7%$210,766 +3%
    2022$2,301 +10.8%$204,627 +11.3%
    2021$2,077 +0.1%$183,910 +1.4%
    2020$2,074 +4.5%$181,371 +2.3%
    2019$1,985 $177,293 +1.9%
    2018$1,985 +3.2%$173,987 -28%
    2017$1,923 -42%$241,600 +1.9%
    2016$3,315 +1.5%$237,100 +1.1%
    2015$3,267 +1.5%$234,500 +16.7%
    2014$3,218 +9.5%$200,981
    2013$2,940 +8.6%$200,981 +10%
    2012$2,708 +13.3%$182,710 +10%
    2011$2,391 -12.9%$166,100 -11.3%
    2010$2,744 -15.1%$187,300 -8%
    2009$3,232 $203,600 -15.5%
    2008$3,232 -19.9%$240,900 -20.5%
    2007$4,035 $303,000 +2.8%
    2006-- $294,700 +28.9%
    2005-- $228,700 +10.4%
    2004$3,228 +7.8%$207,200 +11.9%
    2003$2,994 +4.8%$185,100 +6%
    2002$2,857 +12.1%$174,700 +7.2%
    2001$2,548 +8.2%$162,900 +2.1%
    2000$2,354 $159,600
    Find assessor info on the county website

    Neighborhood: 34275

    Nearby schools

    GreatSchools rating
    Schools provided by the listing agent
    • Elementary: Laurel Nokomis Elementary
    • Middle: Laurel Nokomis Middle
    • High: Venice Senior High

    Source: Stellar MLS. This data may not be complete. We recommend contacting the local school district to confirm school assignments for this home.

    Get a cash offer in 3 minutes
    Find out how much your home could sell for in as little as 3 minutes with a no-obligation cash offer.
    Estimated market value
    $505,200
    Get a cash offer in 3 minutes
    Find out how much your home could sell for in as little as 3 minutes with a no-obligation cash offer.
    Estimated market value
    $505,200