LOCATION! LOCATION! LOCATION! *** WELCOME TO THE LIFESTYLE YOU'VE BEEN WAITING FOR!*** YOUR ELECTRIC BILL COULD BE ALMOST ZERO with the Heated Pool with Electrical Vehicle. Nestled within a beautifully maintained 27-hole championship golf course community, this stunning 3-BEDROOM, 2-BATHROOM home with a PRIVATE POOL delivers resort-style living every single day. Soaring high ceilings, a formal dining room, and a 3-CAR GARAGE complete this exceptional property. ***** The Big Ticket Items Are Already Done For You. This home has been meticulously maintained and thoughtfully upgraded, move in with total peace of mind: • ROOF 2019 • Trane HVAC 2022 • WATER HEATER 2016 • Fully paid off 40 SOLAR PANELS 16kW - 2023 - saving new owners $300–$600/month on electricity. Own an electric vehicle? Enjoy virtually free charging at home. This is a rare and valuable bonus for any new owner from day one • Pool resurfaced 2017 | Pool Screen 2017 | Pool Pump 2025 • Self-cleaning pool system installed • Pool Heater with titanium interior for lasting durability • PVC plumbing throughout • Sprinkler system fully renewed 2025 - all heads replaced, adjusted, zero leaks • Smart Sprinkler app controlled • Central Vacuum System • All appliances stay • Bamboo flooring in Master and Bedroom #1 • LVP waterproof flooring installed 2025 in the living room and Bedroom #2 • Additional privacy landscaping planted 2026 in backyard • Smart Thermostat • Smart fingerprint door handle from pool area into the home ***** Not in a flood zone. No flood insurance required.The community amenities are nothing short of impressive. For just $186/month (paid annually), residents enjoy access to Tennis Courts, a Community Swimming Pool, Fitness Center, Club House, and brand-new Pickle-ball Courts. Golf cart friendly streets wind through lush, manicured landscaping. Optional golf club membership is available to all residents at remarkably affordable rates. And the location? Simply unmatched. VENICE, FLORIDA is consistently ranked among the BEST places to RETIRE, RELOCATE, and simply LIVE WELL in the entire United States. Warm weather 360 days a year. Step outside your door and within 10 MINUTES you’re at the sands of VENICE BEACH or the charming boutiques and restaurants of historic VENICE HISTORIC DOWNTOWN - watching the sun melt into the GULF every single evening. Manicured landscaping. Peaceful tree-lined streets. Birdsong every morning. Perfect for families ready to embrace the Florida dream and relocating to one of the Gulf Coast’s safest and most welcoming communities. Perfect for anyone who has ever dreamed of making vacation their everyday lifestyle. This isn’t just a home. THIS IS YOUR FLORIDA LIFESTYLE, FINALLY WITHIN REACH. CHECK VIDEO OF THE HOUSE! STR / AIRBNB / VRBO ARE ALLOWED FOR 3 MONTHS MINIMUM (about $5,000 a month)! Yearly and seasonal memberships are available to the 27-hole championship golf course. Schedule your private showing today.
For sale
$639,900
1543 WATERFORD DRIVE, VENICE, FL 34292
3beds
2,322sqft
:
Get pre-qualified$4,199/mo
Single Family Residence
Built in 1995
8,800 Square Feet Lot
$610,700 Zestimate®
$276/sqft
$176/mo HOA
What's special
Private poolHeated poolSelf-cleaning pool system installedSmart thermostatSmart sprinkler app controlledPeaceful tree-lined streetsFormal dining room
- 91 days |
- 1,156 |
- 55 |
Zillow last checked:
Listing updated:
Listed by:
Alena Nicole Kolyadchik 407-545-9000,
REALTY HUB 407-900-1001
Source: Stellar MLS,MLS#: S5149963 Originating MLS: Orlando Regional
Originating MLS: Orlando Regional
Facts & features
Interior
Bedrooms & bathrooms
- Bedrooms: 3
- Bathrooms: 2
- Full bathrooms: 2
Primary bedroom
- Features: Walk-In Closet(s)
- Level: First
- Area: 247 Square Feet
- Dimensions: 19x13
Bedroom 2
- Features: Built-in Closet
- Level: First
- Area: 156 Square Feet
- Dimensions: 13x12
Bedroom 3
- Features: Built-in Closet
- Level: First
- Area: 168 Square Feet
- Dimensions: 14x12
Primary bathroom
- Features: Bath With Whirlpool, Dual Sinks, Garden Bath, Makeup/Vanity Space, Split Vanities, Tub with Separate Shower Stall, Water Closet/Priv Toilet
- Level: First
Dinette
- Level: First
- Area: 100 Square Feet
- Dimensions: 10x10
Kitchen
- Features: Central Vacuum, Granite Counters, Kitchen Island, Pantry, Stone Counters
- Level: First
- Area: 234 Square Feet
- Dimensions: 18x13
Laundry
- Features: Built-In Shelving
- Level: First
- Area: 112 Square Feet
- Dimensions: 14x8
Living room
- Level: First
- Area: 360 Square Feet
- Dimensions: 18x20
Heating
- Central, Electric, Solar
Cooling
- Central Air
Appliances
- Included: Dishwasher, Dryer, Electric Water Heater, Microwave, Range, Refrigerator, Washer
- Laundry: Common Area, Inside, Laundry Room
Features
- Cathedral Ceiling(s), Ceiling Fan(s), Central Vacuum, Eating Space In Kitchen, High Ceilings, Kitchen/Family Room Combo, Open Floorplan, Primary Bedroom Main Floor, Solid Surface Counters, Solid Wood Cabinets, Stone Counters, Thermostat, Walk-In Closet(s)
- Flooring: Bamboo, Luxury Vinyl, Tile
- Doors: Sliding Doors
- Windows: Window Treatments
- Has fireplace: No
Interior area
- Total structure area: 3,440
- Total interior livable area: 2,322 sqft
Video & virtual tour
Property
Parking
- Total spaces: 3
- Parking features: Garage - Attached
- Attached garage spaces: 3
Features
- Levels: One
- Stories: 1
- Exterior features: Irrigation System, Private Mailbox, Rain Gutters, Sidewalk
- Has private pool: Yes
- Pool features: Auto Cleaner, Deck, Gunite, Heated, In Ground, Lighting, Self Cleaning, Solar Cover
Lot
- Size: 8,800 Square Feet
Details
- Parcel number: 0388130032
- Zoning: PUD
- Special conditions: None
Construction
Type & style
- Home type: SingleFamily
- Property subtype: Single Family Residence
Materials
- Block
- Foundation: Slab
- Roof: Tile
Condition
- New construction: No
- Year built: 1995
Utilities & green energy
- Electric: Photovoltaics Seller Owned
- Sewer: Public Sewer
- Water: Public
- Utilities for property: BB/HS Internet Available, Cable Available, Electricity Connected, Public, Sewer Connected, Solar, Water Connected
Green energy
- Energy efficient items: Thermostat
- Energy generation: Solar
Community & HOA
Community
- Features: Deed Restrictions, Fitness Center, Gated Community - No Guard, Golf Carts OK, Golf, Irrigation-Reclaimed Water, Pool, Restaurant, Sidewalks, Tennis Court(s)
- Pet fee: $0 monthly
- Subdivision: WATERFORD PH 1-A
HOA
- Has HOA: Yes
- Amenities included: Basketball Court, Clubhouse, Fence Restrictions, Fitness Center, Gated, Golf Course, Pickleball Court(s), Pool, Spa/Hot Tub, Tennis Court(s)
- Services included: Common Area Taxes, Community Pool, Reserve Fund, Manager, Pool Maintenance, Recreational Facilities
- HOA fee: $176 monthly
- HOA name: Argus Property Management - Barb Fager
- HOA phone: 941-484-8879
Location
- Region: Venice
Financial & listing details
- Price per square foot: $276/sqft
- Tax assessed value: $440,500
- Annual tax amount: $5,736
- Date on market: 5/15/2026
- Cumulative days on market: 27 days
- Listing terms: Cash,Conventional,VA Loan
- Ownership: Fee Simple
- Total actual rent: 0
- Electric utility on property: Yes
- Road surface type: Asphalt, Paved
Estimated market value
$610,700
$580,000 - $641,000
$3,600/mo
Price history
| Date | Event | Price |
|---|---|---|
| 5/15/2026 | Listed for sale | $639,900+17.4%$276/sqft |
Source:  Stellar MLS #S5149963 Report a problem Stellar MLS #S5149963 Report a problem | ||
| 7/11/2024 | Sold | $545,000-9.2%$235/sqft |
Source: Stellar MLS #N6130628 Report a problem | ||
| 6/13/2024 | Pending sale | $599,900$258/sqft |
Source: Stellar MLS #N6130628 Report a problem | ||
| 4/12/2024 | Price change | $599,900-6.1%$258/sqft |
Source: Stellar MLS #N6130628 Report a problem | ||
| 2/9/2024 | Listed for sale | $639,000$275/sqft |
Source: Stellar MLS #N6130628 Report a problem | ||
Public tax history
| Year | Property taxes | Tax assessment |
|---|---|---|
| 2025 | $5,976 +85.8% | $440,500 +70.4% |
| 2024 | $3,217 +2.6% | $258,462 +3% |
| 2023 | $3,135 -2.6% | $250,934 +3% |
| 2022 | $3,219 -0.1% | $243,625 +3% |
| 2021 | $3,222 -0.4% | $236,529 +1.4% |
| 2020 | $3,234 +2.7% | $233,263 +2.3% |
| 2019 | $3,150 | $228,019 +1.9% |
| 2018 | $3,150 +2% | $223,767 +8.4% |
| 2017 | $3,089 +15% | $206,365 -26.5% |
| 2016 | $2,686 -1.3% | $280,900 +8.7% |
| 2015 | $2,722 +1.9% | $258,300 +31.7% |
| 2014 | $2,672 +0.5% | $196,179 |
| 2013 | $2,660 +3.5% | $196,179 +1.7% |
| 2012 | $2,569 -3.9% | $192,900 -4.5% |
| 2011 | $2,674 -6.1% | $201,900 -3.9% |
| 2010 | $2,846 -5.8% | $210,000 -9.4% |
| 2009 | $3,023 | $231,700 -0.6% |
| 2008 | $3,023 -3.6% | $233,152 +3% |
| 2007 | $3,136 | $226,361 +2.5% |
| 2006 | -- | $220,840 +3% |
| 2005 | -- | $214,408 +3% |
| 2004 | $3,328 +0.8% | $208,163 +1.9% |
| 2003 | $3,302 +1.7% | $204,282 +2.4% |
| 2002 | $3,249 +6.2% | $199,494 +1.6% |
| 2001 | $3,060 +3.3% | $196,352 +3% |
| 2000 | $2,962 | $190,633 |
Find assessor info on the county website
Monthly payment
Est. payment
Payment breakdown
Explore the cost of this home by adjusting the details. Changes won't be saved.Climate risks
Neighborhood: Pinebrook
Nearby schools
GreatSchools rating
- 6/10Garden Elementary SchoolGrades: K-5Distance: 3.3 mi
- 7/10Venice Middle SchoolGrades: 6-8Distance: 5.1 mi
- 7/10Venice Senior High SchoolGrades: 9-12Distance: 2.6 mi
Schools provided by the listing agent
- Elementary: Garden Elementary
- Middle: Venice Area Middle
- High: Venice Senior High
Source: Stellar MLS. This data may not be complete. We recommend contacting the local school district to confirm school assignments for this home.
- $501,5003 bd2 ba2k sqft1541 Waterford Dr, Venice, FL 34292Off Market
- $685,0003 bd2 ba2.1k sqft1545 Waterford Dr, Venice, FL 34292Sold

- $495,1003 bd2 ba2.1k sqft1571 Waterford Dr, Venice, FL 34292Off Market

- $525,0004 bd2 ba2.2k sqft1569 Waterford Dr, Venice, FL 34292Sold
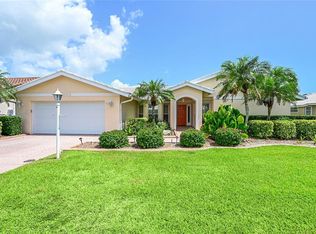
- $449,6003 bd2 ba1.9k sqft1547 Waterford Dr, Venice, FL 34292Off Market
- $508,2003 bd2 ba1.9k sqft1544 Waterford Dr, Venice, FL 34292Off Market
- $409,6003 bd2 ba2k sqft1539 Waterford Dr, Venice, FL 34292Off Market
- $461,6004 bd3 ba2.4k sqft1573 Waterford Dr, Venice, FL 34292Off Market
A local agent can set up tours, give advice and negotiate with sellers.
Similar homes
- $600,0004 bd2 ba2.4k sqft1787 KILRUSS DRIVE, VENICE, FL 34292For Sale
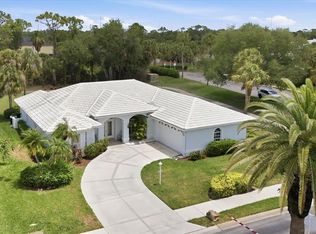
 MLS ID #N6143213, Tammy Kitt, MICHAEL SAUNDERS & COMPANY. Stellar MLS
 - $579,9004 bd2 ba2.3k sqft107 WAYFOREST DRIVE, VENICE, FL 34292For Sale
 MLS ID #A4702744, Lisa Marie Zambuto, RE/MAX ALLIANCE GROUP. Stellar MLS
 - $595,0003 bd2 ba1.8k sqft613 MISTY PINE DRIVE, VENICE, FL 34292For Sale
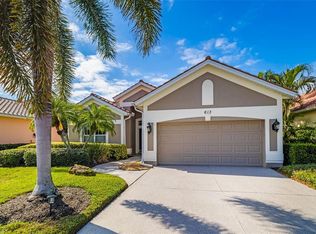 MLS ID #A4687639, Jackie Griese, MICHAEL SAUNDERS & COMPANY. Stellar MLS
 - $429,0002 bd2 ba2.1k sqft1468 TURNBERRY DRIVE, VENICE, FL 34292For Sale
 MLS ID #N6144630, Gae Stewart, RE/MAX ALLIANCE GROUP. Stellar MLS
 - $625,0003 bd2 ba2.3k sqft1305 SORRENTO WOODS BOULEVARD, NOKOMIS, FL 34275For SaleMLS ID #A4700285, Krisztina Juhasz, REDFIN CORPORATION. Stellar MLS
- $595,0003 bd2 ba2.2k sqft514 SUMMERFIELD WAY, VENICE, FL 34292For SaleMLS ID #A4677836, Lisa Marie Zambuto, RE/MAX ALLIANCE GROUP. Stellar MLS
- $564,0003 bd2 ba1.9k sqft2102 TEQUESTA TRAIL, NOKOMIS, FL 34275For SaleMLS ID #A4702896, Stephane Lherisson, THE SHORELINE FL REALTY LLC. Stellar MLS
- $630,0003 bd3 ba2.4k sqft2025 WHITE FEATHER LANE, NOKOMIS, FL 34275For SaleMLS ID #A4695031, Joyce Sacco, GENEROUS PROPERTY. Stellar MLS
- $625,0004 bd2 ba2.3k sqft400 MARLIN ROAD, VENICE, FL 34293For SaleMLS ID #N6145164, Regina Melman, RE/MAX PALM REALTY OF VENICE. Stellar MLS
- $619,0003 bd2 ba2k sqft215 CARRIAGE HOUSE LANE #215, NOKOMIS, FL 34275For SaleMLS ID #A4697212, Antonio Lopez, MANGROVE REALTY ASSOCIATES. Stellar MLS
- $680,0003 bd2 ba2.3k sqft1956 WHITE FEATHER LANE, NOKOMIS, FL 34275For SaleMLS ID #A4693232, Bill Cantrell, WILLIAM RAVEIS - FLORIDA LLC. Stellar MLS
- $630,0004 bd2 ba2.1k sqft1036 OAK MEADOW LANE, OSPREY, FL 34229For SaleMLS ID #A4701532, Curtis Andrews, BETTER HOMES AND GARDENS REAL ESTATE ATCHLEY PROPE. Stellar MLS
- $699,9004 bd4 ba2.9k sqft4364 CORSO VENETIA BOULEVARD, VENICE, FL 34293For SaleMLS ID #N6145187, Matthew Ritter, THE RITTER GROUP. Stellar MLS
- $499,5002 bd2 ba1.9k sqft175 NOLEN DRIVE, VENICE, FL 34292For SaleMLS ID #N6144165, Edie Lomason, MICHAEL SAUNDERS & COMPANY. Stellar MLS
- $649,9003 bd2 ba1.7k sqft139 INLETS BOULEVARD #139, NOKOMIS, FL 34275For SaleMLS ID #A4678051, Denise Mattmuller, PREMIER SOTHEBY'S INTERNATIONAL REALTY. Stellar MLS
- $639,0003 bd3 ba2.3k sqft8684 WOODBRIAR DRIVE, SARASOTA, FL 34238For SaleMLS ID #A4684548, Andrea Williams, EXIT KING REALTY. Stellar MLS
- $434,9993 bd3 ba1.8k sqft19393 CRUISE DRIVE, VENICE, FL 34292For SaleMLS ID #A4682391, Valarie Summa, EDG REALTY LLC. Stellar MLS
- $715,0003 bd3 ba2.3k sqft19556 PETRINO STREET, VENICE, FL 34293For SaleMLS ID #N6144877, Erik Dunigan, EVOLVE REAL ESTATE. Stellar MLS
- $499,9003 bd2 ba2k sqft216 CARRIAGE HOUSE LANE #216, NOKOMIS, FL 34275For SaleMLS ID #A4692976, Denise Mattmuller, PREMIER SOTHEBY'S INTERNATIONAL REALTY. Stellar MLS
- $520,0003 bd3 ba2.6k sqft4300 CAMINO MADERA, SARASOTA, FL 34238For SaleMLS ID #A4702162, Kristen Redding, MICHAEL SAUNDERS & COMPANY. Stellar MLS
