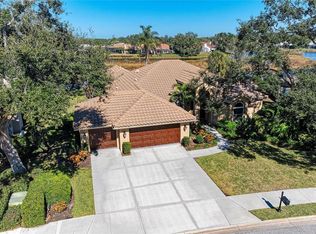
Nestled within a gated community, this Lee Wetherington custom-built home offers a rare blend of privacy and comfort with all hurricane impact windows, refinished pool and private backyard. From the moment you enter the community, you'll appreciate the sense of tranquility and security that defines this neighborhood. The home features three bedrooms, one of them currently set up as an office, two full bathrooms, and one-half bath, thoughtfully arranged to provide both functionality and comfort. Natural light fills the living spaces, enhancing the warm and inviting layout that is ideal for everyday living as well as entertaining guests. The well-designed floor plan allows for seamless flow between living, dining, and gathering areas, creating a space that feels open yet cozy. Step outside to your own private backyard retreat, where a sparkling private pool is surrounded by mature greenery, offering exceptional privacy. Located within a gated community, residents enjoy an added level of security and exclusivity, along with a well-maintained environment that reflects pride of ownership. Roof was replaced in 2016, HVAC and water heater 2019, pool heater 2025, windows 2018-2020 and pool was resurfaced in 2022. In addition, Costco, YMCA, Legacy Trail and Siesta Key are only short drive away.
For sale
Price cut: $25K (6/16)
$639,000
8684 WOODBRIAR DRIVE, SARASOTA, FL 34238
3beds
2,329sqft
Single Family Residence
Built in 1992
0.32 Acres Lot
$-- Zestimate®
$274/sqft
$205/mo HOA
What's special
Sparkling private poolThree bedroomsRefinished poolExceptional privacyPrivate backyardPrivate backyard retreatWarm and inviting layout
- 177 days |
- 1,480 |
- 62 |
Zillow last checked:
Listing updated:
Listed by:
Andrea Williams 941-225-1520,
EXIT KING REALTY 941-497-6060
Source: Stellar MLS,MLS#: A4684548 Originating MLS: Venice
Originating MLS: Venice
Facts & features
Interior
Bedrooms & bathrooms
- Bedrooms: 3
- Bathrooms: 3
- Full bathrooms: 2
- 1/2 bathrooms: 1
Primary bedroom
- Features: Walk-In Closet(s)
- Level: First
- Area: 294 Square Feet
- Dimensions: 21x14
Bedroom 2
- Features: Built-in Closet
- Level: First
- Area: 156 Square Feet
- Dimensions: 13x12
Bedroom 3
- Features: Built-in Closet
- Level: First
- Area: 182 Square Feet
- Dimensions: 13x14
Dinette
- Level: First
- Area: 132 Square Feet
- Dimensions: 12x11
Dining room
- Level: First
- Area: 144 Square Feet
- Dimensions: 12x12
Family room
- Level: First
- Area: 323 Square Feet
- Dimensions: 19x17
Kitchen
- Level: First
- Area: 180 Square Feet
- Dimensions: 12x15
Living room
- Level: First
- Area: 195 Square Feet
- Dimensions: 13x15
Heating
- Central, Electric
Cooling
- Central Air
Appliances
- Included: Dishwasher, Disposal, Electric Water Heater, Microwave, Range, Refrigerator
- Laundry: Electric Dryer Hookup, Inside, Laundry Room, Washer Hookup
Features
- Ceiling Fan(s), Crown Molding, Eating Space In Kitchen, High Ceilings, Split Bedroom, Walk-In Closet(s)
- Flooring: Carpet, Porcelain Tile
- Doors: Sliding Doors
- Windows: Window Treatments
- Has fireplace: Yes
- Fireplace features: Electric
Interior area
- Total structure area: 3,080
- Total interior livable area: 2,329 sqft
Video & virtual tour
Property
Parking
- Total spaces: 2
- Parking features: Garage - Attached
- Attached garage spaces: 2
Features
- Levels: One
- Stories: 1
- Exterior features: Irrigation System, Lighting, Private Mailbox, Private Yard
- Has private pool: Yes
- Pool features: Heated, In Ground, Screen Enclosure
- Has view: Yes
- View description: Pool, Trees/Woods, Water, Pond
- Has water view: Yes
- Water view: Water,Pond
Lot
- Size: 0.32 Acres
Details
- Parcel number: 0122140007
- Zoning: RMF1
- Special conditions: None
Construction
Type & style
- Home type: SingleFamily
- Property subtype: Single Family Residence
Materials
- Block
- Foundation: Slab
- Roof: Tile
Condition
- New construction: No
- Year built: 1992
Utilities & green energy
- Sewer: Public Sewer
- Water: Public
- Utilities for property: Cable Connected, Electricity Connected, Fiber Optics, Public, Sprinkler Well, Water Connected
Community & HOA
Community
- Features: Deed Restrictions, Gated Community - Guard, Special Community Restrictions
- Pet fee: $0 monthly
- Subdivision: DEER CREEK
HOA
- Has HOA: Yes
- Services included: 24-Hour Guard, Common Area Taxes, Private Road
- HOA fee: $205 monthly
- HOA name: AMI - Mat Wilson
- HOA phone: 941-359-1134
Location
- Region: Sarasota
Financial & listing details
- Price per square foot: $274/sqft
- Tax assessed value: $509,500
- Annual tax amount: $4,830
- Date on market: 3/2/2026
- Cumulative days on market: 132 days
- Listing terms: Cash,Conventional,VA Loan
- Ownership: Fee Simple
- Total actual rent: 0
- Electric utility on property: Yes
- Road surface type: Asphalt, Paved
Estimated market value
Not available
Estimated sales range
Not available
Not available
Price history
| Date | Event | Price |
|---|---|---|
| 7/2/2026 | Listed for sale | $639,000$274/sqft |
Source:  Stellar MLS #A4684548 Report a problem Stellar MLS #A4684548 Report a problem | ||
| 6/28/2026 | Pending sale | $639,000$274/sqft |
Source: Stellar MLS #A4684548 Report a problem | ||
| 6/16/2026 | Price change | $639,000-3.8%$274/sqft |
Source: Stellar MLS #A4684548 Report a problem | ||
| 3/27/2026 | Price change | $664,000-5%$285/sqft |
Source: Stellar MLS #A4684548 Report a problem | ||
| 3/3/2026 | Listed for sale | $699,000$300/sqft |
Source: Stellar MLS #A4684548 Report a problem | ||
| 1/27/2026 | Listing removed | $699,000$300/sqft |
Source: Stellar MLS #A4679569 Report a problem | ||
| 1/25/2026 | Listed for sale | $699,000+66.5%$300/sqft |
Source: Stellar MLS #A4679569 Report a problem | ||
| 6/3/2013 | Sold | $419,900-2.1%$180/sqft |
Source: Public Record Report a problem | ||
| 2/12/2013 | Pending sale | $429,000$184/sqft |
Source: Michael Saunders & Company - Licensed Real Estate Broker Report a problem | ||
| 11/8/2012 | Listed for sale | $429,000-9.7%$184/sqft |
Source: Michael Saunders & Company - Licensed Real Estate Broker Report a problem | ||
| 2/28/2005 | Sold | $475,000+48.4%$204/sqft |
Source: Public Record Report a problem | ||
| 9/25/2001 | Sold | $320,000$137/sqft |
Source: Public Record Report a problem | ||
Public tax history
| Year | Property taxes | Tax assessment |
|---|---|---|
| 2025 | $4,830 +4.2% | $390,414 +2.9% |
| 2024 | $4,637 +4% | $379,411 +3% |
| 2023 | $4,460 +2.8% | $368,360 +3% |
| 2022 | $4,340 +1.6% | $357,631 +3% |
| 2021 | $4,270 +1.4% | $347,215 +3.1% |
| 2020 | $4,211 -4.2% | $336,800 -5.3% |
| 2019 | $4,397 | $355,804 +4.6% |
| 2018 | $4,397 +5.1% | $340,171 +2.1% |
| 2017 | $4,185 +3.3% | $333,174 -4.6% |
| 2016 | $4,052 | $349,100 +8.3% |
| 2015 | $4,052 -0.5% | $322,300 +23% |
| 2014 | $4,074 +15.9% | $262,087 -7.9% |
| 2013 | $3,514 +2.7% | $284,500 +10.4% |
| 2012 | $3,421 +4.6% | $257,706 +3% |
| 2011 | $3,269 -8.2% | $250,200 -5.7% |
| 2010 | $3,560 -25.4% | $265,300 -7.2% |
| 2009 | $4,772 | $286,000 -24.8% |
| 2008 | $4,772 -22.6% | $380,500 -20.3% |
| 2007 | $6,162 | $477,400 +1.4% |
| 2006 | -- | $470,600 +57.8% |
| 2005 | -- | $298,246 +3% |
| 2004 | $4,271 -1.1% | $289,559 +1.9% |
| 2003 | $4,318 +2.1% | $284,160 +2.4% |
| 2002 | $4,230 +43.6% | $277,500 +37.6% |
| 2001 | $2,946 +2.5% | $201,661 +3% |
| 2000 | $2,873 | $195,787 |
Find assessor info on the county website
Monthly payment
Est. payment
Payment breakdown
Explore the cost of this home by adjusting the details. Changes won't be saved.Climate risks
Neighborhood: Palmer Ranch
Nearby schools
GreatSchools rating
- 5/10Gulf Gate Elementary SchoolGrades: PK-5Distance: 3.1 mi
- 9/10Sarasota Middle SchoolGrades: 6-8Distance: 3.4 mi
- 7/10Riverview High SchoolGrades: PK,9-12Distance: 4.7 mi
Schools provided by the listing agent
- Elementary: Gulf Gate Elementary
- Middle: Sarasota Middle
- High: Riverview High
Source: Stellar MLS. This data may not be complete. We recommend contacting the local school district to confirm school assignments for this home.
- $725,0003 bd2 ba2.2k sqft8688 Woodbriar Dr, Sarasota, FL 34238Sold

- $650,0003 bd2 ba2.3k sqft8680 Woodbriar Dr, Sarasota, FL 34238Off Market
- $791,5003 bd3 ba2.5k sqft8683 Woodbriar Dr, Sarasota, FL 34238Off Market
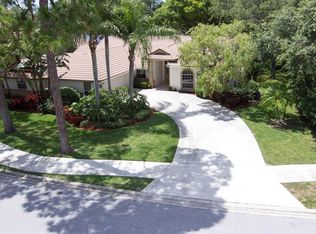
- $780,0003 bd2 ba2.3k sqft8679 Woodbriar Dr, Sarasota, FL 34238Sold
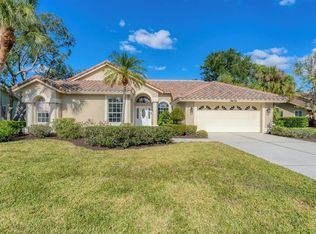
- $832,8003 bd3 ba2.8k sqft8692 Woodbriar Dr, Sarasota, FL 34238Off Market
- $830,4004 bd3 ba2.7k sqft8676 Woodbriar Dr, Sarasota, FL 34238Off Market
- $1,300,0004 bd4 ba2.9k sqft8687 Woodbriar Dr, Sarasota, FL 34238Sold
- $987,4003 bd3 ba3.5k sqft8675 Woodbriar Dr, Sarasota, FL 34238Off Market
A local agent can set up tours, give advice and negotiate with sellers.
Similar homes
- $675,0003 bd3 ba2k sqft5127 HANGING MOSS LANE, SARASOTA, FL 34238For Sale
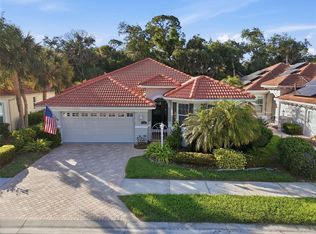
 MLS ID #OM730682, Nancy Minch, LPT REALTY, LLC. Stellar MLS
 - $679,0004 bd3 ba2.7k sqft8809 HAVENRIDGE DRIVE, SARASOTA, FL 34238For Sale
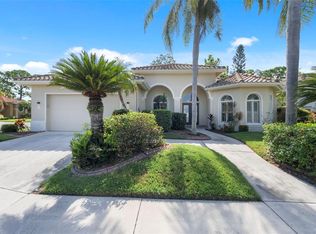 MLS ID #A4661730, Robin Eekhof, LUXEKEY REAL ESTATE LLC. Stellar MLS
 - $570,0003 bd2 ba2.2k sqft9144 WILLOW BROOK DRIVE, SARASOTA, FL 34238For Sale
 MLS ID #A4695699, Paul Martin, REALTY FINANCE GROUP. Stellar MLS
 - $880,0004 bd3 ba3k sqft8383 CYPRESS HOLLOW DRIVE, SARASOTA, FL 34238For Sale
 MLS ID #A4681688, Karie Backman, KELLER WILLIAMS ON THE WATER S. Stellar MLS
 - $595,0003 bd3 ba2.6k sqft7726 CALLE FACIL, SARASOTA, FL 34238For SaleMLS ID #A4694288, Pascale Durand, COLDWELL BANKER SARASOTA CENT.. Stellar MLS
- $520,0003 bd3 ba2.6k sqft4300 CAMINO MADERA, SARASOTA, FL 34238For SaleMLS ID #A4702162, Kristen Redding, MICHAEL SAUNDERS & COMPANY. Stellar MLS
- $515,0002 bd2 ba1.6k sqft9402 FOREST HILLS CIRCLE, SARASOTA, FL 34238For SaleMLS ID #A4697494, Julie Froeschle, BERKSHIRE HATHAWAY HOMESERVICE. Stellar MLS
- $449,0002 bd2 ba1.9k sqft3852 AMAPOLA LANE, SARASOTA, FL 34238For SaleMLS ID #A4703593, Lisa Kroshus, RE/MAX ALLIANCE GROUP. Stellar MLS
- $490,0002 bd2 ba1.9k sqft4439 DEER TRAIL BOULEVARD, SARASOTA, FL 34238For SaleMLS ID #A4677582, Betsy Campbell, MICHAEL SAUNDERS & COMPANY. Stellar MLS
- $885,0003 bd4 ba3.1k sqft7596 CALLE FACIL, SARASOTA, FL 34238For SaleMLS ID #A4700743, Joel Schemmel, DOUGLAS ELLIMAN. Stellar MLS
- $630,0003 bd3 ba2.4k sqft2025 WHITE FEATHER LANE, NOKOMIS, FL 34275For SaleMLS ID #A4695031, Joyce Sacco, GENEROUS PROPERTY. Stellar MLS
- $577,0003 bd2 ba1.6k sqft5425 MATTHEW COURT, SARASOTA, FL 34231For SaleMLS ID #N6144628, Emilia Hankiewicz, GULF SHORES REALTY ERA POWERED. Stellar MLS
- $664,9004 bd3 ba2.8k sqft3612 S LOCKWOOD RIDGE ROAD, SARASOTA, FL 34239For SaleMLS ID #A4696876, Albert Wooster, ALBERT WOOSTER & COMPANY. Stellar MLS
- $680,0003 bd2 ba2.3k sqft1956 WHITE FEATHER LANE, NOKOMIS, FL 34275For SaleMLS ID #A4693232, Bill Cantrell, WILLIAM RAVEIS - FLORIDA LLC. Stellar MLS
- $739,0003 bd2 ba2.3k sqft299 TURQUOISE LANE, OSPREY, FL 34229For SaleMLS ID #A4701662, Mickey Jordan, BRIGHT REALTY. Stellar MLS
- $429,0002 bd2 ba1.6k sqft5793 ITHACA WAY, SARASOTA, FL 34238For SaleMLS ID #A4696958, Scott Albert, TOWN CENTER REALTY. Stellar MLS
- $760,0003 bd2 ba2.4k sqft1495 LANDVIEW LANE, OSPREY, FL 34229For SaleMLS ID #A4697993, Pat Williams, PAT WILLIAMS REALTY, LLC. Stellar MLS
- $639,9003 bd2 ba2.3k sqft1543 WATERFORD DRIVE, VENICE, FL 34292For SaleMLS ID #S5149963, Alena Nicole Kolyadchik, REALTY HUB. Stellar MLS
- $749,0003 bd2 ba2k sqft103 BISHOPS COURT ROAD, OSPREY, FL 34229For SaleMLS ID #A4694468, Mark Lyda, GENEROUS PROPERTY. Stellar MLS
- $779,0003 bd3 ba2.4k sqft5343 NATHANIEL PLACE, SARASOTA, FL 34233For SaleMLS ID #A4674920, Tony Andrews, ANDREWS & ASSOCIATES REALTY. Stellar MLS
