Experience an extraordinary blend of luxury, tranquility, and timeless elegance in this breathtaking Arthur Rutenberg lakefront estate. Offered $75,000 below appraised value and capturing approximately 500 yards of sweeping water views, this residence is even more impressive in person. Completely renovated between 2014–2016 and 2022–2025, this custom masterpiece is tucked within the respected guard-gated community of Deer Creek in Palmer Ranch. Dramatic 12-foot ceilings, stunning marble and glass architectural accents, transom windows, and exquisite marble flooring flood the home with natural light and refined elegance. The chef’s kitchen is a true showpiece, featuring stunning underlit Patagonia quartz from Brazil, custom cabinetry, a Bosch convection oven and microwave, French-door refrigerator, separate ice maker, and a striking partial glass ceiling and architectural feature wall that transform the entire space, all bathed in the light of a spectacular Swarovski chandelier. The expansive great room opens seamlessly to a spectacular 42-foot heated saltwater pool and overlooks the tranquil 9-acre lake, offering unforgettable sunsets and an endless variety of wildlife views. Designed for exceptional indoor-outdoor living, the residence provides over 3,000 square feet of interior living space plus an additional 1,500 square feet of outdoor living. The flexible floorplan includes three spacious bedrooms and a beautifully appointed office or optional fourth bedroom, complete with a cozy fireplace and plantation shutters. The primary suite is a private sanctuary, highlighted by fully marbled floors, soaring 12-foot marble walls, a dramatic five-foot crystal chandelier, and a glass-wrapped spa bath with walk-in shower, custom freestanding soaking tub, and a custom walk-in closet. Meticulously upgraded throughout, the home features energy-efficient zoned HVAC with warranty, foam insulation, two water heaters, heated bathroom fans, crown molding, upgraded LED lighting, triple sliding doors, a heat pump, reverse osmosis water system, and full storm protection. A three-car garage with 8-foot doors includes a walk-up, fully floored attic offering exceptional storage. The grounds are framed by mature oaks, bougainvillea, sago palms, creeping fig, and vibrant Birds of Paradise, creating a lush and private setting. Deer Creek is well-known for its stately guard-gated entrance, 17 scenic lakes, and serene upscale atmosphere—just 12 minutes to world-famous Siesta Key Beach and moments from shopping, dining, and cultural attractions. This exceptional lakefront residence truly represents the Pinnacle of Gulf Coast luxury living.
Sold for $1,300,000
$1,300,000
8687 WOODBRIAR DRIVE, SARASOTA, FL 34238
4beds
2,976sqft
Single Family Residence
Built in 1993
0.31 Acres Lot
$1,284,200 Zestimate®
$437/sqft
$5,939 Estimated rent
Home value
$1,284,200
$1.17M - $1.41M
$5,939/mo
Zestimate® history
Owner options
List your home for rent
$5,939/mo
Rent Zestimate®
Find your next renter with Zillow Rental Manager. Plus, with online applications, you can quickly screen prospective tenants – for free.
$5,939/mo
Rent Zestimate®
Refinance and save
$8,512/mo
Est. payment
Refinancing to a lower rate could help reduce your monthly payments and save thousands over the life of the loan.
$8,512/mo
Est. payment
Explore your selling options
Work with a Zillow partner agent
Leverage their expertise and Zillow's premium Showcase listings to get your home seen by more buyers.
Get startedList with your own agent
Get your home in front of millions of buyers by listing it on Zillow.
Learn how to do itSell it yourself
Take full control of how buyers see your home on Zillow by listing For Sale by Owner (FSBO).
List your homeWhat's special
Lakefront estateThree spacious bedroomsFull storm protectionCustom cabinetryTransom windowsReverse osmosis water systemHeated bathroom fans
Zillow last checked:
Listing updated:
Listed by:
Robert D. Bevington 412-671-3142,
SHOWTIME REALTY 941-822-0890
Bought with:
Midge McCarthy, 0684949
RE/MAX ALLIANCE GROUP
Source: Stellar MLS,MLS#: A4677032 Originating MLS: Sarasota - Manatee
Originating MLS: Sarasota - Manatee
Facts & features
Interior
Bedrooms & bathrooms
- Bedrooms: 4
- Bathrooms: 4
- Full bathrooms: 4
Primary bedroom
- Features: Walk-In Closet(s)
- Level: First
- Area: 299 Square Feet
- Dimensions: 23x13
Bedroom 2
- Features: Built-in Closet
- Level: First
- Area: 144 Square Feet
- Dimensions: 12x12
Bedroom 3
- Features: Built-in Closet
- Level: First
- Area: 143 Square Feet
- Dimensions: 13x11
Primary bathroom
- Level: First
- Area: 144 Square Feet
- Dimensions: 12x12
Den
- Features: Ceiling Fan(s), Built-in Closet
- Level: First
- Area: 252 Square Feet
- Dimensions: 18x14
Family room
- Level: First
- Area: 315 Square Feet
- Dimensions: 21x15
Great room
- Level: First
- Area: 442 Square Feet
- Dimensions: 26x17
Kitchen
- Level: First
- Area: 144 Square Feet
- Dimensions: 12x12
Heating
- Central, Electric, Heat Pump
Cooling
- Central Air
Appliances
- Included: Oven, Dishwasher, Disposal, Dryer, Electric Water Heater, Freezer, Ice Maker, Microwave, Refrigerator, Washer, Wine Refrigerator
- Laundry: Inside, Laundry Room
Features
- Cathedral Ceiling(s), Ceiling Fan(s), Crown Molding, Eating Space In Kitchen, High Ceilings, Kitchen/Family Room Combo, Living Room/Dining Room Combo, Open Floorplan, Primary Bedroom Main Floor, Split Bedroom, Stone Counters, Thermostat, Walk-In Closet(s), Wet Bar
- Flooring: Bamboo, Granite, Marble
- Doors: Sliding Doors
- Windows: Window Treatments, Hurricane Shutters
- Has fireplace: Yes
- Fireplace features: Non Wood Burning
- Furnished: Yes
Interior area
- Total structure area: 4,019
- Total interior livable area: 2,976 sqft
Property
Parking
- Total spaces: 3
- Parking features: Garage - Attached
- Attached garage spaces: 3
- Details: Garage Dimensions: 20x30
Features
- Levels: One
- Stories: 1
- Patio & porch: Covered, Patio, Rear Porch, Screened
- Exterior features: Irrigation System, Lighting, Private Mailbox, Sidewalk
- Has private pool: Yes
- Pool features: Auto Cleaner, Heated, In Ground, Lighting, Outside Bath Access, Salt Water, Screen Enclosure
- Has view: Yes
- View description: Garden, Pool, Trees/Woods, Water, Lake
- Has water view: Yes
- Water view: Water,Lake
- Waterfront features: Lake Front, Lake Privileges
Lot
- Size: 0.31 Acres
- Features: In County, Landscaped, Level, Near Golf Course, Sidewalk
- Residential vegetation: Mature Landscaping, Oak Trees, Trees/Landscaped
Details
- Parcel number: 0122140017
- Zoning: RMF1
- Special conditions: None
Construction
Type & style
- Home type: SingleFamily
- Architectural style: Florida
- Property subtype: Single Family Residence
Materials
- Block, Stucco
- Foundation: Slab
- Roof: Shingle
Condition
- New construction: No
- Year built: 1993
Utilities & green energy
- Sewer: Public Sewer
- Water: Public
- Utilities for property: Cable Connected, Electricity Connected, Public, Sewer Connected, Sprinkler Well, Street Lights, Underground Utilities, Water Connected
Green energy
- Energy efficient items: HVAC, Thermostat, Water Heater
Community & HOA
Community
- Features: Deed Restrictions, Gated Community - Guard, Golf Carts OK, Sidewalks
- Security: Smoke Detector(s)
- Pet fee: $0 monthly
- Subdivision: DEER CREEK
HOA
- Has HOA: Yes
- Amenities included: Fence Restrictions
- Services included: 24-Hour Guard
- HOA fee: $205 monthly
- HOA name: AMI
Location
- Region: Sarasota
Financial & listing details
- Price per square foot: $437/sqft
- Tax assessed value: $761,900
- Annual tax amount: $9,117
- Date on market: 1/7/2026
- Cumulative days on market: 300 days
- Listing terms: Cash,Conventional
- Ownership: Fee Simple
- Total actual rent: 0
- Electric utility on property: Yes
- Road surface type: Paved
Price history
| Date | Event | Price |
|---|---|---|
| 3/27/2026 | Sold | $1,300,000-3.6%$437/sqft |
Source:  Stellar MLS #A4677032 Report a problem Stellar MLS #A4677032 Report a problem | ||
| 3/3/2026 | Pending sale | $1,349,000$453/sqft |
Source: Stellar MLS #A4677032 Report a problem | ||
| 2/19/2026 | Price change | $1,349,000-1.9%$453/sqft |
Source: Stellar MLS #A4677032 Report a problem | ||
| 1/8/2026 | Listed for sale | $1,375,000$462/sqft |
Source: Stellar MLS #A4677032 Report a problem | ||
| 1/6/2026 | Listing removed | $1,375,000$462/sqft |
Source: Stellar MLS #A4664969 Report a problem | ||
| 10/10/2025 | Price change | $1,375,000-1.7%$462/sqft |
Source: Stellar MLS #A4664969 Report a problem | ||
| 9/29/2025 | Price change | $1,399,000-3.5%$470/sqft |
Source: Stellar MLS #A4664969 Report a problem | ||
| 9/13/2025 | Listed for sale | $1,450,000$487/sqft |
Source: Stellar MLS #A4664969 Report a problem | ||
| 9/9/2025 | Listing removed | $1,450,000$487/sqft |
Source: Stellar MLS #A4648008 Report a problem | ||
| 8/27/2025 | Price change | $1,450,000-3%$487/sqft |
Source: Stellar MLS #A4648008 Report a problem | ||
| 8/3/2025 | Price change | $1,495,000-5.1%$502/sqft |
Source: Stellar MLS #A4648008 Report a problem | ||
| 7/14/2025 | Price change | $1,575,000-6%$529/sqft |
Source: Stellar MLS #A4648008 Report a problem | ||
| 6/27/2025 | Price change | $1,675,000-10.7%$563/sqft |
Source: Stellar MLS #A4648008 Report a problem | ||
| 5/23/2025 | Price change | $1,875,000-10.7%$630/sqft |
Source: Stellar MLS #A4648008 Report a problem | ||
| 5/1/2025 | Listed for sale | $2,100,000+194.9%$706/sqft |
Source: Stellar MLS #A4648008 Report a problem | ||
| 7/15/2019 | Sold | $712,000-10.9%$239/sqft |
Source: Agent Provided Report a problem | ||
| 5/31/2019 | Pending sale | $799,000$268/sqft |
Source: Keller Williams on the Water - Sarasota #A4425219 Report a problem | ||
| 5/1/2019 | Listed for sale | $799,000$268/sqft |
Source: Keller Williams on the Water - Sarasota #A4425219 Report a problem | ||
| 4/20/2019 | Pending sale | $799,000$268/sqft |
Source: Keller Williams on the Water - Sarasota #A4425219 Report a problem | ||
| 4/1/2019 | Price change | $799,000-4.8%$268/sqft |
Source: Keller Williams on the Water - Sarasota #A4425219 Report a problem | ||
| 1/31/2019 | Listed for sale | $839,000+52.5%$282/sqft |
Source: Keller Williams on the Water - Sarasota #A4425219 Report a problem | ||
| 3/5/2014 | Sold | $550,000-6.8%$185/sqft |
Source: Public Record Report a problem | ||
| 1/12/2014 | Listed for sale | $589,900-11.3%$198/sqft |
Source: Stateside International Realty #A3990615 Report a problem | ||
| 3/7/2005 | Sold | $665,000$223/sqft |
Source: Public Record Report a problem | ||
Public tax history
| Year | Property taxes | Tax assessment |
|---|---|---|
| 2025 | $9,325 -1.8% | $697,172 +2.9% |
| 2024 | $9,498 +3% | $677,293 +10% |
| 2023 | $9,218 +8.4% | $615,721 +10% |
| 2022 | $8,506 +23.1% | $559,746 +10% |
| 2021 | $6,908 +9.9% | $508,860 +10% |
| 2020 | $6,287 -4.5% | $462,600 -5.8% |
| 2019 | $6,580 | $490,900 +4.2% |
| 2018 | $6,580 +4.1% | $471,300 -0.7% |
| 2017 | $6,323 +0.5% | $474,700 -5% |
| 2016 | $6,290 | $499,900 +14% |
| 2015 | $6,290 | $438,700 +33.3% |
| 2014 | $6,290 +40.1% | $329,128 |
| 2013 | $4,488 +2.7% | $329,128 +1.7% |
| 2012 | $4,371 +4.6% | $323,626 +3% |
| 2011 | $4,178 -7.6% | $314,200 -5.2% |
| 2010 | $4,523 -32.9% | $331,400 -6.6% |
| 2009 | $6,741 | $354,700 -33.3% |
| 2008 | $6,741 -21.9% | $531,900 -20.3% |
| 2007 | $8,633 | $667,600 +1.4% |
| 2006 | -- | $658,200 +99.4% |
| 2005 | -- | $330,080 +3% |
| 2004 | $4,791 -1.1% | $320,466 +1.9% |
| 2003 | $4,844 +1.6% | $314,491 +2.4% |
| 2002 | $4,767 +7.1% | $307,120 +1.6% |
| 2001 | $4,450 +2.7% | $302,283 +3% |
| 2000 | $4,335 | $293,479 |
Find assessor info on the county website
Neighborhood: Palmer Ranch
Nearby homes
- $782,5003 bd3 ba2.5k sqft8683 Woodbriar Dr, Sarasota, FL 34238Off Market
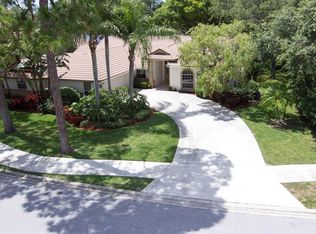
- $867,2004 bd3 ba2.8k sqft8691 Woodbriar Dr, Sarasota, FL 34238Off Market
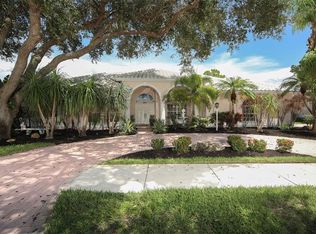
- $822,8003 bd3 ba2.8k sqft8692 Woodbriar Dr, Sarasota, FL 34238Off Market
- $785,0003 bd3 ba2.8k sqft4732 White Tail Ln, Sarasota, FL 34238Sold
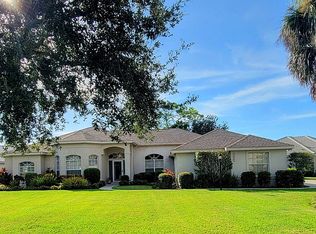
- $801,3004 bd3 ba2.5k sqft8696 Woodbriar Dr, Sarasota, FL 34238Off Market
- $780,0003 bd2 ba2.3k sqft8679 Woodbriar Dr, Sarasota, FL 34238Sold
- $725,0003 bd2 ba2.2k sqft8688 Woodbriar Dr, Sarasota, FL 34238Sold
- $639,0003 bd3 ba2.3k sqft8684 Woodbriar Dr, Sarasota, FL 34238For Sale
Nearby schools
GreatSchools rating
- 5/10Gulf Gate Elementary SchoolGrades: PK-5Distance: 3.1 mi
- 9/10Sarasota Middle SchoolGrades: 6-8Distance: 3.4 mi
- 7/10Riverview High SchoolGrades: PK,9-12Distance: 4.7 mi
Schools provided by the listing agent
- Elementary: Ashton Elementary
- Middle: Sarasota Middle
- High: Riverview High
Source: Stellar MLS. This data may not be complete. We recommend contacting the local school district to confirm school assignments for this home.
Get a cash offer in 3 minutes
Find out how much your home could sell for in as little as 3 minutes with a no-obligation cash offer.
Estimated market value
$1,284,200
Get a cash offer in 3 minutes
Find out how much your home could sell for in as little as 3 minutes with a no-obligation cash offer.
Estimated market value
$1,284,200
- Florida
- Sarasota County
- Sarasota
- 34238
- Palmer Ranch
- 8687 WOODBRIAR DRIVE
Nearby cities
Nearby neighborhoods
Nearby zip codes
Other Sarasota Topics
