Welcome to this simply spectacular. welcoming home in the gated community of Deer Creek in Sarasota's Palmer Ranch. This quality-built four-bedroom pool home, plus a den and three full baths, sits on a peaceful lake and is designed to truly enjoy Florida living—inside and out. Natural light pours in through multiple windows and sliders, creating a bright, open feel and easy access to the private screened pool and lanai. The spacious gourmet kitchen is the heart of the home, featuring solid stone countertops, a large island, and a breakfast bar—perfect for everyday living or entertaining. Open to the kitchen, the family room offers a cozy fireplace and a comfortable space to gather. The home is thoughtfully laid out with separate living and dining rooms, ideal for hosting family and friends while still keeping everyday spaces relaxed and inviting. A split bedroom plan provides privacy for the owners’ suite, which includes large closets and a well-appointed en-suite bath. Some newer windows and sliders add peace of mind. Deer Creek offers a 24-hour guard gate, scenic lakes and preserve views, low HOA fees, and no CDD. Conveniently located near Siesta Key Beach, shopping at Publix and Costco, the YMCA, golf courses, the Legacy Trail, and downtown Sarasota’s dining, shopping, and cultural events, this home combines comfort, style, and an unbeatable location.
For sale
$880,000
8383 CYPRESS HOLLOW DRIVE, SARASOTA, FL 34238
4beds
3,007sqft
Single Family Residence
Built in 1992
0.31 Acres Lot
$848,400 Zestimate®
$293/sqft
$205/mo HOA
What's special
Four-bedroom pool homeLarge islandBreakfast barSpacious gourmet kitchenSolid stone countertopsPeaceful lakeBright open feel
- 8 days
- 1,229
- 70
Zillow last checked:
Listing updated:
Listed by:
Karie Backman 941-404-8389,
KELLER WILLIAMS ON THE WATER S 941-803-7522
Source: Stellar MLS,MLS#: A4681688 Originating MLS: Sarasota - Manatee
Originating MLS: Sarasota - Manatee
Facts & features
Interior
Bedrooms & bathrooms
- Bedrooms: 4
- Bathrooms: 3
- Full bathrooms: 3
Primary bedroom
- Features: Walk-In Closet(s)
- Level: First
- Area: 271.26 Square Feet
- Dimensions: 22.4x12.11
Bedroom 2
- Features: Built-in Closet
- Level: First
- Area: 233.7 Square Feet
- Dimensions: 19x12.3
Bedroom 3
- Features: Walk-In Closet(s)
- Level: First
- Area: 131.76 Square Feet
- Dimensions: 12.2x10.8
Bedroom 4
- Features: Walk-In Closet(s)
- Level: First
- Area: 123.34 Square Feet
- Dimensions: 12.2x10.11
Den
- Level: First
- Area: 173.43 Square Feet
- Dimensions: 14.1x12.3
Great room
- Level: First
- Area: 339.36 Square Feet
- Dimensions: 20.2x16.8
Kitchen
- Features: Walk-In Closet(s)
- Level: First
- Area: 218.79 Square Feet
- Dimensions: 14.3x15.3
Living room
- Level: First
- Area: 221.01 Square Feet
- Dimensions: 13.9x15.9
Heating
- Central, Electric
Cooling
- Central Air
Appliances
- Included: Cooktop, Dishwasher, Disposal, Dryer, Microwave, Refrigerator, Washer
- Laundry: Inside, Laundry Room
Features
- Ceiling Fan(s), Eating Space In Kitchen, Kitchen/Family Room Combo, Living Room/Dining Room Combo, Open Floorplan, Primary Bedroom Main Floor, Split Bedroom, Stone Counters, Thermostat, Walk-In Closet(s)
- Flooring: Carpet, Tile
- Doors: Sliding Doors
- Has fireplace: Yes
- Fireplace features: Gas
Interior area
- Total structure area: 4,207
- Total interior livable area: 3,007 sqft
Video & virtual tour
Property
Parking
- Total spaces: 3
- Parking features: Garage - Attached
- Attached garage spaces: 3
Features
- Levels: One
- Stories: 1
- Exterior features: Irrigation System, Private Mailbox, Rain Gutters
- Has private pool: Yes
- Pool features: Heated, In Ground
- Has view: Yes
- View description: Water, Lake
- Has water view: Yes
- Water view: Water,Lake
- Waterfront features: Pond
Lot
- Size: 0.31 Acres
- Residential vegetation: Mature Landscaping
Details
- Parcel number: 0122050022
- Zoning: RMF1
- Special conditions: None
Construction
Type & style
- Home type: SingleFamily
- Property subtype: Single Family Residence
Materials
- Block
- Foundation: Slab
- Roof: Tile
Condition
- New construction: No
- Year built: 1992
Utilities & green energy
- Sewer: Public Sewer
- Water: Public, Well
- Utilities for property: Cable Available, Public
Community & HOA
Community
- Features: Gated Community - Guard, Sidewalks
- Pet fee: $0 monthly
- Subdivision: DEER CREEK
HOA
- Has HOA: Yes
- Services included: Maintenance Grounds
- HOA fee: $205 monthly
- HOA name: MI - Advanced Management, Inc/Tracy Goelz
- HOA phone: 941-359-1134
Location
- Region: Sarasota
Financial & listing details
- Price per square foot: $293/sqft
- Tax assessed value: $675,800
- Annual tax amount: $5,407
- Date on market: 2/8/2026
- Cumulative days on market: 176 days
- Listing terms: Cash,Conventional,VA Loan
- Ownership: Fee Simple
- Total actual rent: 0
- Road surface type: Paved
Estimated market value
$848,400
$806,000 - $891,000
$5,415/mo
Price history
| Date | Event | Price |
|---|---|---|
| 8/22/2026 | Listed for sale | $880,000$293/sqft |
Source:  Stellar MLS #A4681688 Report a problem Stellar MLS #A4681688 Report a problem | ||
| 8/4/2026 | Listing removed | $880,000$293/sqft |
Source: Stellar MLS #A4681688 Report a problem | ||
| 6/18/2026 | Price change | $880,000-2.2%$293/sqft |
Source: Stellar MLS #A4681688 Report a problem | ||
| 5/2/2026 | Listed for sale | $900,000$299/sqft |
Source: Stellar MLS #A4681688 Report a problem | ||
| 4/23/2026 | Pending sale | $900,000$299/sqft |
Source: Stellar MLS #A4681688 Report a problem | ||
| 4/7/2026 | Price change | $900,000-2.7%$299/sqft |
Source: Stellar MLS #A4681688 Report a problem | ||
| 2/8/2026 | Listed for sale | $925,000+172.1%$308/sqft |
Source: Stellar MLS #A4681688 Report a problem | ||
| 9/7/1999 | Sold | $340,000$113/sqft |
Source: Public Record Report a problem | ||
Public tax history
| Year | Property taxes | Tax assessment |
|---|---|---|
| 2025 | $5,407 +4.4% | $426,070 +2.9% |
| 2024 | $5,178 +4.1% | $414,062 +3% |
| 2023 | $4,976 +2.2% | $402,002 +3% |
| 2022 | $4,867 +2.8% | $390,293 +3% |
| 2021 | $4,735 -0.3% | $378,925 +1.4% |
| 2020 | $4,748 +3.4% | $373,693 +2.3% |
| 2019 | $4,591 | $365,291 +1.9% |
| 2018 | $4,591 +2.3% | $358,480 +2.1% |
| 2017 | $4,488 +0.5% | $351,107 -22.7% |
| 2016 | $4,465 | $454,000 +17.1% |
| 2015 | $4,465 -0.5% | $387,800 +18.3% |
| 2014 | $4,486 +0.1% | $327,766 |
| 2013 | $4,483 +2.7% | $327,766 +1.7% |
| 2012 | $4,366 +4.6% | $322,287 +3% |
| 2011 | $4,175 -8% | $312,900 -5.6% |
| 2010 | $4,538 -11% | $331,500 -6.9% |
| 2009 | $5,097 | $356,000 -11% |
| 2008 | $5,097 -0.4% | $399,934 +3% |
| 2007 | $5,117 | $388,285 +2.5% |
| 2006 | -- | $378,815 +3% |
| 2005 | -- | $367,782 +3% |
| 2004 | $5,341 -1.1% | $357,070 +1.9% |
| 2003 | $5,402 +1.8% | $350,412 +2.4% |
| 2002 | $5,307 +7.5% | $342,199 +1.6% |
| 2001 | $4,936 +2.6% | $336,810 +3% |
| 2000 | $4,809 | $327,000 |
Find assessor info on the county website
Monthly payment
Est. payment
Payment breakdown
Explore the cost of this home by adjusting the details. Changes won't be saved.Climate risks
Neighborhood: Vamo
Nearby schools
Schools provided by the listing agent
- Elementary: Gulf Gate Elementary
- Middle: Sarasota Middle
- High: Riverview High
Source: Stellar MLS. This data may not be complete. We recommend contacting the local school district to confirm school assignments for this home.
- $806,6004 bd2 ba2.7k sqft8371 Cypress Hollow Dr, Sarasota, FL 34238Off Market
- $845,5004 bd3 ba2.7k sqft8395 Cypress Hollow Dr, Sarasota, FL 34238Off Market
- $907,6004 bd3 ba2.8k sqft8398 Cypress Hollow Dr, Sarasota, FL 34238Off Market
- $989,8004 bd4 ba3.1k sqft8359 Cypress Hollow Dr, Sarasota, FL 34238Off Market

Similar homes
- $639,0003 bd3 ba2.3k sqft8684 WOODBRIAR DRIVE, SARASOTA, FL 34238For Sale

 MLS ID #A4684548, Andrea Williams, EXIT KING REALTY. Stellar MLS
 - $675,0003 bd3 ba2k sqft5127 HANGING MOSS LANE, SARASOTA, FL 34238For Sale
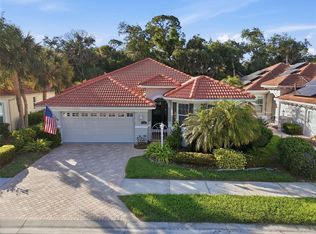 MLS ID #OM730682, Nancy Minch, LPT REALTY, LLC. Stellar MLS
 - $759,9003 bd2 ba1.9k sqft8737 BELLUSSI DRIVE, SARASOTA, FL 34238For Sale
 MLS ID #A4703173, Lori Carey, LLC, PREMIER SOTHEBY'S INTERNATIONAL REALTY. Stellar MLS
 - $595,0003 bd3 ba2.6k sqft7726 CALLE FACIL, SARASOTA, FL 34238For Sale
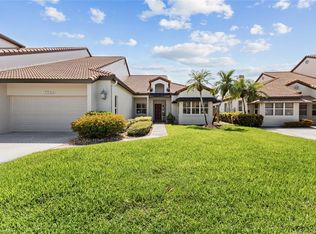 MLS ID #A4694288, Pascale Durand, COLDWELL BANKER SARASOTA CENT.. Stellar MLS
 - $521,0002 bd2 ba1.7k sqft6774 PASEO CASTILLE, SARASOTA, FL 34238For SaleMLS ID #A4702759, Pascale Durand, COLDWELL BANKER SARASOTA CENT.. Stellar MLS
- $899,0003 bd3 ba3.3k sqft8838 WILD DUNES DRIVE, SARASOTA, FL 34241For SaleMLS ID #A4692498, Ryan Brown, RE/MAX ALLIANCE GROUP. Stellar MLS
- $760,0004 bd2 ba2.5k sqft8488 EAGLE PRESERVE WAY, SARASOTA, FL 34241For SaleMLS ID #A4702165, Ryan Brown, RE/MAX ALLIANCE GROUP. Stellar MLS
- $650,0003 bd2 ba1.8k sqft5133 FLAGSTONE DRIVE, SARASOTA, FL 34238For SaleMLS ID #A4698381, Leonard Giarrano, RE/MAX ALLIANCE GROUP. Stellar MLS
- $449,0002 bd2 ba1.9k sqft3852 AMAPOLA LANE, SARASOTA, FL 34238For SaleMLS ID #A4703593, Lisa Kroshus, RE/MAX ALLIANCE GROUP. Stellar MLS
- $525,0003 bd2 ba1.8k sqft4092 HEARTHSTONE DRIVE, SARASOTA, FL 34238For SaleMLS ID #A4699224, Maria Ploshansky, SHOWTIME REALTY. Stellar MLS
- $899,0004 bd3 ba3.1k sqft23327 RED ROBIN PLACE, BRADENTON, FL 34202For SaleMLS ID #A4702311, Toma Milbank PLLC, COMPASS FLORIDA LLC. Stellar MLS
- $779,0003 bd3 ba2.4k sqft5343 NATHANIEL PLACE, SARASOTA, FL 34233For SaleMLS ID #A4674920, Tony Andrews, ANDREWS & ASSOCIATES REALTY. Stellar MLS
- $760,0003 bd2 ba2.4k sqft1495 LANDVIEW LANE, OSPREY, FL 34229For SaleMLS ID #A4697993, Pat Williams, PAT WILLIAMS REALTY, LLC. Stellar MLS
- $1,039,0004 bd3 ba3.1k sqft8315 EAGLE CROSSING, SARASOTA, FL 34241For SaleMLS ID #TB8483639, John Keller, III, JACK KELLER INC. Stellar MLS
- $789,0003 bd2 ba2.2k sqft21 BAYHEAD LANE, OSPREY, FL 34229For SaleMLS ID #A4664085, Steve Abbe, COLDWELL BANKER REALTY. Stellar MLS
- $995,0004 bd4 ba4.1k sqft6961 SCRUB JAY DRIVE, SARASOTA, FL 34241For SaleMLS ID #A4677370, Matthew Hickey, EXP REALTY LLC. Stellar MLS
- $899,9004 bd3 ba3k sqft22610 NIGHT HERON WAY, BRADENTON, FL 34202For SaleMLS ID #A4691754, Steven Ditusa, NEXTHOME EXCELLENCE. Stellar MLS
- $514,0002 bd2 ba2k sqft9411 FOREST HILLS CIRCLE, SARASOTA, FL 34238For SaleMLS ID #A4683831, Kenneth Ipox, DOUGLAS ELLIMAN. Stellar MLS
- $775,0003 bd4 ba2.5k sqft6519 28TH AVENUE E, BRADENTON, FL 34208For SaleMLS ID #A4701207, Stacy Metz, DALTON WADE INC. Stellar MLS
- $859,9003 bd3 ba2.6k sqft7058 TWIN HILLS TERRACE, LAKEWOOD RANCH, FL 34202For SaleMLS ID #A4697228, Donna Wrobel, BERKSHIRE HATHAWAY HOMESERVICE. Stellar MLS
