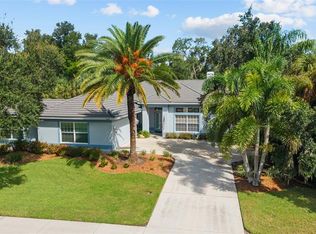
This is the one * Location, location, location * This EXQUISITE EXECUTIVE HOME features PANORAMIC VIEWS of a VERY LARGE LAKE with GOLF COURSE IN THE DISTANCE * These are MUST SEE VIEWS * No homes behind you! Very private setting on almost 1/2 acre * 3 Bedrooms & 2.5 Baths * PLUS Den/Office * NEW A/C JUST INSTALLED MAY 2026 * LARGE THOUGHTFULLY REMODELED Chef's Kitchen with granite counter-tops opens to Breakfast Nook & Family Room featuring a Fireplace * Formal Dining Room * Formal Living Room * RENOVATED BATHROOMS * Master Suite boasts Sitting Area, dual sinks, tub & separate walk-in shower * Split plan design * Volume ceilings * Crown molding * GORGEOUS Travertine Pool Deck * Pool & Spa * BIG Covered Lanai * Paver brick driveway * Home is ideal for entertaining or simply relaxing in your slice of paradise * Side load 2 car Garage & golf cart garage * Gated community * Misty Creek is including 1 month FREE golf membership with the sale of this home * If you have any questions, Listing Agent lives in Misty Creek * Golf membership is NOT mandatory * Low annual HOA fees * Country feel yet minutes to Siesta Key Beach, excellent schools, shopping & dining * Rothenbach Park & New Publix shopping plaza is 5 minutes away * One look & you'll fall in love! *
For sale
Price cut: $46K (8/15)
$899,000
8838 WILD DUNES DRIVE, SARASOTA, FL 34241
3beds
3,304sqft
Single Family Residence
Built in 1991
0.43 Acres Lot
$-- Zestimate®
$272/sqft
$183/mo HOA
What's special
Pool and spaBig covered lanaiRenovated bathroomsGorgeous travertine pool deckBreakfast nookVolume ceilingsSplit plan design
- 90 days |
- 1,200 |
- 56 |
Zillow last checked:
Listing updated:
Listed by:
Ryan Brown 941-330-7774,
RE/MAX ALLIANCE GROUP 941-954-5454,
Glenn Brown 941-342-6464,
RE/MAX ALLIANCE GROUP
Source: Stellar MLS,MLS#: A4692498 Originating MLS: Sarasota - Manatee
Originating MLS: Sarasota - Manatee
Facts & features
Interior
Bedrooms & bathrooms
- Bedrooms: 3
- Bathrooms: 3
- Full bathrooms: 2
- 1/2 bathrooms: 1
Rooms
- Room types: Den/Library/Office, Family Room, Dining Room, Living Room, Utility Room
Primary bedroom
- Features: Walk-In Closet(s)
- Level: First
- Area: 240 Square Feet
- Dimensions: 16x15
Bedroom 2
- Features: Built-in Closet
- Level: First
- Area: 180 Square Feet
- Dimensions: 15x12
Bedroom 3
- Features: Built-in Closet
- Level: First
- Area: 168 Square Feet
- Dimensions: 14x12
Balcony porch lanai
- Level: First
- Area: 1748 Square Feet
- Dimensions: 46x38
Den
- Level: First
- Area: 144 Square Feet
- Dimensions: 12x12
Dining room
- Level: First
- Area: 156 Square Feet
- Dimensions: 13x12
Family room
- Level: First
- Area: 378 Square Feet
- Dimensions: 21x18
Kitchen
- Level: First
- Area: 420 Square Feet
- Dimensions: 21x20
Living room
- Level: First
- Area: 288 Square Feet
- Dimensions: 18x16
Heating
- Central, Zoned
Cooling
- Central Air, Zoned
Appliances
- Included: Dishwasher, Disposal, Microwave, Range, Refrigerator
- Laundry: Inside, Laundry Room
Features
- Cathedral Ceiling(s), Ceiling Fan(s), Crown Molding, Eating Space In Kitchen, Kitchen/Family Room Combo, Open Floorplan, Solid Surface Counters, Split Bedroom, Vaulted Ceiling(s), Walk-In Closet(s)
- Flooring: Carpet, Ceramic Tile
- Windows: Window Treatments
- Has fireplace: Yes
- Fireplace features: Family Room, Wood Burning
Interior area
- Total structure area: 4,403
- Total interior livable area: 3,304 sqft
Video & virtual tour
Property
Parking
- Total spaces: 2
- Parking features: Driveway, Garage Door Opener, Garage Faces Rear, Garage Faces Side, Golf Cart Garage, Golf Cart Parking, Parking Pad
- Attached garage spaces: 2
- Has uncovered spaces: Yes
Features
- Levels: One
- Stories: 1
- Exterior features: Other
- Has private pool: Yes
- Pool features: Heated, Screen Enclosure
- Has spa: Yes
- Spa features: Heated
- Has view: Yes
- View description: Golf Course, Trees/Woods, Water, Lake
- Has water view: Yes
- Water view: Water,Lake
- Waterfront features: Lake Front, Lake Privileges
Lot
- Size: 0.43 Acres
- Features: Cul-De-Sac, Oversized Lot
- Residential vegetation: Mature Landscaping
Details
- Parcel number: 0256031060
- Zoning: OUE2
- Special conditions: None
Construction
Type & style
- Home type: SingleFamily
- Architectural style: Custom
- Property subtype: Single Family Residence
Materials
- Block, Stucco
- Foundation: Slab
- Roof: Tile
Condition
- New construction: No
- Year built: 1991
Utilities & green energy
- Sewer: Public Sewer
- Water: Public
- Utilities for property: Cable Connected, Electricity Connected, Public, Sprinkler Well, Underground Utilities
Community & HOA
Community
- Features: Deed Restrictions, Gated Community - Guard, Golf, Tennis Court(s)
- Security: Gated Community, Smoke Detector(s)
- Pet fee: $0 monthly
- Subdivision: MISTY CREEK
HOA
- Has HOA: Yes
- Amenities included: Gated, Security, Tennis Court(s)
- Services included: Private Road, Security
- HOA fee: $183 monthly
- HOA name: LYNN PECHARICH
- HOA phone: 303-917-1011
Location
- Region: Sarasota
Financial & listing details
- Price per square foot: $272/sqft
- Tax assessed value: $705,300
- Annual tax amount: $6,114
- Date on market: 5/19/2026
- Cumulative days on market: 90 days
- Listing terms: Cash,Conventional
- Ownership: Fee Simple
- Total actual rent: 0
- Electric utility on property: Yes
- Road surface type: Paved
Estimated market value
Not available
Estimated sales range
Not available
Not available
Price history
| Date | Event | Price |
|---|---|---|
| 8/15/2026 | Price change | $899,000-4.9%$272/sqft |
Source:  Stellar MLS #A4692498 Report a problem Stellar MLS #A4692498 Report a problem | ||
| 6/25/2026 | Price change | $945,000-5%$286/sqft |
Source: Stellar MLS #A4692498 Report a problem | ||
| 5/19/2026 | Listed for sale | $995,000+88.8%$301/sqft |
Source: Stellar MLS #A4692498 Report a problem | ||
| 1/10/2019 | Sold | $527,000-3.3%$160/sqft |
Source: Public Record Report a problem | ||
| 11/9/2018 | Pending sale | $545,000$165/sqft |
Source: RE/MAX ALLIANCE GROUP #A4209508 Report a problem | ||
| 11/9/2018 | Listed for sale | $545,000$165/sqft |
Source: RE/MAX ALLIANCE GROUP #A4209508 Report a problem | ||
| 11/9/2018 | Pending sale | $545,000$165/sqft |
Source: RE/MAX ALLIANCE GROUP #A4209508 Report a problem | ||
| 11/9/2018 | Pending sale | $545,000$165/sqft |
Source: RE/MAX ALLIANCE GROUP #A4209508 Report a problem | ||
| 11/5/2018 | Price change | $545,000-2.5%$165/sqft |
Source: RE/MAX ALLIANCE GROUP #A4209508 Report a problem | ||
| 10/9/2018 | Price change | $559,000-4.4%$169/sqft |
Source: RE/MAX ALLIANCE GROUP #A4209508 Report a problem | ||
| 9/13/2018 | Price change | $585,000-2.3%$177/sqft |
Source: RE/MAX ALLIANCE GROUP #A4209508 Report a problem | ||
| 4/17/2018 | Price change | $599,000-2.6%$181/sqft |
Source: RE/MAX ALLIANCE GROUP #A4209508 Report a problem | ||
| 2/6/2018 | Listed for sale | $615,000+72.8%$186/sqft |
Source: RE/MAX ALLIANCE GROUP #A4209508 Report a problem | ||
| 10/18/2000 | Sold | $356,000$108/sqft |
Source: Public Record Report a problem | ||
Public tax history
| Year | Property taxes | Tax assessment |
|---|---|---|
| 2025 | $6,115 +4.3% | $491,180 +2.9% |
| 2024 | $5,861 +3.9% | $477,337 +3% |
| 2023 | $5,641 +1.6% | $463,434 +3% |
| 2022 | $5,553 +1.7% | $449,936 +3% |
| 2021 | $5,461 -0.3% | $436,831 +1.4% |
| 2020 | $5,480 +3.1% | $430,800 +2.2% |
| 2019 | $5,315 | $421,466 +1.9% |
| 2018 | $5,315 +2.2% | $413,607 +2.1% |
| 2017 | $5,201 -4.3% | $405,100 -6.3% |
| 2016 | $5,436 +1.8% | $432,300 +6.7% |
| 2015 | $5,341 -3.4% | $405,300 +0.2% |
| 2014 | $5,528 +0% | $404,402 |
| 2013 | $5,527 +8.3% | $404,402 +7.3% |
| 2012 | $5,104 -6.4% | $376,900 -8% |
| 2011 | $5,454 -1.3% | $409,700 +1.5% |
| 2010 | $5,524 +10.2% | $403,807 +2.7% |
| 2009 | $5,014 | $393,191 +0.1% |
| 2008 | $5,014 -0.4% | $392,798 +3% |
| 2007 | $5,036 | $381,357 +2.5% |
| 2006 | -- | $372,056 +3% |
| 2005 | -- | $361,219 +3% |
| 2004 | $5,288 -1.1% | $350,698 +1.9% |
| 2003 | $5,348 +1.6% | $344,159 +2.4% |
| 2002 | $5,263 +7.4% | $336,093 +1.6% |
| 2001 | $4,901 -4.7% | $330,800 +2.7% |
| 2000 | $5,141 | $322,200 |
Find assessor info on the county website
Monthly payment
Est. payment
Payment breakdown
Explore the cost of this home by adjusting the details. Changes won't be saved.Climate risks
Neighborhood: 34241
Nearby schools
GreatSchools rating
- 10/10Lakeview Elementary SchoolGrades: PK-5Distance: 2 mi
- 9/10Sarasota Middle SchoolGrades: 6-8Distance: 4.7 mi
- 7/10Riverview High SchoolGrades: PK,9-12Distance: 7.6 mi
Schools provided by the listing agent
- Elementary: Lakeview Elementary
- Middle: Sarasota Middle
- High: Riverview High
Source: Stellar MLS. This data may not be complete. We recommend contacting the local school district to confirm school assignments for this home.
- $1,016,3003 bd2 ba3.3k sqft8840 Wild Dunes Dr, Sarasota, FL 34241Off Market
- $1,083,5004 bd4 ba3.9k sqft8826 Wild Dunes Dr, Sarasota, FL 34241Off Market
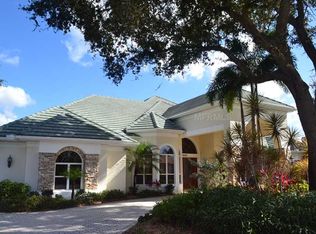
- $1,064,9003 bd4 ba4.6k sqft8831 Wild Dunes Dr, Sarasota, FL 34241Off Market
- $1,000,0004 bd4 ba3.1k sqft8843 Wild Dunes Dr, Sarasota, FL 34241Sold
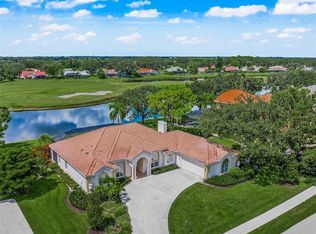
- $1,219,9003 bd4 ba4.7k sqft8852 Wild Dunes Dr, Sarasota, FL 34241Off Market
- $901,4003 bd3 ba2.7k sqft8818 Wild Dunes Dr, Sarasota, FL 34241Off Market
- $902,5004 bd3 ba2.7k sqft8829 Wild Dunes Dr, Sarasota, FL 34241Sold
- $957,1003 bd2 ba3.2k sqft8855 Wild Dunes Dr, Sarasota, FL 34241Off Market
A local agent can set up tours, give advice and negotiate with sellers.
Similar homes
- $795,0004 bd2 ba2.5k sqft8488 EAGLE PRESERVE WAY, SARASOTA, FL 34241For Sale
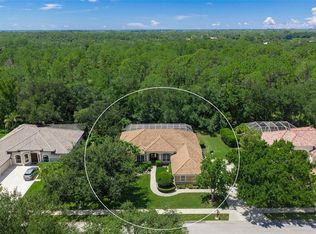
 MLS ID #A4702165, Ryan Brown, RE/MAX ALLIANCE GROUP. Stellar MLS
 - $1,039,0004 bd3 ba3.1k sqft8315 EAGLE CROSSING, SARASOTA, FL 34241For Sale
 MLS ID #TB8483639, John Keller, III, JACK KELLER INC. Stellar MLS
 - $995,0004 bd4 ba3.4k sqft7809 PASSIONFLOWER DRIVE, SARASOTA, FL 34241For Sale
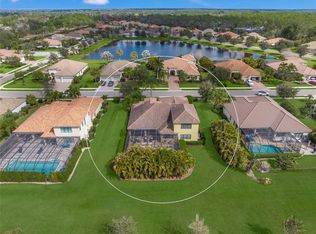 MLS ID #A4683116, Ryan Brown, RE/MAX ALLIANCE GROUP. Stellar MLS
 - $1,295,0003 bd4 ba3.5k sqft2686 DICK WILSON DRIVE, SARASOTA, FL 34240For Sale
 MLS ID #A4701018, Jeff Hinrichs, MICHAEL SAUNDERS & COMPANY. Stellar MLS
 - $845,0003 bd3 ba2.3k sqft803 BEL AIR STAR PARKWAY, SARASOTA, FL 34240For SaleMLS ID #A4694152, Rachel Pearson, FINE PROPERTIES. Stellar MLS
- $899,0004 bd3 ba3.1k sqft23327 RED ROBIN PLACE, BRADENTON, FL 34202For SaleMLS ID #A4702311, Toma Milbank PLLC, COMPASS FLORIDA LLC. Stellar MLS
- $745,0003 bd3 ba2.3k sqft1401 PINYON PINE DRIVE, SARASOTA, FL 34240For SaleMLS ID #A4701701, Lynn Rigby, FINE PROPERTIES. Stellar MLS
- $995,0003 bd2 ba3.3k sqft7616 COVE TERRACE, SARASOTA, FL 34231For SaleMLS ID #A4699941, Tony Andrews, ANDREWS & ASSOCIATES REALTY. Stellar MLS
- $1,075,0004 bd4 ba4.1k sqft6961 SCRUB JAY DRIVE, SARASOTA, FL 34241For SaleMLS ID #A4677370, Matthew Hickey, EXP REALTY LLC. Stellar MLS
- $975,0003 bd3 ba2.9k sqft4221 ESCONDITO CIRCLE, SARASOTA, FL 34238For SaleMLS ID #A4679916, Joel Schemmel, DOUGLAS ELLIMAN. Stellar MLS
- $879,9003 bd3 ba2.6k sqft7058 TWIN HILLS TERRACE, LAKEWOOD RANCH, FL 34202For SaleMLS ID #A4697228, Donna Wrobel, BERKSHIRE HATHAWAY HOMESERVICE. Stellar MLS
- $925,0004 bd2 ba3k sqft3524 S SCHOOL AVENUE, SARASOTA, FL 34239For SaleMLS ID #A4693494, Seth Westerberg, EXP REALTY LLC. Stellar MLS
- $899,5003 bd4 ba2.9k sqft6435 MOORINGS POINT CIRCLE #201, LAKEWOOD RANCH, FL 34202For SaleMLS ID #A4694896, Tina Ciaccio, P.A., MICHAEL SAUNDERS & COMPANY. Stellar MLS
- $775,0003 bd4 ba2.5k sqft6519 28TH AVENUE E, BRADENTON, FL 34208For SaleMLS ID #A4701207, Stacy Metz, DALTON WADE INC. Stellar MLS
- $829,0003 bd3 ba3.3k sqft5679 COUNTRY LAKES DRIVE #7, SARASOTA, FL 34243For SaleMLS ID #A4695502, James Mancuso, Sr., BRIGHT REALTY. Stellar MLS
- $960,0005 bd4 ba3.1k sqft3953 PRAIRIE DUNES DRIVE, SARASOTA, FL 34238For SaleMLS ID #A4689054, Julianna Burns, BERKSHIRE HATHAWAY HOMESERVICE. Stellar MLS
- $875,0004 bd4 ba2.9k sqft6615 BUTLERS CREST DRIVE, BRADENTON, FL 34203For SaleMLS ID #TB8515036, Andrew Duncan, LPT REALTY LLC. Stellar MLS
- $649,0003 bd3 ba2.6k sqft3757 COUNTRYSIDE ROAD, SARASOTA, FL 34233For SaleMLS ID #A4692427, Inbal August, DOUGLAS ELLIMAN. Stellar MLS
- $800,0003 bd2 ba2.4k sqft3704 PRAIRIE DUNES DRIVE, SARASOTA, FL 34238For SaleMLS ID #A4672587, Christina Miller, VUE REALTY, LLC. Stellar MLS
- $779,0003 bd3 ba2.4k sqft5343 NATHANIEL PLACE, SARASOTA, FL 34233For SaleMLS ID #A4674920, Tony Andrews, ANDREWS & ASSOCIATES REALTY. Stellar MLS
