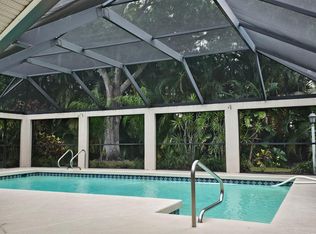
Welcome to your dream lakefront oasis! This custom-built home, surrounded by lush landscaping, beautifully enhances both its curb appeal and your privacy. Spanning 3,374 square feet of premium living space, this residence is truly move-in ready and filled with delightful features. As you enter, you are greeted by a warm and inviting entrance hallway that leads to a stunning step-down formal living room adorned with luxurious marble tiling. Adjacent to this space is a charming separate dining room, complete with plantation shutters and a sparkling crystal chandelier, making it perfect for hosting unforgettable dinner parties. For those who love to cook, the modern chef's kitchen is sure to inspire your culinary adventures. It boasts gorgeous quartz countertops, a GE Cafe two-drawer dishwasher, stunning stainless steel appliances, and a spacious designer sink. The custom lighting enhances the ambiance, while a centerpiece island equipped with a Bosch induction cooktop and a Faber flush ceiling exhaust adds both style and functionality. Adjacent to the kitchen, the cozy breakfast area and family room feature a beautiful fieldstone wood-burning fireplace and soaring ceilings that create an inviting atmosphere. The butler's pantry, complete with new cabinetry and ample storage, including a sink, dishwasher, washer, and dryer, makes entertaining a breeze. The serene master suite offers stunning garden views, an oversized en-suite bath, and three generous closets—two of which provide walk-in space—showcasing thoughtful custom elements. Enjoy peace of mind with a six-year-old tiled roof. Step outside through the pocket slider doors onto the lanai and take in the breathtaking 110+ foot lakefront view, complete with a new panoramic caged saltwater pool and elegant travertine decking. The lanai bar is a true gem, equipped with a sink, two Perlick refrigerators, custom lighting, and a cozy fire pit—perfect for entertaining friends and family. As you relax on the charming stone-floored patio, you can soak in the beautiful lake views right outside the lanai. This is not just a house; it’s a wonderful opportunity to create cherished memories in a spectacular setting!
For sale
$829,000
5679 COUNTRY LAKES DRIVE #7, SARASOTA, FL 34243
3beds
3,374sqft
Single Family Residence
Built in 1985
0.41 Acres Lot
$782,000 Zestimate®
$246/sqft
$40/mo HOA
What's special
- 78 days |
- 612 |
- 44 |
Zillow last checked:
Listing updated:
Listed by:
James Mancuso, Sr. 813-501-3210,
BRIGHT REALTY 941-552-6036
Source: Stellar MLS,MLS#: A4695502 Originating MLS: Sarasota - Manatee
Originating MLS: Sarasota - Manatee
Facts & features
Interior
Bedrooms & bathrooms
- Bedrooms: 3
- Bathrooms: 3
- Full bathrooms: 2
- 1/2 bathrooms: 1
Rooms
- Room types: Family Room, Dining Room, Living Room
Primary bedroom
- Description: Room8
- Features: Walk-In Closet(s)
- Level: First
- Area: 726 Square Feet
- Dimensions: 33x22
Bedroom 2
- Description: Room1
- Features: Built-in Closet
- Level: First
- Area: 240 Square Feet
- Dimensions: 16x15
Bedroom 3
- Description: Room2
- Features: Built-in Closet
- Level: First
- Area: 154 Square Feet
- Dimensions: 14x11
Primary bathroom
- Description: Room7
- Level: First
Balcony porch lanai
- Description: Room10
- Level: First
- Area: 1650 Square Feet
- Dimensions: 50x33
Dinette
- Description: Room9
- Level: First
- Area: 70 Square Feet
- Dimensions: 10x7
Dining room
- Description: Room3
- Level: First
- Area: 176 Square Feet
- Dimensions: 16x11
Family room
- Description: Room4
- Level: First
- Area: 324 Square Feet
- Dimensions: 18x18
Kitchen
- Description: Room5
- Level: First
- Area: 195 Square Feet
- Dimensions: 15x13
Living room
- Description: Room6
- Level: First
- Area: 340 Square Feet
- Dimensions: 20x17
Heating
- Electric, Heat Pump
Cooling
- Central Air
Appliances
- Included: Bar Fridge, Oven, Cooktop, Dishwasher, Dryer, Microwave, Refrigerator, Washer
- Laundry: Electric Dryer Hookup, Laundry Room, Washer Hookup
Features
- Built-in Features, Ceiling Fan(s), High Ceilings, Kitchen/Family Room Combo, Primary Bedroom Main Floor, Solid Surface Counters, Solid Wood Cabinets, Vaulted Ceiling(s), Walk-In Closet(s)
- Flooring: Ceramic Tile, Luxury Vinyl, Travertine
- Doors: Outdoor Grill, Outdoor Kitchen, Outdoor Shower, Sliding Doors
- Has fireplace: Yes
- Fireplace features: Living Room, Stone
Interior area
- Total structure area: 4,561
- Total interior livable area: 3,374 sqft
Video & virtual tour
Property
Parking
- Total spaces: 2
- Parking features: Driveway, Garage Door Opener, Oversized
- Attached garage spaces: 2
- Has uncovered spaces: Yes
Features
- Levels: One
- Stories: 1
- Patio & porch: Deck, Enclosed, Patio, Screened, Side Porch
- Exterior features: Courtyard, Fire Pit, Garden, Irrigation System, Outdoor Grill, Outdoor Kitchen, Outdoor Shower, Private Yard
- Has private pool: Yes
- Pool features: Gunite, Heated, In Ground, Lighting, Outside Bath Access, Salt Water, Screen Enclosure
- Has view: Yes
- View description: Lake
- Has water view: Yes
- Water view: Lake
- Waterfront features: Lake Front, Boats - None Allowed, Seawall
Lot
- Size: 0.41 Acres
- Features: Landscaped
- Residential vegetation: Mature Landscaping
Details
- Parcel number: 1920505201
- Zoning: RSF4.5/W-RSF4.5/W
- Special conditions: None
Construction
Type & style
- Home type: SingleFamily
- Architectural style: Ranch
- Property subtype: Single Family Residence
Materials
- Block, Stucco
- Foundation: Slab
- Roof: Tile
Condition
- New construction: No
- Year built: 1985
Utilities & green energy
- Sewer: Public Sewer
- Water: Public, Well
- Utilities for property: Cable Connected, Electricity Connected, Sewer Connected, Water Connected
Community & HOA
Community
- Pet fee: $0 monthly
- Subdivision: PALM-AIRE AT SARASOTA UNIT 7 PH 2&3
HOA
- Has HOA: Yes
- HOA fee: $40 monthly
- HOA name: Daniel Dell'Armi, Jr.
Location
- Region: Sarasota
Financial & listing details
- Price per square foot: $246/sqft
- Annual tax amount: $6,525
- Date on market: 6/18/2026
- Listing terms: Cash,Conventional
- Ownership: Fee Simple
- Total actual rent: 0
- Electric utility on property: Yes
- Road surface type: Asphalt
Estimated market value
$782,000
$743,000 - $821,000
$3,029/mo
Price history
| Date | Event | Price |
|---|---|---|
| 6/18/2026 | Listed for sale | $829,000$246/sqft |
Source:  Stellar MLS #A4695502 Report a problem Stellar MLS #A4695502 Report a problem | ||
Public tax history
Tax history is unavailable.
Monthly payment
Est. payment
Payment breakdown
Explore the cost of this home by adjusting the details. Changes won't be saved.Climate risks
Neighborhood: 34243
Nearby schools
GreatSchools rating
- 10/10Robert Willis Elementary SchoolGrades: PK-5Distance: 6.1 mi
- 4/10Braden River Middle SchoolGrades: 6-8Distance: 3.4 mi
- 4/10Braden River High SchoolGrades: 9-12Distance: 2.2 mi
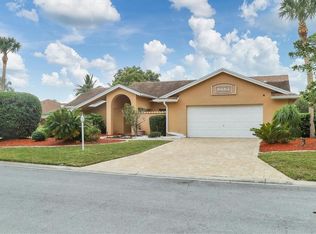
- $636,6004 bd3 ba2.6k sqft5672 Country Lakes Dr, Sarasota, FL 34243Off Market
- $560,0003 bd4 ba2.7k sqft5668 Country Lakes Dr, Sarasota, FL 34243Sold

- $566,0003 bd2 ba2.1k sqft5673 Country Lakes Dr, Sarasota, FL 34243Sold
- $858,0004 bd3 ba2.9k sqft5670 Country Lakes Dr, Sarasota, FL 34243Off Market
- $554,8003 bd2 ba2.2k sqft5674 Country Lakes Dr, Sarasota, FL 34243Off Market
- $654,1003 bd3 ba2.5k sqft5669 Country Lakes Dr, Sarasota, FL 34243Off Market
- $580,4003 bd2 ba2k sqft5677 Country Lakes Dr, Sarasota, FL 34243Off Market
- $563,4003 bd2 ba2.2k sqft5666 Country Lakes Dr, Sarasota, FL 34243Off Market
A local agent can set up tours, give advice and negotiate with sellers.
Similar homes
- $769,0003 bd3 ba2.4k sqft4727 CARRINGTON CIRCLE, SARASOTA, FL 34243For Sale
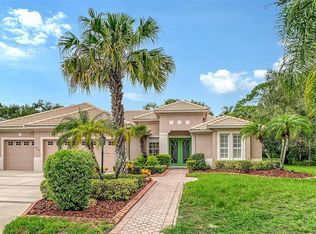
 MLS ID #A4700791, Judy Nimz, MICHAEL SAUNDERS & COMPANY. Stellar MLS
 - $769,5003 bd2 ba2.1k sqft4711 PLACID CIRCLE, SARASOTA, FL 34231For Sale
 MLS ID #A4701521, Celine Charleson, PREFERRED SHORE LLC. Stellar MLS
 - $875,0004 bd4 ba2.9k sqft6615 BUTLERS CREST DRIVE, BRADENTON, FL 34203For Sale
 MLS ID #TB8515036, Andrew Duncan, LPT REALTY LLC. Stellar MLS
 - $825,0003 bd3 ba2.4k sqft7346 WINDEMERE LANE, UNIVERSITY PARK, FL 34201For Sale
 MLS ID #A4697989, Daniela Soiman, FINE PROPERTIES. Stellar MLS
 - $608,0003 bd3 ba1.9k sqft618 WHITFIELD AVENUE, SARASOTA, FL 34243For SaleMLS ID #A4699069, Christopher Gray, LIV SARASOTA REALTY. Stellar MLS
- $750,0003 bd2 ba2k sqft7916 HAMPTON COURT, UNIVERSITY PARK, FL 34201For SaleMLS ID #A4695470, Marina Solo, PA, KW SUNCOAST. Stellar MLS
- $915,0004 bd3 ba2.8k sqft4528 SPRING FLOWER COURT, SARASOTA, FL 34233For SaleMLS ID #A4700844, Mike Warm, LLC, PREMIER SOTHEBY'S INTERNATIONAL REALTY. Stellar MLS
- $859,9003 bd3 ba2.6k sqft7058 TWIN HILLS TERRACE, LAKEWOOD RANCH, FL 34202For SaleMLS ID #A4697228, Donna Wrobel, BERKSHIRE HATHAWAY HOMESERVICE. Stellar MLS
- $759,0003 bd3 ba2.5k sqft8135 ABINGDON COURT, UNIVERSITY PARK, FL 34201For SaleMLS ID #A4680283, Daniela Soiman, FINE PROPERTIES. Stellar MLS
- $869,0003 bd3 ba2.6k sqft6724 THE MASTERS AVENUE, LAKEWOOD RANCH, FL 34202For SaleMLS ID #A4693325, Jeffrey Bray, PLLC, LPT REALTY, LLC. Stellar MLS
- $859,0004 bd3 ba2.8k sqft6215 WARBLER LANE, LAKEWOOD RANCH, FL 34202For SaleMLS ID #A4696582, Gregory Claxton, LLC, PREFERRED SHORE LLC. Stellar MLS
- $799,0003 bd3 ba2.3k sqft3508 AVENIDA MADERA, BRADENTON, FL 34210For SaleMLS ID #A4688252, Adam Cuffaro, MICHAEL SAUNDERS & COMPANY. Stellar MLS
- $599,0003 bd2 ba1.7k sqft530 MAGELLAN DRIVE, SARASOTA, FL 34243For SaleMLS ID #A4692098, Krisztina Juhasz, REDFIN CORPORATION. Stellar MLS
- $899,0003 bd3 ba3.3k sqft8838 WILD DUNES DRIVE, SARASOTA, FL 34241For SaleMLS ID #A4692498, Ryan Brown, RE/MAX ALLIANCE GROUP. Stellar MLS
- $729,0004 bd3 ba2.5k sqft11909 SUMMER MEADOW DRIVE, LAKEWOOD RANCH, FL 34202For SaleMLS ID #A4697369, Laurie Fox, COLDWELL BANKER REALTY. Stellar MLS
- $890,0004 bd3 ba2.4k sqft4627 TRAILS DRIVE, SARASOTA, FL 34232For SaleMLS ID #A4699854, Adnan Dedic, COMPASS FLORIDA LLC. Stellar MLS
- $579,0003 bd2 ba2.1k sqft6413 GRAND POINT AVENUE, BRADENTON, FL 34201For SaleMLS ID #A4690205, Joe Ebert, RE/MAX ALLIANCE GROUP. Stellar MLS
- $849,9004 bd4 ba2.4k sqft7760 US OPEN LOOP, LAKEWOOD RANCH, FL 34202For SaleMLS ID #A4695259, Walter Spikes, JR, COLDWELL BANKER REALTY. Stellar MLS
- $869,0003 bd2 ba1.7k sqft2068 SUNNYSIDE LANE, SARASOTA, FL 34239For SaleMLS ID #N6143339, Lenny Lesaltato, KELLER WILLIAMS ISLAND LIFE REAL ESTATE. Stellar MLS
- $885,0003 bd4 ba3.1k sqft7596 CALLE FACIL, SARASOTA, FL 34238For SaleMLS ID #A4700743, Joel Schemmel, DOUGLAS ELLIMAN. Stellar MLS
