Virtually Staged. Get ready to view and call your home in this pristine and immaculately kept move-in-ready. This stunning Mid-Century Modern residence is located in the heart of the highly sought-after Southgate neighborhood! Minutes to Sarasota Hospital and Downtown Sarasota. This beautiful original-quality 3-bedroom, 1 large bathroom with a tub in the house, and 1 beautifully updated Walk-in Shower Bathroom in the garage that also assists as a pool bathroom. Original terrazzo flooring, solid wood doors beautifully trimmed, real wood cabinets, and other quality designs with a history of craftsmanship and updated functionality. As you walk around your home, feel the unique, timeless design of a functional kitchen, all appliances included, with even a gas stove. Move into your traditional spacious dining area for meals with family and friends. Wander into the true comfort of a spacious Florida room filled with natural light and air conditioning, currently used as an artist studio and for large gathering dinners, offering many future possibilities. Open your French doors and step out to an oversize Pool and lanai enclosed with screens. Lanai is prepared to insert a “safety screen” around the water edge that is compliant with the Florida Residential Swimming Pool Safety Act. Enjoy a beautiful outside sanctuary retreat at the comfort of your home. But it does not end there. Walk out beyond your lanai to your well-kept private landscaping. The total property sits on a 0.349-acre lot and seamlessly blends timeless design with modern luxury and functionality. Step inside again to view your spacious master bedroom, plus two additional bedrooms. Recent upgrades provide peace of mind and exceptional value, including a newly installed AC unit in 6/2026, hurricane-impact windows, a new hurricane-impact garage door, and a new roof installed in 2019. A new water heater was installed in 12/24. The house was recently re-plumbed in 2026. This type of quality home is unmatched. Enjoy the freedom of no HOA fees while being conveniently located near all that Sarasota offers. This home offers timeless quality, style, comfort, and location in one of Sarasota’s most desirable neighborhoods. Schedule your private showing today and experience Southgate living at its finest.
For sale
$869,000
2068 SUNNYSIDE LANE, SARASOTA, FL 34239
3beds
1,722sqft
:
Get pre-qualified$5,529/mo
Single Family Residence
Built in 1953
0.35 Acres Lot
$-- Zestimate®
$505/sqft
$-- HOA
What's special
Stunning mid-century modern residenceGas stoveHurricane-impact windowsTraditional spacious dining areaNew hurricane-impact garage doorBeautiful outside sanctuary retreatReal wood cabinets
- 20 hours |
- 149 |
- 3 |
Zillow last checked:
Listing updated:
Listed by:
Lenny Lesaltato 941-350-9238,
KELLER WILLIAMS ISLAND LIFE REAL ESTATE 941-254-6467
Source: Stellar MLS,MLS#: N6143339 Originating MLS: Venice
Originating MLS: Venice
Facts & features
Interior
Bedrooms & bathrooms
- Bedrooms: 3
- Bathrooms: 2
- Full bathrooms: 2
Primary bedroom
- Features: Tub With Shower, Built-in Closet
- Level: First
- Area: 143 Square Feet
- Dimensions: 13x11
Bedroom 2
- Features: Built-in Closet
- Level: First
- Area: 144 Square Feet
- Dimensions: 12x12
Bedroom 3
- Features: Built-in Closet
- Level: First
- Area: 143 Square Feet
- Dimensions: 11x13
Bathroom 1
- Features: Tub With Shower
- Level: First
- Area: 81 Square Feet
- Dimensions: 9x9
Bathroom 2
- Features: Shower No Tub
- Level: First
Dining room
- Level: First
- Area: 108 Square Feet
- Dimensions: 12x9
Florida room
- Level: First
- Area: 308 Square Feet
- Dimensions: 14x22
Kitchen
- Level: First
- Area: 99 Square Feet
- Dimensions: 11x9
Living room
- Level: First
- Area: 270 Square Feet
- Dimensions: 18x15
Heating
- Electric
Cooling
- Central Air
Appliances
- Included: Cooktop, Dishwasher, Dryer, Freezer, Gas Water Heater, Ice Maker, Microwave, Range, Refrigerator, Washer, Water Filtration System
- Laundry: In Garage
Features
- Ceiling Fan(s), Living Room/Dining Room Combo, Primary Bedroom Main Floor, Solid Surface Counters, Solid Wood Cabinets, Stone Counters, Thermostat
- Flooring: Ceramic Tile, Terrazzo
- Has fireplace: No
Interior area
- Total structure area: 2,760
- Total interior livable area: 1,722 sqft
Video & virtual tour
Property
Parking
- Total spaces: 1
- Parking features: Garage - Attached
- Attached garage spaces: 1
Features
- Levels: One
- Stories: 1
- Patio & porch: Covered, Enclosed, Front Porch, Patio, Screened
- Exterior features: Garden, Irrigation System, Private Yard
- Has private pool: Yes
- Pool features: Deck, In Ground, Pool Alarm, Screen Enclosure
- Has view: Yes
- View description: Garden, Pool, Trees/Woods
Lot
- Size: 0.35 Acres
- Features: Landscaped, Oversized Lot
- Residential vegetation: Oak Trees, Trees/Landscaped
Details
- Parcel number: 0056120025
- Zoning: RSF3
- Special conditions: None
Construction
Type & style
- Home type: SingleFamily
- Architectural style: Ranch
- Property subtype: Single Family Residence
Materials
- Block, Stucco
- Foundation: Slab
- Roof: Shingle
Condition
- Completed
- New construction: No
- Year built: 1953
Utilities & green energy
- Sewer: Public Sewer
- Water: Public
- Utilities for property: Cable Connected, Electricity Connected, Phone Available, Propane, Water Connected
Community & HOA
Community
- Security: Security System
- Pet fee: $0 monthly
- Subdivision: HIBISCUS PARK 1
HOA
- Has HOA: No
Location
- Region: Sarasota
Financial & listing details
- Price per square foot: $505/sqft
- Tax assessed value: $614,000
- Annual tax amount: $2,983
- Date on market: 4/2/2026
- Cumulative days on market: 99 days
- Listing terms: Cash,Conventional,VA Loan
- Ownership: Fee Simple
- Total actual rent: 0
- Electric utility on property: Yes
- Road surface type: Paved
Estimated market value
Not available
Estimated sales range
Not available
Not available
Price history
| Date | Event | Price |
|---|---|---|
| 8/3/2026 | Listed for sale | $869,000-1.1%$505/sqft |
Source:  Stellar MLS #N6143339 Report a problem Stellar MLS #N6143339 Report a problem | ||
| 7/9/2026 | Listing removed | $879,000$510/sqft |
Source: Stellar MLS #N6143339 Report a problem | ||
| 6/4/2026 | Price change | $879,000-1.8%$510/sqft |
Source: Stellar MLS #N6143339 Report a problem | ||
| 4/2/2026 | Listed for sale | $895,000+550.9%$520/sqft |
Source: Stellar MLS #N6143339 Report a problem | ||
| 5/8/2001 | Sold | $137,500+19.7%$80/sqft |
Source: Public Record Report a problem | ||
| 1/28/2000 | Sold | $114,900$67/sqft |
Source: Public Record Report a problem | ||
Public tax history
| Year | Property taxes | Tax assessment |
|---|---|---|
| 2025 | $2,984 +5.8% | $211,030 +2.9% |
| 2024 | $2,820 +4.1% | $205,083 +3% |
| 2023 | $2,708 +2.9% | $199,110 +3% |
| 2022 | $2,632 +0.6% | $193,311 +3% |
| 2021 | $2,616 -0.7% | $187,681 +1.4% |
| 2020 | $2,636 +21.8% | $185,090 +18.7% |
| 2019 | $2,163 | $155,904 +1.9% |
| 2018 | $2,163 +1.9% | $152,997 +2.1% |
| 2017 | $2,122 +5.6% | $149,850 -33.3% |
| 2016 | $2,010 | $224,600 +8.6% |
| 2015 | $2,010 +0.3% | $206,800 +52.8% |
| 2014 | $2,003 +0.5% | $135,363 |
| 2013 | $1,993 +3.8% | $135,363 +1.7% |
| 2012 | $1,920 +1.9% | $133,100 +0.5% |
| 2011 | $1,884 -1.4% | $132,401 +1.5% |
| 2010 | $1,911 +5.6% | $130,444 +2.7% |
| 2009 | $1,809 | $127,015 +0.1% |
| 2008 | $1,809 -8.7% | $126,888 +3% |
| 2007 | $1,981 | $123,192 +2.5% |
| 2006 | -- | $120,187 +3% |
| 2005 | -- | $116,686 +3% |
| 2004 | $1,977 +0.1% | $113,287 +1.9% |
| 2003 | $1,974 -4.2% | $111,175 -0.1% |
| 2002 | $2,060 -7.1% | $111,300 +9.4% |
| 2001 | $2,217 +55.3% | $101,700 +24.9% |
| 2000 | $1,428 | $81,453 |
Find assessor info on the county website
Monthly payment
Est. payment
Payment breakdown
Explore the cost of this home by adjusting the details. Changes won't be saved.Climate risks
Neighborhood: Arlington Park
Nearby schools
GreatSchools rating
- 10/10Southside Elementary SchoolGrades: K-5Distance: 0.3 mi
- 6/10Brookside Middle SchoolGrades: 6-8Distance: 0.7 mi
- 5/10Sarasota High SchoolGrades: 9-12Distance: 0.9 mi
Schools provided by the listing agent
- Elementary: Southside Elementary
- Middle: Brookside Middle
- High: Sarasota High
Source: Stellar MLS. This data may not be complete. We recommend contacting the local school district to confirm school assignments for this home.
- $577,3003 bd2 ba1.4k sqft2030 Sunnyside Ln, Sarasota, FL 34239Off Market

- $525,3003 bd2 ba1.5k sqft2504 East Ave, Sarasota, FL 34239Off Market
- $468,9003 bd2 ba1.4k sqft2065 Sunnyside Pl UNIT 2, Sarasota, FL 34239Off Market
- $675,0004 bd2 ba1.9k sqft2077 Sunnyside Pl, Sarasota, FL 34239Sold
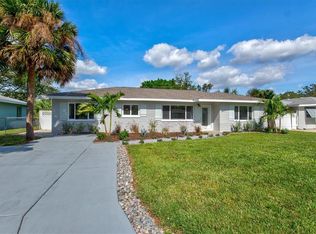
- $858,3003 bd2 ba1.6k sqft2526 S East Ave, Sarasota, FL 34239Off Market
- $1,171,2003 bd2 ba2.1k sqft2053 Sunnyside Pl, Sarasota, FL 34239Off Market
- $--2 bd1 ba1k sqft2526 S East Ave #B, Sarasota, FL 34239Off Market
- $601,1002 bd1 ba2.4k sqft2075 Sunnyside Ln, Sarasota, FL 34239Off Market
A local agent can set up tours, give advice and negotiate with sellers.
A local lender can help you make sure your offer is ready when you are.
Similar homes
- $850,0002 bd2 ba1.5k sqft2747 JEFFERSON CIRCLE, SARASOTA, FL 34239For Sale

 MLS ID #A4692671, Worth Fiers III, COMPASS FLORIDA LLC. Stellar MLS
 - $785,0004 bd2 ba2.1k sqft5505 BENEVA WOODS CIRCLE, SARASOTA, FL 34233For Sale
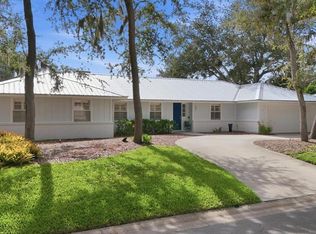 MLS ID #A4701674, Lindsay Nock, MICHAEL SAUNDERS & COMPANY. Stellar MLS
 - $1,099,9004 bd3 ba2.3k sqft1958 MORRIS STREET, SARASOTA, FL 34239For Sale
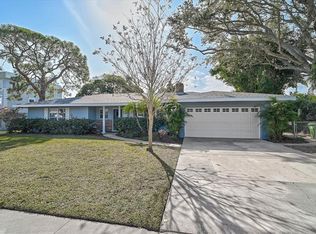 MLS ID #A4677121, Jon Patella, WAGNER REALTY. Stellar MLS
 - $579,9003 bd2 ba1.7k sqft3643 MERIDALE ROAD, SARASOTA, FL 34238For Sale
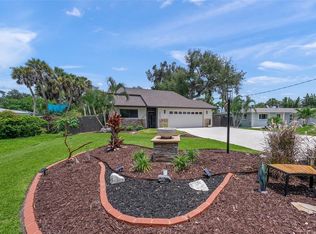 MLS ID #A4701454, Ryan Brown, RE/MAX ALLIANCE GROUP. Stellar MLS
 - $545,0002 bd2 ba1.9k sqft2521 WEBBER STREET, SARASOTA, FL 34239For SaleMLS ID #A4696363, William Kelly, THE REAL ESTATE STORE. Stellar MLS
- $675,0002 bd2 ba1.1k sqft2907 MARSHALL DRIVE, SARASOTA, FL 34239For SaleMLS ID #A4669618, Inbal August, DOUGLAS ELLIMAN. Stellar MLS
- $625,0003 bd2 ba1.9k sqft3504 BROOKLINE DRIVE, SARASOTA, FL 34239For SaleMLS ID #A4699281, Elaine Adair, RE/MAX ALLIANCE GROUP. Stellar MLS
- $599,0003 bd2 ba1.1k sqft1415 S SCHOOL AVENUE, SARASOTA, FL 34239For SaleMLS ID #A4687920, Wendy Lewis, WATERSIDE REALTY LLC. Stellar MLS
- $549,0002 bd2 ba1.3k sqft2440 VALENCIA DRIVE, SARASOTA, FL 34239For SaleMLS ID #A4690679, Kelly Mooney, DOUGLAS ELLIMAN. Stellar MLS
- $849,0003 bd2 ba1.7k sqft2711 AVENUE C, HOLMES BEACH, FL 34217For SaleMLS ID #A4701416, Raymond Nesci, REALTY MARK ASSOCIATES. Stellar MLS
- $899,0003 bd3 ba2.3k sqft4104 SARASOTA AVENUE, SARASOTA, FL 34234For SaleMLS ID #A4691894, Mark Klecka, COLDWELL BANKER REALTY. Stellar MLS
- $950,0003 bd3 ba2.1k sqft7860 HOLIDAY DRIVE, SARASOTA, FL 34231For SaleMLS ID #A4691644, Marianne LeBar, CENTURY 21 ROSEBAY. Stellar MLS
- $579,9003 bd2 ba1.8k sqft4346 MEADOWLAND CIRCLE, SARASOTA, FL 34233For SaleMLS ID #A4700705, Mark Singer, FINE PROPERTIES. Stellar MLS
- $999,9003 bd2 ba1.9k sqft783 BIRDSONG LANE, SARASOTA, FL 34242For SaleMLS ID #A4699463, Lori Lockhart, PA, COLDWELL BANKER REALTY. Stellar MLS
- $715,0004 bd3 ba2.4k sqft3328 TOBERO LANE, SARASOTA, FL 34235For SaleMLS ID #A4691639, Joyce Sacco, GENEROUS PROPERTY. Stellar MLS
- $679,0004 bd3 ba2k sqft3828 EASTON STREET, SARASOTA, FL 34238For SaleMLS ID #A4698217, Ellen Wilson, BERKSHIRE HATHAWAY HOMESERVICE. Stellar MLS
- $560,0004 bd3 ba2k sqft5408 EVORA AVENUE, SARASOTA, FL 34235For SaleMLS ID #A4699401, Jose Ortega, KW SUNCOAST. Stellar MLS
- $575,0003 bd2 ba1.7k sqft3629 EGERTON CIRCLE, SARASOTA, FL 34233For SaleMLS ID #A4697085, Beverly Perez, FINE PROPERTIES. Stellar MLS
- $495,0003 bd2 ba1.6k sqft2534 WANETA DRIVE, SARASOTA, FL 34231For SaleMLS ID #A4678870, Karlenn Peluso, PREFERRED SHORE LLC. Stellar MLS
- $585,0003 bd2 ba1.6k sqft5425 MATTHEW COURT, SARASOTA, FL 34231For SaleMLS ID #N6144628, Emilia Hankiewicz, GULF SHORES REALTY ERA POWERED. Stellar MLS
