Experience the perfect blend of comfort, style, and privacy in this beautifully maintained 3-bedroom, 2-bath home in desirable Forest Lakes Country Club. Ideally located just minutes from Siesta Key, Downtown Sarasota, the Legacy Trail, Pinecraft, The Palms Golf Club, St. Armands Circle, and Sarasota's award-winning beaches, this home offers an exceptional lifestyle in one of the area's most convenient locations. The open floor plan is designed for easy living and entertaining, with peaceful views of the lush backyard from nearly every main living area. The chef-inspired kitchen features solid wood cabinetry, quartz and granite countertops, an induction cooktop, Advantium oven technology, a Blanco faucet system, and whole-house water filtration. Step outside to your own private retreat with native Florida landscaping, tropical fruit trees, xeriscaping, new 6-foot horizontal shadowbox fencing, an expansive screened lanai, LED landscape lighting, and an updated irrigation and micro-irrigation system (2023). Hurricane-impact windows and sliding glass doors fill the home with natural light while providing security, energy efficiency, and peace of mind. Additional updates include a 2022 HVAC system and water heater, a tile roof with a newly installed flat roof over the southern portion of the home, and a custom-coated oversized garage floor. Located outside a flood zone and served by highly rated Sarasota County schools, this exceptional home offers quality updates, timeless appeal, and an unbeatable Sarasota location close to golf, shopping, dining, and the Gulf Coast's world-famous beaches.
For sale
Price cut: $25K (7/16)
$625,000
3504 BROOKLINE DRIVE, SARASOTA, FL 34239
3beds
1,956sqft
:
Get pre-qualified$3,984/mo
Single Family Residence
Built in 1966
9,020 Square Feet Lot
$-- Zestimate®
$320/sqft
$8/mo HOA
What's special
Tropical fruit treesExpansive screened lanaiQuartz and granite countertopsCustom-coated oversized garage floorAdvantium oven technologyWhole-house water filtrationBlanco faucet system
- 27 days |
- 735 |
- 28 |
Zillow last checked:
Listing updated:
Listed by:
Elaine Adair 941-993-3334,
RE/MAX ALLIANCE GROUP 941-954-5454
Source: Stellar MLS,MLS#: A4699281 Originating MLS: Sarasota - Manatee
Originating MLS: Sarasota - Manatee
Facts & features
Interior
Bedrooms & bathrooms
- Bedrooms: 3
- Bathrooms: 2
- Full bathrooms: 2
Rooms
- Room types: Florida Room
Primary bedroom
- Features: En Suite Bathroom, Walk-In Closet(s)
- Level: First
Bedroom 2
- Features: Ceiling Fan(s), Built-in Closet
- Level: First
Bedroom 3
- Features: Ceiling Fan(s), Built-in Closet
- Level: First
Dining room
- Level: First
Florida room
- Features: Ceiling Fan(s)
- Level: First
Kitchen
- Features: Breakfast Bar, Ceiling Fan(s), Granite Counters, Pantry
- Level: First
Living room
- Level: First
Heating
- Central, Electric
Cooling
- Central Air
Appliances
- Included: Oven, Cooktop, Dishwasher, Disposal, Dryer, Electric Water Heater, Exhaust Fan, Microwave, Range Hood, Refrigerator, Washer, Water Filtration System, Whole House R.O. System
- Laundry: In Garage
Features
- Attic Fan, Ceiling Fan(s), Eating Space In Kitchen, Living Room/Dining Room Combo, Open Floorplan, Primary Bedroom Main Floor, Solid Wood Cabinets, Stone Counters, Thermostat, Walk-In Closet(s)
- Flooring: Tile
- Doors: Sliding Doors
- Windows: Window Treatments
- Has fireplace: No
Interior area
- Total structure area: 2,830
- Total interior livable area: 1,956 sqft
Property
Parking
- Total spaces: 2
- Parking features: Driveway, Garage Door Opener, Oversized
- Attached garage spaces: 2
- Has uncovered spaces: Yes
Features
- Levels: One
- Stories: 1
- Patio & porch: Patio, Rear Porch, Screened
- Exterior features: Garden, Irrigation System, Lighting, Private Yard, Rain Gutters
- Fencing: Fenced,Wood
- Has view: Yes
- View description: Garden
Lot
- Size: 9,020 Square Feet
- Dimensions: 82 x 110
- Residential vegetation: Mature Landscaping, Trees/Landscaped
Details
- Parcel number: 0058090026
- Zoning: RSF2
- Special conditions: None
Construction
Type & style
- Home type: SingleFamily
- Property subtype: Single Family Residence
Materials
- Block, Stucco
- Foundation: Slab
- Roof: Tile
Condition
- New construction: No
- Year built: 1966
Utilities & green energy
- Sewer: Public Sewer
- Water: Public
- Utilities for property: BB/HS Internet Available, Cable Available, Electricity Connected, Fire Hydrant, Public, Sewer Connected, Street Lights, Water Connected
Community & HOA
Community
- Pet fee: $0 monthly
- Subdivision: FRST LAKES COUNTRY CLUB ESTATES
HOA
- Has HOA: Yes
- HOA fee: $8 monthly
- HOA name: Forest Lakes Country Club Homeowners Association
Location
- Region: Sarasota
Financial & listing details
- Price per square foot: $320/sqft
- Tax assessed value: $520,800
- Annual tax amount: $6,543
- Date on market: 7/7/2026
- Cumulative days on market: 28 days
- Listing terms: Cash,Conventional,FHA,VA Loan
- Ownership: Fee Simple
- Total actual rent: 0
- Electric utility on property: Yes
- Road surface type: Paved
Estimated market value
Not available
Estimated sales range
Not available
Not available
Price history
| Date | Event | Price |
|---|---|---|
| 7/16/2026 | Price change | $625,000-3.8%$320/sqft |
Source:  Stellar MLS #A4699281 Report a problem Stellar MLS #A4699281 Report a problem | ||
| 7/7/2026 | Listed for sale | $650,000-0.8%$332/sqft |
Source: Stellar MLS #A4699281 Report a problem | ||
| 10/31/2023 | Sold | $655,000-3%$335/sqft |
Source: Stellar MLS #A4582294 Report a problem | ||
| 9/20/2023 | Pending sale | $675,000$345/sqft |
Source: Stellar MLS #A4582294 Report a problem | ||
| 9/12/2023 | Listed for sale | $675,000+437.8%$345/sqft |
Source: Stellar MLS #A4582294 Report a problem | ||
| 7/26/1995 | Sold | $125,500$64/sqft |
Source: Public Record Report a problem | ||
Public tax history
| Year | Property taxes | Tax assessment |
|---|---|---|
| 2025 | $6,543 +12.7% | $489,610 +10% |
| 2024 | $5,809 +180.6% | $445,100 +171.9% |
| 2023 | $2,070 +8.7% | $163,718 +7.1% |
| 2022 | $1,904 +1% | $152,930 +3% |
| 2021 | $1,886 +0.6% | $148,476 +1.4% |
| 2020 | $1,876 +4.5% | $146,426 +2.3% |
| 2019 | $1,795 | $143,134 +1.9% |
| 2018 | $1,795 +3.4% | $140,465 +2.1% |
| 2017 | $1,736 +6% | $137,576 -30.4% |
| 2016 | $1,638 | $197,600 +12.8% |
| 2015 | $1,638 +0.5% | $175,200 +52.6% |
| 2014 | $1,631 +7% | $114,845 |
| 2013 | $1,524 +2.6% | $114,845 +1.7% |
| 2012 | $1,485 +4.4% | $112,925 +3% |
| 2011 | $1,422 -1.9% | $109,636 +1.5% |
| 2010 | $1,450 +5.9% | $108,016 +2.7% |
| 2009 | $1,369 | $105,176 +0.1% |
| 2008 | $1,369 -7.2% | $105,071 +3% |
| 2007 | $1,475 | $102,011 +2.5% |
| 2006 | -- | $99,523 +3% |
| 2005 | -- | $96,624 +3% |
| 2004 | $1,493 -0.6% | $93,810 +1.9% |
| 2003 | $1,502 -2.2% | $92,061 +2.4% |
| 2002 | $1,536 +6.5% | $89,903 +1.6% |
| 2001 | $1,442 +2.5% | $88,487 +3% |
| 2000 | $1,407 | $85,910 |
Find assessor info on the county website
Monthly payment
Est. payment
Payment breakdown
Explore the cost of this home by adjusting the details. Changes won't be saved.Climate risks
Neighborhood: Southgate
Nearby schools
GreatSchools rating
- 3/10Wilkinson Elementary SchoolGrades: PK-5Distance: 1.4 mi
- 6/10Brookside Middle SchoolGrades: 6-8Distance: 1.7 mi
- 5/10Sarasota High SchoolGrades: 9-12Distance: 2 mi
Schools provided by the listing agent
- Elementary: Wilkinson Elementary
- High: Sarasota High
Source: Stellar MLS. This data may not be complete. We recommend contacting the local school district to confirm school assignments for this home.
- $404,1002 bd2 ba1.2k sqft3512 Brookline Dr, Sarasota, FL 34239Off Market

- $428,2003 bd2 ba1.9k sqft3458 Brookline Dr, Sarasota, FL 34239Off Market
- $334,4002 bd2 ba1k sqft3507 Fairview Dr, Sarasota, FL 34239Off Market
- $560,6003 bd2 ba2.1k sqft3515 Fairview Dr, Sarasota, FL 34239Off Market
- $394,2003 bd2 ba1.4k sqft3465 Fairview Dr, Sarasota, FL 34239Off Market
- $397,6003 bd2 ba1.8k sqft3450 Brookline Dr, Sarasota, FL 34239Off Market
- $521,0004 bd3 ba2k sqft3520 Brookline Dr, Sarasota, FL 34239Off Market
- $597,8003 bd2 ba2k sqft3503 Brookline Dr, Sarasota, FL 34239Off Market
A local agent can set up tours, give advice and negotiate with sellers.
Similar homes
- $579,9003 bd2 ba1.8k sqft4346 MEADOWLAND CIRCLE, SARASOTA, FL 34233For Sale
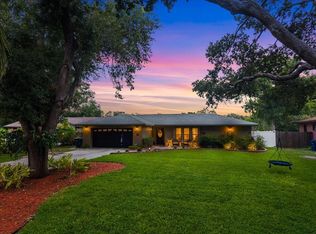
 MLS ID #A4700705, Mark Singer, FINE PROPERTIES. Stellar MLS
 - $689,0004 bd3 ba2.8k sqft3612 S LOCKWOOD RIDGE ROAD, SARASOTA, FL 34239For Sale
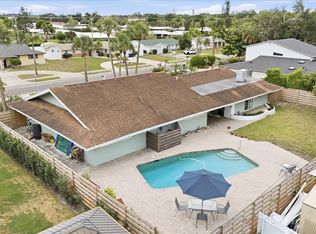 MLS ID #A4696876, Albert Wooster, ALBERT WOOSTER & COMPANY. Stellar MLS
 - $599,0003 bd2 ba1.1k sqft1415 S SCHOOL AVENUE, SARASOTA, FL 34239For Sale
 MLS ID #A4687920, Wendy Lewis, WATERSIDE REALTY LLC. Stellar MLS
 - $674,9003 bd2 ba2.1k sqft3935 COUNTRY VIEW LANE, SARASOTA, FL 34233For Sale
 MLS ID #O6419437, Daniel Robinson, HOUWZER INC. Stellar MLS
 - $515,0003 bd2 ba1.8k sqft2600 CAMBRIDGE DRIVE, SARASOTA, FL 34232For SaleMLS ID #A4698789, Celestine Soto, REAL BROKER, LLC. Stellar MLS
- $649,0003 bd3 ba2.6k sqft3757 COUNTRYSIDE ROAD, SARASOTA, FL 34233For SaleMLS ID #A4692427, Inbal August, DOUGLAS ELLIMAN. Stellar MLS
- $829,0003 bd2 ba1.7k sqft2462 CLEMATIS STREET, SARASOTA, FL 34239For SaleMLS ID #A4697812, Marlin Yoder, HARRY ROBBINS ASSOC INC. Stellar MLS
- $785,0004 bd2 ba2.1k sqft5505 BENEVA WOODS CIRCLE, SARASOTA, FL 34233For SaleMLS ID #A4701674, Lindsay Nock, MICHAEL SAUNDERS & COMPANY. Stellar MLS
- $565,0003 bd3 ba2.3k sqft3927 COUNTRY VIEW LANE, SARASOTA, FL 34233For SaleMLS ID #A4690240, Baily Block, SELLSTATE VISION REALTY. Stellar MLS
- $585,0003 bd2 ba1.6k sqft5425 MATTHEW COURT, SARASOTA, FL 34231For SaleMLS ID #N6144628, Emilia Hankiewicz, GULF SHORES REALTY ERA POWERED. Stellar MLS
- $425,0004 bd3 ba1.4k sqft3818 BUCKEYE CIRCLE, SARASOTA, FL 34232For SaleMLS ID #A4701616, Nancy Grenier, PREMIER SOTHEBY'S INTERNATIONAL REALTY. Stellar MLS
- $850,0002 bd2 ba1.5k sqft2747 JEFFERSON CIRCLE, SARASOTA, FL 34239For SaleMLS ID #A4692671, Worth Fiers III, COMPASS FLORIDA LLC. Stellar MLS
- $679,0004 bd3 ba2k sqft3828 EASTON STREET, SARASOTA, FL 34238For SaleMLS ID #A4698217, Ellen Wilson, BERKSHIRE HATHAWAY HOMESERVICE. Stellar MLS
- $568,0003 bd2 ba2.1k sqft3736 MAPLE HOLLOW COURT, SARASOTA, FL 34243For SaleMLS ID #A4700247, Kim Rossi, GRECO REAL ESTATE. Stellar MLS
- $620,0003 bd3 ba1.9k sqft618 WHITFIELD AVENUE, SARASOTA, FL 34243For SaleMLS ID #A4699069, Christopher Gray, LIV SARASOTA REALTY. Stellar MLS
- $525,0003 bd3 ba1.7k sqft2431 BISPHAM ROAD, SARASOTA, FL 34231For SaleMLS ID #A4687726, Jodi Fleming, SHOWTIME REALTY. Stellar MLS
- $625,0003 bd2 ba2.3k sqft1305 SORRENTO WOODS BOULEVARD, NOKOMIS, FL 34275For SaleMLS ID #A4700285, Shaune Harper Kimbler, REDFIN CORPORATION. Stellar MLS
- $519,0003 bd2 ba1.2k sqft2445 APACHE STREET, SARASOTA, FL 34231For SaleMLS ID #N6144857, Regina Melman, RE/MAX PALM REALTY OF VENICE. Stellar MLS
- $805,0004 bd3 ba2.5k sqft4424 FRIAR TUCK LANE, SARASOTA, FL 34232For SaleMLS ID #A4698431, Moe Mossa, SAVVY AVENUE, LLC. Stellar MLS
- $635,0003 bd2 ba2.6k sqft413 SIGNORELLI DRIVE, NOKOMIS, FL 34275For SaleMLS ID #A4700990, Catie Seip, EXP REALTY LLC. Stellar MLS
