Wonderfully charming street along HIDDEN HARBOR MARINA high and dry this lovely turn key home has 3 beds and 2.5 baths, a heated pool and large fenced yard.. NO HOA Country restrictions only Sarasota County restrictions. Home has many updates including a light and bright kitchen, window treatments, a king bed en-suite bath with French doors to a covered patio with plenty of lounging furniture and TV set up. This home comes turnkey furnished and has IMPACT RESISTANT, ENERGY EFFICIENT WINDOWS AND SLIDERS and a newer metal roof. You will love this HIDDEN HARBOR neighborhood with plenty of charm. Minutes to Siesta Key shopping and dining. A new shopping area to be completed by 2026 includes a new WHOLE FOODS and TRADER JOES as well as shopping and dining.
For sale
$950,000
7860 HOLIDAY DRIVE, SARASOTA, FL 34231
3beds
2,196sqft
:
Get pre-qualified$6,044/mo
Single Family Residence
Built in 1957
0.3 Acres Lot
$892,500 Zestimate®
$433/sqft
$-- HOA
What's special
Turnkey furnishedHeated poolKing bed en-suite bathLarge fenced yardNewer metal roofLight and bright kitchen
- 90 days |
- 346 |
- 11 |
Zillow last checked:
Listing updated:
Listed by:
Marianne LeBar 941-650-0337,
CENTURY 21 ROSEBAY 941-366-7673
Source: Stellar MLS,MLS#: A4691644 Originating MLS: Sarasota - Manatee
Originating MLS: Sarasota - Manatee
Facts & features
Interior
Bedrooms & bathrooms
- Bedrooms: 3
- Bathrooms: 3
- Full bathrooms: 2
- 1/2 bathrooms: 1
Primary bedroom
- Features: Walk-In Closet(s)
- Level: First
- Area: 208 Square Feet
- Dimensions: 13x16
Bedroom 2
- Features: Ceiling Fan(s), Built-in Closet
- Level: First
- Area: 156 Square Feet
- Dimensions: 12x13
Balcony porch lanai
- Features: Ceiling Fan(s)
- Level: First
- Area: 260 Square Feet
- Dimensions: 13x20
Den
- Features: Ceiling Fan(s)
- Level: First
- Area: 144 Square Feet
- Dimensions: 12x12
Dinette
- Features: Ceiling Fan(s)
- Level: First
- Area: 100 Square Feet
- Dimensions: 10x10
Florida room
- Features: Ceiling Fan(s)
- Level: First
- Area: 220 Square Feet
- Dimensions: 11x20
Kitchen
- Features: Stone Counters
- Level: First
- Area: 121 Square Feet
- Dimensions: 11x11
Laundry
- Level: First
- Area: 96 Square Feet
- Dimensions: 8x12
Living room
- Features: Ceiling Fan(s)
- Level: First
- Area: 224 Square Feet
- Dimensions: 14x16
Heating
- Central, Electric
Cooling
- Central Air
Appliances
- Included: Dishwasher, Disposal, Dryer, Electric Water Heater, Microwave, Range, Refrigerator, Washer
- Laundry: Inside
Features
- Ceiling Fan(s), Open Floorplan, Walk-In Closet(s)
- Flooring: Ceramic Tile, Laminate
- Doors: French Doors, Sliding Doors
- Windows: Blinds, Window Treatments, Hurricane Shutters, Hurricane Shutters/Windows
- Has fireplace: No
- Furnished: Yes
Interior area
- Total structure area: 2,521
- Total interior livable area: 2,196 sqft
Video & virtual tour
Property
Parking
- Total spaces: 1
- Parking features: Carport
- Carport spaces: 1
Features
- Levels: One
- Stories: 1
- Patio & porch: Covered, Enclosed, Screened
- Exterior features: Rain Gutters
- Has private pool: Yes
- Pool features: Gunite, Heated, In Ground, Lighting, Screen Enclosure
- Fencing: Vinyl,Wood
- Has view: Yes
- View description: Garden
Lot
- Size: 0.3 Acres
- Dimensions: 100 x 130
Details
- Parcel number: 0125030034
- Special conditions: None
Construction
Type & style
- Home type: SingleFamily
- Property subtype: Single Family Residence
Materials
- Block, Wood Siding
- Foundation: Slab
- Roof: Metal
Condition
- Completed
- New construction: No
- Year built: 1957
Utilities & green energy
- Sewer: Septic Tank
- Water: Public
- Utilities for property: BB/HS Internet Available, Cable Connected, Electricity Connected, Sprinkler Well, Water Connected
Community & HOA
Community
- Pet fee: $0 monthly
- Subdivision: HOLIDAY HARBOR
HOA
- Has HOA: No
Location
- Region: Sarasota
Financial & listing details
- Price per square foot: $433/sqft
- Tax assessed value: $570,500
- Annual tax amount: $7,241
- Date on market: 4/28/2026
- Cumulative days on market: 90 days
- Listing terms: Cash,Conventional
- Ownership: Fee Simple
- Total actual rent: 0
- Electric utility on property: Yes
- Road surface type: Asphalt
Estimated market value
$892,500
$848,000 - $937,000
$4,696/mo
Price history
| Date | Event | Price |
|---|---|---|
| 4/28/2026 | Listed for sale | $950,000+25.3%$433/sqft |
Source:  Stellar MLS #A4691644 Report a problem Stellar MLS #A4691644 Report a problem | ||
| 1/9/2026 | Listed for rent | $4,500$2/sqft |
Source: Stellar MLS #A4648873 Report a problem | ||
| 12/30/2025 | Listing removed | $4,500$2/sqft |
Source: Stellar MLS #A4648873 Report a problem | ||
| 7/25/2025 | Price change | $4,500-10%$2/sqft |
Source: Stellar MLS #A4648873 Report a problem | ||
| 7/14/2025 | Price change | $5,000+25%$2/sqft |
Source: Stellar MLS #A4648873 Report a problem | ||
| 6/29/2025 | Price change | $4,000-11.1%$2/sqft |
Source: Stellar MLS #A4648873 Report a problem | ||
| 6/4/2025 | Price change | $4,500-18.2%$2/sqft |
Source: Stellar MLS #A4648873 Report a problem | ||
| 5/16/2025 | Price change | $5,500-8.3%$3/sqft |
Source: Stellar MLS #A4648873 Report a problem | ||
| 5/13/2025 | Price change | $6,000+9.1%$3/sqft |
Source: Stellar MLS #A4648873 Report a problem | ||
| 4/29/2025 | Price change | $5,500-8.3%$3/sqft |
Source: Stellar MLS #A4648873 Report a problem | ||
| 4/14/2025 | Listed for rent | $6,000$3/sqft |
Source: Stellar MLS #A4648873 Report a problem | ||
| 9/10/2024 | Listing removed | $6,000$3/sqft |
Source: Stellar MLS #A4591554 Report a problem | ||
| 12/5/2023 | Listed for rent | $6,000$3/sqft |
Source: Stellar MLS #A4591554 Report a problem | ||
| 9/28/2023 | Sold | $758,000-3.4%$345/sqft |
Source: Stellar MLS #A4558692 Report a problem | ||
| 8/16/2023 | Pending sale | $785,000$357/sqft |
Source: Stellar MLS #A4558692 Report a problem | ||
| 7/12/2023 | Price change | $785,000-1.3%$357/sqft |
Source: Stellar MLS #A4558692 Report a problem | ||
| 5/26/2023 | Price change | $795,000-7.2%$362/sqft |
Source: Stellar MLS #A4558692 Report a problem | ||
| 5/3/2023 | Price change | $857,000-2.1%$390/sqft |
Source: Stellar MLS #A4558692 Report a problem | ||
| 4/17/2023 | Listed for sale | $875,000$398/sqft |
Source: Stellar MLS #A4558692 Report a problem | ||
| 4/10/2023 | Pending sale | $875,000$398/sqft |
Source: Stellar MLS #A4558692 Report a problem | ||
| 3/18/2023 | Price change | $875,000-2.5%$398/sqft |
Source: Stellar MLS #A4558692 Report a problem | ||
| 3/4/2023 | Price change | $897,000-1.6%$408/sqft |
Source: Stellar MLS #A4558692 Report a problem | ||
| 2/16/2023 | Price change | $912,000-2.1%$415/sqft |
Source: Stellar MLS #A4558692 Report a problem | ||
| 2/6/2023 | Price change | $932,000-2.1%$424/sqft |
Source: Stellar MLS #A4558692 Report a problem | ||
| 1/28/2023 | Listed for sale | $952,000+61.4%$434/sqft |
Source: Stellar MLS #A4558692 Report a problem | ||
| 3/30/2020 | Listing removed | $589,900+154.5%$269/sqft |
Source: RE/MAX Alliance Group #A4459159 Report a problem | ||
| 5/20/2010 | Sold | $231,800+24.6%$106/sqft |
Source: Public Record Report a problem | ||
| 5/5/2005 | Sold | $186,000$85/sqft |
Source: Public Record Report a problem | ||
Public tax history
| Year | Property taxes | Tax assessment |
|---|---|---|
| 2025 | $7,241 -7.2% | $570,500 -8.4% |
| 2024 | $7,806 +191.5% | $623,100 +188.5% |
| 2023 | $2,678 +10.1% | $215,984 +10.5% |
| 2022 | $2,433 +2.6% | $195,421 +3% |
| 2021 | $2,372 +0.3% | $189,729 +1.4% |
| 2020 | $2,366 +4.2% | $187,109 +2.3% |
| 2019 | $2,271 | $182,902 +1.9% |
| 2018 | $2,271 +3% | $179,492 +2.1% |
| 2017 | $2,206 +2.4% | $175,800 -23.7% |
| 2016 | $2,154 | $230,300 +21.5% |
| 2015 | $2,154 | $189,600 +16.3% |
| 2014 | $2,154 +0.6% | $163,025 |
| 2013 | $2,140 +2.7% | $163,025 +1.7% |
| 2012 | $2,083 -6.2% | $160,300 -7.4% |
| 2011 | $2,221 +21.8% | $173,100 +24% |
| 2010 | $1,823 -40% | $139,600 -15.9% |
| 2009 | $3,039 | $166,000 -32.3% |
| 2008 | $3,039 -25.1% | $245,200 -21.8% |
| 2007 | $4,060 | $313,700 +7.7% |
| 2006 | -- | $291,200 +19.7% |
| 2005 | -- | $243,200 +11.8% |
| 2004 | $3,581 +118.6% | $217,600 +102.7% |
| 2003 | $1,638 -0.6% | $107,332 +2.4% |
| 2002 | $1,648 +7.5% | $104,816 +1.6% |
| 2001 | $1,532 +2.2% | $103,165 +3% |
| 2000 | $1,499 | $100,160 |
Find assessor info on the county website
Monthly payment
Est. payment
Payment breakdown
Explore the cost of this home by adjusting the details. Changes won't be saved.Climate risks
Neighborhood: 34231
Nearby schools
GreatSchools rating
- 5/10Gulf Gate Elementary SchoolGrades: PK-5Distance: 1.6 mi
- 6/10Brookside Middle SchoolGrades: 6-8Distance: 4.5 mi
- 7/10Riverview High SchoolGrades: PK,9-12Distance: 3.1 mi
Schools provided by the listing agent
- Elementary: Gulf Gate Elementary
- Middle: Brookside Middle
- High: Riverview High
Source: Stellar MLS. This data may not be complete. We recommend contacting the local school district to confirm school assignments for this home.
- $579,2003 bd3 ba2k sqft7868 Holiday Dr, Sarasota, FL 34231Off Market

- $510,0003 bd2 ba1.6k sqft7852 Holiday Dr, Sarasota, FL 34231Off Market
- $895,8003 bd3 ba4k sqft1831 Towhee Ln, Sarasota, FL 34231Off Market
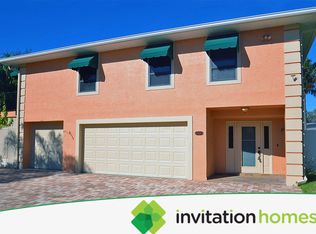
- $---- bd1 ba350 sqft7920 Holiday Dr S #B, Sarasota, FL 34231Off Market

- $574,7003 bd2 ba1.6k sqft7920 Holiday Dr S, Sarasota, FL 34231Off Market
- $337,5002 bd2 ba1.4k sqft7859 Holiday Dr, Sarasota, FL 34231Sold
- $602,4003 bd2 ba2.1k sqft7844 Holiday Dr, Sarasota, FL 34231Off Market
- $458,0003 bd2 ba2k sqft7851 Holiday Dr, Sarasota, FL 34231Off Market
A local agent can set up tours, give advice and negotiate with sellers.
A local lender can help you make sure your offer is ready when you are.
Similar homes
- $699,0004 bd3 ba2.1k sqft2719 FORT WORTH STREET, SARASOTA, FL 34231For Sale

 MLS ID #A4696731, Karen Reina Castaneda, PREFERRED SHORE LLC. Stellar MLS
 - $925,0004 bd2 ba3k sqft3524 S SCHOOL AVENUE, SARASOTA, FL 34239For Sale
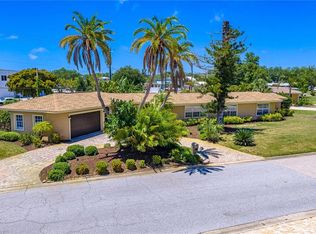 MLS ID #A4693494, Seth Westerberg, EXP REALTY LLC. Stellar MLS
 - $800,0003 bd2 ba2.4k sqft3704 PRAIRIE DUNES DRIVE, SARASOTA, FL 34238For Sale
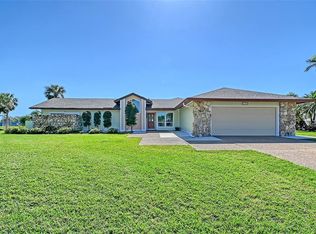 MLS ID #A4672587, Christina Miller, VUE REALTY, LLC. Stellar MLS
 - $999,9003 bd2 ba1.9k sqft783 BIRDSONG LANE, SARASOTA, FL 34242For Sale
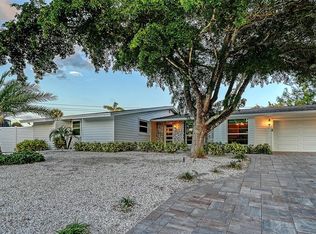 MLS ID #A4699463, Lori Lockhart, PA, COLDWELL BANKER REALTY. Stellar MLS
 - $490,0003 bd2 ba1.7k sqft6426 COLONIAL DRIVE, SARASOTA, FL 34231For SaleMLS ID #A4681958, Kellie Mosier, PREFERRED PROPERTIES OF SARASOTA. Stellar MLS
- $539,0002 bd2 ba1.5k sqft6836 ROXBURY DRIVE, SARASOTA, FL 34231For SaleMLS ID #A4686601, Brendan Rimer, EXP REALTY, LLC. Stellar MLS
- $585,0003 bd2 ba1.6k sqft5425 MATTHEW COURT, SARASOTA, FL 34231For SaleMLS ID #N6144628, Emilia Hankiewicz, GULF SHORES REALTY ERA POWERED. Stellar MLS
- $649,0003 bd3 ba2.6k sqft3757 COUNTRYSIDE ROAD, SARASOTA, FL 34233For SaleMLS ID #A4692427, Inbal August, DOUGLAS ELLIMAN. Stellar MLS
- $595,0003 bd3 ba2.6k sqft7726 CALLE FACIL, SARASOTA, FL 34238For SaleMLS ID #A4694288, Pascale Durand, COLDWELL BANKER SARASOTA CENT.. Stellar MLS
- $475,0002 bd2 ba1.4k sqft6533 BOWLINE DRIVE, SARASOTA, FL 34231For SaleMLS ID #A4692646, Rachel Miller, PREFERRED SHORE LLC. Stellar MLS
- $699,9004 bd3 ba3k sqft7341 FEATHERSTONE BOULEVARD, SARASOTA, FL 34238For SaleMLS ID #A4692990, Monica Waterman, ALLISON JAMES ESTATES & HOMES. Stellar MLS
- $565,0003 bd3 ba2.3k sqft3927 COUNTRY VIEW LANE, SARASOTA, FL 34233For SaleMLS ID #A4690240, Baily Block, SELLSTATE VISION REALTY. Stellar MLS
- $799,0004 bd3 ba2.5k sqft1035 SIRUS TRAIL, SARASOTA, FL 34232For SaleMLS ID #A4680284, Jodi Fleming, SHOWTIME REALTY. Stellar MLS
- $619,0004 bd4 ba1.9k sqft2037 and 2039 Jo an Dr JO AN DRIVE, SARASOTA, FL 34231For SaleMLS ID #A4692288, Marcus Mumm, DALTON WADE INC. Stellar MLS
- $949,9003 bd2 ba1.8k sqft424 BAYCREST DRIVE, VENICE, FL 34285For SaleMLS ID #N6142462, Kelley Ann Ayers, AYERS AND ASSOCIATES REAL ESTATE. Stellar MLS
- $689,0004 bd3 ba2.8k sqft3612 S LOCKWOOD RIDGE ROAD, SARASOTA, FL 34239For SaleMLS ID #A4696876, Albert Wooster, ALBERT WOOSTER & COMPANY. Stellar MLS
- $675,0003 bd2 ba2.2k sqft6660 SCHOONER BAY CIRCLE #6660, SARASOTA, FL 34231For SaleMLS ID #A4692279, Deborah Huffman, COLDWELL BANKER REALTY. Stellar MLS
- $899,0003 bd3 ba2.3k sqft4104 SARASOTA AVENUE, SARASOTA, FL 34234For SaleMLS ID #A4691894, Mark Klecka, COLDWELL BANKER REALTY. Stellar MLS
- $799,9003 bd2 ba2.4k sqft1495 LANDVIEW LANE, OSPREY, FL 34229For SaleMLS ID #A4697993, Pat Williams, PAT WILLIAMS REALTY, LLC. Stellar MLS
- $925,0003 bd2 ba1.5k sqft302 BRYN MAWR ISLAND, BRADENTON, FL 34207For SaleMLS ID #TB8511799, Greg Sullivan, BY OWNER.COM. Stellar MLS
