Skip main navigation
For sale
  • Price cut: $25K (7/1)
    $699,900

    7341 Featherstone Blvd, Sarasota, FL 34238

    4beds
    3,035sqft
    : 
    Loading
    Get pre-qualified
    Single Family Residence
    Built in 2001
    10,557 Square Feet Lot
    $671,000 Zestimate®
    $231/sqft
    $168/mo HOA

    What's special

    Granite countertopsSunny breakfast nookFull upstairs bonus roomLower level pull-outsCorner lazy susanOpen split floor planSeparate formal dining room
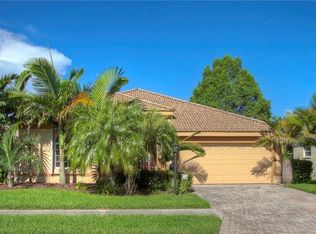
    Tucked away in a quiet cul-de-sac, this custom-built 4-bedroom, 3-bath residence with a full upstairs bonus room offers over 3,000 square feet of thoughtfully designed living space. Soaring vaulted and volume ceilings, crown molding, and an open, split floor plan create an airy, welcoming atmosphere throughout. The updated kitchen features granite countertops, newer stainless steel appliances, solid wood cabinets with decorative glass panes, lower level pull-outs, and corner lazy susan. Pendant lighting over a large island, and a sunny breakfast nook — with a separate formal dining room for those special occasions make it really great for gathering. The owner's suite is a true retreat, with double-door entry, his-and-hers closets, dual vanities, a walk-in shower, and a deep soaking tub. Three additional bedrooms provide generous space for family, guests, or a home office - the split plan ensures privacy. The expansive upstairs bonus room is ideal for a home theater, game room, or playroom. Step outside through pocketing sliding glass doors to your oversized screened lanai, perfect for entertaining and al fresco dining, with a spacious, private backyard designed to accommodate a future pool or spa — or skip the maintenance and take a short walk to the community's heated pool, and maybe even make some new friends! The generous 3-car garage offers room for vehicles and storage alike. Newer appliances in kitchen and laundry room in '24. Replumbed in '12. Water heater and HVAC (both zones) replaced in '24. Situated in the heart of Palmer Ranch with low HOAs, and just minutes from the world-famous sugar sand beaches of Siesta Key, the 12-mile Legacy Trail, I75, world-class shopping, top-rated schools at every grade level, and so much more; this is the space, the setting, and the lifestyle you've been waiting for.
    65 days
    |
    868
    |
    22
    |

    Likely to sell faster than

    Zillow last checked:

    Listing updated:

    Listed by:

    Monica Waterman 941-228-3522,

    ALLISON JAMES ESTATES & HOMES 941-500-4922

    Source: Stellar MLS,MLS#: A4692990MLS LogoOriginating MLS: Sarasota - Manatee

    Loading...

      Facts & features

      Interior

      Bedrooms & bathrooms
      • Bedrooms: 4
      • Bathrooms: 3
      • Full bathrooms: 3
      Rooms
      • Room types: Bonus Room
      Primary bedroom
      • Features: En Suite Bathroom, Walk-In Closet(s)
      • Level: First
      • Area: 216 Square Feet
      • Dimensions: 12x18
      Bedroom 3
      • Features: Ceiling Fan(s), Built-in Closet
      • Level: First
      • Area: 110 Square Feet
      • Dimensions: 10x11
      Bedroom 4
      • Features: Ceiling Fan(s), Dual Closets
      • Level: First
      • Area: 180 Square Feet
      • Dimensions: 12x15
      Bathroom 2
      • Features: Ceiling Fan(s), Built-in Closet
      • Level: First
      • Area: 110 Square Feet
      • Dimensions: 10x11
      Bonus room
      • Features: Ceiling Fan(s), No Closet
      • Level: Second
      • Area: 378 Square Feet
      • Dimensions: 14x27
      Florida room
      • Features: Ceiling Fan(s)
      • Level: First
      • Area: 168 Square Feet
      • Dimensions: 12x14
      Kitchen
      • Features: Breakfast Bar, Pantry, Kitchen Island, Stone Counters
      • Level: First
      • Area: 120 Square Feet
      • Dimensions: 12x10
      Living room
      • Level: First
      • Area: 182 Square Feet
      • Dimensions: 13x14
      Heating
      • Central, Electric
      Cooling
      • Central Air
      Appliances
      • Included: Dishwasher, Disposal, Dryer, Electric Water Heater, Exhaust Fan, Microwave, Range, Refrigerator, Washer
      • Laundry: Inside, Laundry Room
      Features
      • Ceiling Fan(s), Crown Molding, Kitchen/Family Room Combo, Open Floorplan, Primary Bedroom Main Floor, Solid Wood Cabinets, Split Bedroom, Stone Counters, Thermostat, Vaulted Ceiling(s), Walk-In Closet(s)
      • Flooring: Porcelain Tile, Hardwood
      • Has fireplace: No
      Interior area
      • Total structure area: 4,311
      • Total interior livable area: 3,035 sqft

      Property

      Parking
      • Total spaces: 3
      • Parking features: Garage - Attached
      • Attached garage spaces: 3
      Features
      • Levels: Two
      • Stories: 2
      • Exterior features: Gray Water System, Irrigation System, Rain Gutters, Sidewalk
      Lot
      • Size: 10,557 Square Feet
      Details
      • Parcel number: 0115150025
      • Zoning: RSF2
      • Special conditions: None

      Construction

      Type & style
      • Home type: SingleFamily
      • Property subtype: Single Family Residence
      Materials
      • Block, Stucco, Wood Frame
      • Foundation: Slab
      • Roof: Tile
      Condition
      • New construction: No
      • Year built: 2001
      Details
      • Builder name: US Home

      Utilities & green energy

      • Sewer: Public Sewer
      • Water: Canal/Lake For Irrigation, Public
      • Utilities for property: Cable Available, Cable Connected, Electricity Connected, Sewer Connected, Water Connected

      Community & HOA

      Community
      • Features: Buyer Approval Required, Irrigation-Reclaimed Water
      • Pet fee: $0 monthly
      • Subdivision: STONEBRIDGE
      HOA
      • Has HOA: Yes
      • Amenities included: Pool
      • Services included: Common Area Taxes, Community Pool, Reserve Fund, Fidelity Bond
      • HOA fee: $168 monthly
      • HOA name: Serena Schortzmann
      • HOA phone: 941-554-8838
      Location
      • Region: Sarasota

      Financial & listing details

      • Price per square foot: $231/sqft
      • Tax assessed value: $538,500
      • Annual tax amount: $7,063
      • Date on market: 5/16/2026
      • Cumulative days on market: 65 days
      • Listing terms: Cash,Conventional,VA Loan
      • Ownership: Fee Simple
      • Total actual rent: 0
      • Electric utility on property: Yes
      • Road surface type: Asphalt

        Estimated market value

        $671,000

        $637,000 - $705,000

        $3,978/mo

        Price history

        DateEventPrice
        7/1/2026Price change$699,900-3.4%$231/sqft
        Source: Stellar MLS #A4692990 Report a problem
        5/16/2026Listed for sale$724,900-6.5%$239/sqft
        Source: Stellar MLS #A4692990 Report a problem
        8/1/2025Listing removed$775,000$255/sqft
        Source: Stellar MLS #A4626606 Report a problem
        4/11/2025Price change$775,000-1.9%$255/sqft
        Source: Stellar MLS #A4626606 Report a problem
        3/25/2025Price change$790,000-1.3%$260/sqft
        Source: Stellar MLS #A4626606 Report a problem
        12/3/2024Price change$800,000-3%$264/sqft
        Source: Stellar MLS #A4626606 Report a problem
        10/30/2024Listed for sale$825,000+14.9%$272/sqft
        Source: Stellar MLS #A4626606 Report a problem
        5/1/2024Sold$718,000-4.3%$237/sqft
        Source: Stellar MLS #C7481754 Report a problem
        3/21/2024Pending sale$749,900$247/sqft
        Source: Stellar MLS #C7481754 Report a problem
        2/16/2024Price change$749,900-2%$247/sqft
        Source: Stellar MLS #C7481754 Report a problem
        1/16/2024Price change$765,000-1.3%$252/sqft
        Source: Stellar MLS #C7481754 Report a problem
        12/4/2023Price change$775,000-1.3%$255/sqft
        Source: Stellar MLS #C7481754 Report a problem
        11/5/2023Price change$785,000-1.3%$259/sqft
        Source: Stellar MLS #C7481754 Report a problem
        10/11/2023Listed for sale$795,000+6%$262/sqft
        Source: Stellar MLS #C7481754 Report a problem
        4/4/2022Sold$750,000+50%$247/sqft
        Source: Public Record Report a problem
        1/19/2021Listing removed--
        Source: Stellar MLS Report a problem
        1/17/2021Listed for sale$500,000$165/sqft
        Source: Stellar MLS #A4479615 Report a problem
        1/7/2021Pending sale$500,000$165/sqft
        Source: RELAX REALTY GROUP INC #A4479615 Report a problem
        1/3/2021Listed for sale$500,000-8.3%$165/sqft
        Source: RELAX REALTY GROUP INC #A4479615 Report a problem
        12/30/2020Price change$3,500+16.7%$1/sqft
        Source: Stellar MLS #A4487221 Report a problem
        11/15/2020Listed for rent$3,000$1/sqft
        Source: RELAX REALTY GROUP INC #A4483813 Report a problem
        11/15/2020Listing removed$545,000$180/sqft
        Source: RELAX REALTY GROUP INC #A4479615 Report a problem
        11/5/2020Price change$545,000-0.7%$180/sqft
        Source: RELAX REALTY GROUP INC #A4479615 Report a problem
        10/12/2020Price change$549,000-1.8%$181/sqft
        Source: RELAX REALTY GROUP INC #A4479615 Report a problem
        10/5/2020Price change$559,000-2.8%$184/sqft
        Source: RELAX REALTY GROUP INC #A4479615 Report a problem
        10/1/2020Listed for sale$575,000+31%$189/sqft
        Source: RELAX REALTY GROUP INC #A4479615 Report a problem
        8/26/2020Listing removed$439,000+9.8%$145/sqft
        Source: 1ST PREMIER INTL PROPERTIES #A4468304 Report a problem
        8/25/2020Sold$400,000+30.4%$132/sqft
        Source: Stellar MLS #A4468304 Report a problem
        8/7/2001Sold$306,800$101/sqft
        Source: Public Record Report a problem

        Public tax history

        YearProperty taxesTax assessment
        2025$7,063 +1.3%$538,500 +1.1%
        2024$6,973 -9.4%$532,600 -11.2%
        2023$7,700 +19.5%$600,000 +40.3%
        2022$6,445 +21.1%$427,790 +10%
        2021$5,322 +3%$388,900 +5.2%
        2020$5,169 +24.7%$369,600 +12.9%
        2019$4,147 $327,510 +1.9%
        2018$4,147 +2.5%$321,403 +2.1%
        2017$4,045 -0.8%$314,792 -13.5%
        2016$4,078 $364,000 +9.7%
        2015$4,078 $331,900 +10.9%
        2014$4,078 +1.3%$299,255
        2013$4,026 +1.7%$299,255 +1.7%
        2012$3,960 +4.8%$294,253 +3.2%
        2011$3,778 -6.8%$285,100 -4.3%
        2010$4,053 +6.5%$298,000 -0.7%
        2009$3,807 $299,960 +0.1%
        2008$3,807 -1.3%$299,660 +3%
        2007$3,856 $290,932 +2.5%
        2006-- $283,836 +3%
        2005-- $275,569 +3%
        2004$4,036 -1%$267,543 +1.9%
        2003$4,078 +0.9%$262,554 +2.4%
        2002$4,043 +589.8%$256,400 +541%
        2001$586 -0.7%$40,000
        2000$590 $40,000
        Find assessor info on the county website

        Monthly payment

        Est. payment

        Payment breakdown

        Explore the cost of this home by adjusting the details. Changes won't be saved.
        All calculations are estimates and provided by Zillow, Inc. for informational purposes only. Actual amounts may vary.
        HOA fees may include property taxes on listings classified as Co-Ops. Contact the listing agent and/or owner for fee details.
        Mortgage interest rates are dependent on a number of factors, including credit score, down payment, and repayment length. Interest rate data provided by Zillow Group Marketplace, Inc. as of 1/1/1970 from various mortgage lenders with which we have lead or other similar arrangements; the Estimated Payment is an average of those rates.
        See how much you could borrow to make a competitive offer.

        Climate risks

        Neighborhood: Palmer Ranch

        Getting around

        8 / 100
        Car-Dependent
        0 / 100
        No Nearby Transit
        38 / 100
        Somewhat Bikeable

        Nearby schools

        GreatSchools rating
        Schools provided by the listing agent
        • Elementary: Ashton Elementary
        • Middle: Sarasota Middle
        • High: Riverview High

        Source: Stellar MLS. This data may not be complete. We recommend contacting the local school district to confirm school assignments for this home.

        A local agent can set up tours, give advice and negotiate with sellers.

        Browse local experts