Virtually Staged. BRING OFFERS! A $60,000 Price Reduction! NEW ROOF installed Sept. 2025, with 10 year warranty! Located within the highly sought-after Rosedale Golf & Country Club, this exceptional residence offers an elegant blend of comfort, privacy, and timeless design — all perfectly positioned on a quiet cul-de-sac overlooking the golf course. Spanning 2,643 square feet, this thoughtfully designed 3-bedroom, 3 full-bath home features a rare and highly desirable separate Casita guest suite floor plan — ideal for extended family, visiting guests, or a private home office retreat. Both the main home and Casita enjoy tranquil views of the beautiful heated pool and spa, creating a true indoor-outdoor Florida lifestyle experience. Rosedale Golf & Country Club is a premier gated community offering golf, tennis, fitness, dining, and vibrant social activities—everything you need to embrace the Florida lifestyle to the fullest. Don’t miss your chance to call this exceptional property home. Schedule your private showing today! This one will not last...No Mandatory Memberships & No CDD Fees Here! Inside, you’ll find marble tile flooring in the formal living and dining rooms, plantation shutters, and an abundance of natural light throughout. The open family room and kitchen combination is light, bright, and welcoming — complete with light cabinetry galore, tile backsplash, stone countertops, an eat-in dining space, and seamless access to the lanai. A convenient pool bath entrance enhances functionality for entertaining. Recent upgrades provide peace of mind and exceptional value, including a brand-new tile roof with a 10-year transferable warranty, freshly painted interior baths, a two-zone A/C system, security alarm system, newly painted garage walls and floors, storage racks, and a new exterior garage door. Perfectly positioned on a golf course lot within one of the area’s most established communities, this home offers refined living, privacy, and resort-style enjoyment — all in one remarkable property.
For sale
$725,000
8732 54th Ave E, Bradenton, FL 34211
3beds
2,643sqft
:
Get pre-qualified$4,916/mo
Single Family Residence
Built in 1994
8,407 Square Feet Lot
$692,800 Zestimate®
$274/sqft
$211/mo HOA
What's special
Convenient pool bath entranceSecurity alarm systemLight cabinetry galoreNew exterior garage doorEat-in dining spaceStone countertopsPlantation shutters
- 156 days |
- 333 |
- 13 |
Zillow last checked:
Listing updated:
Listed by:
Debi Chaffee 941-773-9629,
FINE PROPERTIES 941-782-0000,
Carol Tucker 317-514-4175,
FINE PROPERTIES
Source: Stellar MLS,MLS#: A4682886 Originating MLS: Sarasota - Manatee
Originating MLS: Sarasota - Manatee
Facts & features
Interior
Bedrooms & bathrooms
- Bedrooms: 3
- Bathrooms: 3
- Full bathrooms: 3
Rooms
- Room types: Attic, Bonus Room, Den/Library/Office, Family Room, Dining Room, Living Room, Utility Room
Primary bedroom
- Features: En Suite Bathroom, Walk-In Closet(s)
- Level: First
- Area: 360 Square Feet
- Dimensions: 20x18
Bedroom 2
- Features: Dual Closets
- Level: First
- Area: 156 Square Feet
- Dimensions: 13x12
Bedroom 3
- Features: En Suite Bathroom, Walk-In Closet(s)
- Level: First
- Area: 304 Square Feet
- Dimensions: 16x19
Dinette
- Level: First
- Area: 220 Square Feet
- Dimensions: 11x20
Dining room
- Level: First
- Area: 150 Square Feet
- Dimensions: 15x10
Family room
- Level: First
- Area: 240 Square Feet
- Dimensions: 15x16
Kitchen
- Features: Built-in Closet
- Level: First
- Area: 210 Square Feet
- Dimensions: 10x21
Living room
- Level: First
- Area: 660 Square Feet
- Dimensions: 30x22
Heating
- Heat Pump
Cooling
- Central Air, Zoned
Appliances
- Included: Dishwasher, Disposal, Dryer, Gas Water Heater, Microwave, Range, Refrigerator, Washer
- Laundry: Inside, Laundry Room
Features
- Ceiling Fan(s), Eating Space In Kitchen, High Ceilings, Kitchen/Family Room Combo, Living Room/Dining Room Combo, Split Bedroom, Stone Counters, Thermostat, Walk-In Closet(s), In-Law Floorplan
- Flooring: Marble, Tile
- Doors: Sliding Doors
- Has fireplace: No
Interior area
- Total structure area: 3,634
- Total interior livable area: 2,643 sqft
Video & virtual tour
Property
Parking
- Total spaces: 2
- Parking features: Garage - Attached
- Attached garage spaces: 2
- Details: Garage Dimensions: 26X21
Features
- Levels: One
- Stories: 1
- Patio & porch: Covered, Enclosed, Front Porch, Patio, Rear Porch, Screened
- Exterior features: Courtyard, Irrigation System, Other, Private Entrance, Private Mailbox, Rain Gutters, Sidewalk
- Has private pool: Yes
- Pool features: Auto Cleaner, Gunite, Heated, In Ground, Lighting, Other, Outside Bath Access, Screen Enclosure
- Has spa: Yes
- Spa features: Heated, In Ground
- Has view: Yes
- View description: Golf Course, Pool
Lot
- Size: 8,407 Square Feet
- Features: Cul-De-Sac, In County, Landscaped, On Golf Course, Sidewalk
- Residential vegetation: Mature Landscaping
Details
- Parcel number: 1730810759
- Zoning: PDR
- Special conditions: None
Construction
Type & style
- Home type: SingleFamily
- Architectural style: Contemporary
- Property subtype: Single Family Residence
Materials
- Stucco
- Foundation: Block
- Roof: Tile
Condition
- Completed
- New construction: No
- Year built: 1994
Details
- Builder model: Sun Sprite
Utilities & green energy
- Sewer: Public Sewer
- Water: Public
- Utilities for property: BB/HS Internet Available, Cable Connected, Electricity Connected, Fiber Optics, Fire Hydrant, Natural Gas Connected, Public, Sewer Connected, Sprinkler Meter, Street Lights, Underground Utilities, Water Connected
Community & HOA
Community
- Features: Clubhouse, Deed Restrictions, Dog Park, Fitness Center, Gated Community - Guard, Golf Carts OK, Golf, Pool, Restaurant, Sidewalks, Special Community Restrictions, Tennis Court(s)
- Security: Gated Community, Security Gate, Security System, Smoke Detector(s)
- Pet fee: $0 monthly
- Subdivision: ROSEDALE 1
HOA
- Has HOA: No
- Amenities included: Cable TV, Gated, Optional Additional Fees, Other, Security
- Services included: 24-Hour Guard, Cable TV, Common Area Taxes, Reserve Fund, Insurance, Internet, Manager, Private Road, Security
- HOA fee: $211 monthly
- HOA name: Property Resource Management/Cristina Stewart
- HOA phone: 941-348-2912
- Second HOA name: Resource Property Management
- Second HOA phone: 941-348-2912
Location
- Region: Bradenton
Financial & listing details
- Price per square foot: $274/sqft
- Tax assessed value: $577,883
- Annual tax amount: $4,446
- Date on market: 2/20/2026
- Cumulative days on market: 157 days
- Listing terms: Cash,Conventional,VA Loan
- Ownership: Fee Simple
- Total actual rent: 0
- Electric utility on property: Yes
- Road surface type: Paved
Estimated market value
$692,800
$658,000 - $727,000
$4,649/mo
Price history
| Date | Event | Price |
|---|---|---|
| 3/21/2026 | Price change | $725,000-7.6%$274/sqft |
Source:  Stellar MLS #A4682886 Report a problem Stellar MLS #A4682886 Report a problem | ||
| 2/20/2026 | Listed for sale | $785,000+130.2%$297/sqft |
Source: Stellar MLS #A4682886 Report a problem | ||
| 7/16/2003 | Sold | $341,000$129/sqft |
Source: Public Record Report a problem | ||
Public tax history
| Year | Property taxes | Tax assessment |
|---|---|---|
| 2025 | $4,576 +2.9% | $342,780 +2.9% |
| 2024 | $4,446 +1.2% | $333,120 +3% |
| 2023 | $4,392 +2.7% | $323,417 +3% |
| 2022 | $4,277 -0.2% | $313,997 +3% |
| 2021 | $4,286 +0.7% | $304,851 +1.4% |
| 2020 | $4,255 +1.3% | $300,642 +2.3% |
| 2019 | $4,199 | $293,883 +1.9% |
| 2018 | $4,199 +0.7% | $288,403 +2.1% |
| 2017 | $4,169 +5.8% | $282,471 +2.1% |
| 2016 | $3,939 | $276,661 +0.7% |
| 2015 | $3,939 | $274,738 +0.8% |
| 2014 | $3,939 +0.3% | $272,558 +1.5% |
| 2013 | $3,928 +392748% | $268,530 +1.7% |
| 2012 | $1 | $264,041 -0.7% |
| 2011 | $1 | $265,872 -15% |
| 2010 | -- | $312,759 -17.9% |
| 2009 | $5,750 -7.9% | $380,937 -6.3% |
| 2008 | $6,246 +4.6% | $406,575 +3% |
| 2007 | $5,968 -4.7% | $394,733 +2.5% |
| 2006 | $6,260 +0.1% | $385,105 +3% |
| 2005 | $6,253 +1.8% | $373,888 +3% |
| 2004 | $6,144 +44.5% | $362,998 +36.5% |
| 2003 | $4,253 +2.2% | $265,954 +2.4% |
| 2002 | $4,162 +3.3% | $259,721 +1.6% |
| 2001 | $4,030 +1% | $255,631 +3% |
| 2000 | $3,989 | $248,185 |
Find assessor info on the county website
Monthly payment
Est. payment
Payment breakdown
Explore the cost of this home by adjusting the details. Changes won't be saved.Climate risks
Neighborhood: Rosedale
Nearby schools
GreatSchools rating
- 7/10Braden River Elementary SchoolGrades: PK-5Distance: 1 mi
- 8/10Dr Mona Jain Middle SchoolGrades: 6-8Distance: 2.3 mi
- 6/10Lakewood Ranch High SchoolGrades: PK,9-12Distance: 0.6 mi
Schools provided by the listing agent
- Elementary: Braden River Elementary
- Middle: Dr Mona Jain Middle
- High: Lakewood Ranch High
Source: Stellar MLS. This data may not be complete. We recommend contacting the local school district to confirm school assignments for this home.
- $588,4003 bd3 ba2.6k sqft8730 54th Ave E, Lakewood Ranch, FL 34211Off Market

- $533,9003 bd2 ba1.9k sqft8734 54th Ave E, Bradenton, FL 34211Off Market

- $725,0003 bd3 ba2.6k sqft8730 54th Ave E, Bradenton, FL 34211Sold

- $742,5003 bd3 ba2.5k sqft8736 54th Ave E, Bradenton, FL 34211Off Market
- $724,5003 bd3 ba2.8k sqft8728 54th Ave E, Bradenton, FL 34211Off Market
- $461,2002 bd2 ba2k sqft8733 54th Ave E, Lakewood Ranch, FL 34211Off Market
- $585,0002 bd2 ba2k sqft8733 54th Ave E, Bradenton, FL 34211Sold
- $600,0002 bd2 ba2k sqft8731 54th Ave E, Bradenton, FL 34211Sold
A local agent can set up tours, give advice and negotiate with sellers.
A local lender can help you make sure your offer is ready when you are.
Similar homes
- $735,0004 bd2 ba2.2k sqft13017 Ramblewood Trl, Bradenton, FL 34211For Sale

 MLS ID #A4697138, Alexis Zibolis, COLDWELL BANKER REALTY. Stellar MLS
 - $535,0002 bd2 ba1.8k sqft8669 54th Avenue Cir E, Bradenton, FL 34211For Sale
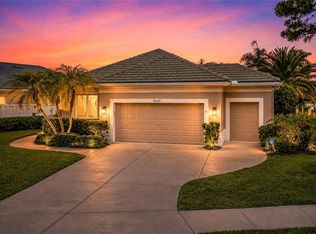 MLS ID #A4694285, Debi Chaffee, FINE PROPERTIES. Stellar MLS
 - $589,0003 bd2 ba2.1k sqft6413 Grand Point Ave, University Park, FL 34201For Sale
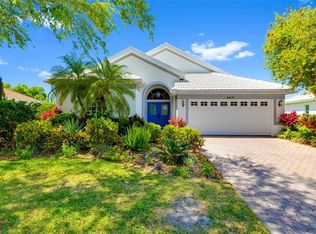 MLS ID #A4690205, Joe Ebert, RE/MAX ALLIANCE GROUP. Stellar MLS
 - $530,0002 bd2 ba2k sqft5237 97th St E, Bradenton, FL 34211For Sale
 MLS ID #A4689617, Robert Sherman, PREMIER SOTHEBY'S INTERNATIONAL REALTY. Stellar MLS
 - $525,0002 bd2 ba1.9k sqft5231 97th St E, Bradenton, FL 34211For SaleMLS ID #A4691530, Debi Chaffee, FINE PROPERTIES. Stellar MLS
- $759,0003 bd3 ba2.5k sqft8135 Abingdon Ct, University Park, FL 34201For SaleMLS ID #A4680283, Daniela Soiman, FINE PROPERTIES. Stellar MLS
- $825,0003 bd3 ba2.4k sqft7346 Windemere Ln, University Park, FL 34201For SaleMLS ID #A4697989, Daniela Soiman, FINE PROPERTIES. Stellar MLS
- $750,0003 bd2 ba2k sqft7916 Hampton Ct, University Park, FL 34201For SaleMLS ID #A4695470, Marina Solo, PA, KW SUNCOAST. Stellar MLS
- $575,0003 bd2 ba1.6k sqft10233 Loch Lomond Dr, Bradenton, FL 34211For SaleMLS ID #A4696390, Debi Chaffee, FINE PROPERTIES. Stellar MLS
- $825,0003 bd3 ba2.4k sqft12021 Perennial Pl, Bradenton, FL 34211For SaleMLS ID #A4697644, Carroll Couri, COMPASS FLORIDA LLC. Stellar MLS
- $975,9003 bd3 ba2.5k sqft10107 Carnoustie Pl, Bradenton, FL 34211For SaleMLS ID #TB8488192, Kendra Fountain, COASTAL PROPERTIES GROUP INTERNATIONAL. Stellar MLS
- $674,9002 bd2 ba1.8k sqft13038 Prima Dr, Bradenton, FL 34211For SaleMLS ID #A4699394, Kaisen Mitchell, COLDWELL BANKER REALTY. Stellar MLS
- $749,9004 bd4 ba2.8k sqft7631 Desert Inn Way, Lakewood Ranch, FL 34202For SaleMLS ID #A4683760, Roger Piro, RE/MAX ALLIANCE GROUP. Stellar MLS
- $649,0003 bd3 ba2.1k sqft8416 Abingdon Ct, University Park, FL 34201For SaleMLS ID #A4676424, Ed French, COLDWELL BANKER REALTY. Stellar MLS
- $899,0003 bd4 ba2.8k sqft12762 Del Corso Loop, Bradenton, FL 34211For SaleMLS ID #A4691240, Alex Joseph, FINE PROPERTIES. Stellar MLS
- $515,0002 bd2 ba1.8k sqft8733 49th Ter E, Bradenton, FL 34211For SaleMLS ID #A4680001, Debi Chaffee, FINE PROPERTIES. Stellar MLS
- $750,0004 bd2 ba2.2k sqft8412 Misty Morning Ct, Lakewood Ranch, FL 34202For SaleMLS ID #A4689273, Ray Rausa, MICHAEL SAUNDERS & COMPANY. Stellar MLS
- $849,0006 bd5 ba3.8k sqft12120 Gannett Pl, Bradenton, FL 34211For SaleMLS ID #A4699491, Carroll Couri, COMPASS FLORIDA LLC. Stellar MLS
- $550,0003 bd2 ba1.9k sqft12109 Whisper Lake Dr, Bradenton, FL 34211For SaleMLS ID #A4697639, Alexis Zibolis, COLDWELL BANKER REALTY. Stellar MLS
- $729,0005 bd4 ba2.9k sqft16743 Seraphic Trl, Lakewood Ranch, FL 34211For SaleMLS ID #A4672192, Erica Didiego, KW COASTAL LIVING III. Stellar MLS
